
Search results for "Relaxed guest" in Home Design Ideas

 Emily LaMarque Design Studio
Example of a classic alcove shower design in Los Angeles with a console sink and blue walls
 Anna Design LA
Guest Bedroom
Inspiration for a mid-sized coastal formal, open concept and guest limestone floor, beige floor, coffered ceiling and wall paneling bedroom remodel in Los Angeles with beige walls
Inspiration for a mid-sized coastal formal, open concept and guest limestone floor, beige floor, coffered ceiling and wall paneling bedroom remodel in Los Angeles with beige walls

Inspiration for an industrial bathroom remodel in Raleigh with a vessel sink, open cabinets and a two-piece toilet
Find the right local pro for your project

 Pearson Design Group
Mountain style l-shaped multicolored floor kitchen photo with recessed-panel cabinets, white cabinets, wood countertops, stainless steel appliances and an island

 Nielsen:Schuh Architects
Split Rock Springs Ranch - photo: Bruce Damonte
Minimalist open concept concrete floor and gray floor living room photo in San Francisco with a standard fireplace, a metal fireplace and no tv
Minimalist open concept concrete floor and gray floor living room photo in San Francisco with a standard fireplace, a metal fireplace and no tv

 Von Tobel
A hall bathroom was remodeled with guests in mind. The bathroom includes all new fixtures and tile with some nice upgrades such as a heated towel rack and heated toilet seat. This is a relaxing retreat for the homeowners or their guests to enjoy.

 VERMONT WOODS STUDIOS
Our high end Modern American Bedroom Furniture is inspired by George Nakashima's designs. Handmade in Vermont, these top quality solid wood beds, dressers, chests and nightstands have style and functionality to last a lifetime. Clean smooth lines reminiscent of that retro 1950s mid-century Scandinavian design style, give this collection an elegant flair.
Going green? Our natural, solid wood, American made furniture is handcrafted in Vermont from eco-friendly sustainably harvested woods. Customize any piece online in your choice of Solid Natural Cherry Wood, Solid Natural Maple Wood, Solid Natural Walnut Wood or Any Two Tone Combination of the Above Woods. Please note this furniture has an oil and wax finish which must be re-oiled periodically

Sponsored
Sunbury, OH

J.Holderby - Renovations
Franklin County's Leading General Contractors - 2X Best of Houzz!

 Mercedes Premier Homes
The Tiffany by Mercedes Premier Homes! www.mercedespremier.com
Inspiration for a timeless carpeted bedroom remodel with beige walls and no fireplace
Inspiration for a timeless carpeted bedroom remodel with beige walls and no fireplace

 Grants Gardens
 designed and fabricated this natural outdoor fireplace at a beachside home in Casey Key Florida. The area provides residents an excellent gathering place for entertaining guests or relaxing in the evening.

 Eaton Custom Homes
Example of a mid-sized classic beige three-story brick gable roof design in Indianapolis with a shingle roof


 Isla Homes
SeaThru is a new, waterfront, modern home. SeaThru was inspired by the mid-century modern homes from our area, known as the Sarasota School of Architecture.
This homes designed to offer more than the standard, ubiquitous rear-yard waterfront outdoor space. A central courtyard offer the residents a respite from the heat that accompanies west sun, and creates a gorgeous intermediate view fro guest staying in the semi-attached guest suite, who can actually SEE THROUGH the main living space and enjoy the bay views.
Noble materials such as stone cladding, oak floors, composite wood louver screens and generous amounts of glass lend to a relaxed, warm-contemporary feeling not typically common to these types of homes.
Photos by Ryan Gamma Photography

 Home Staging Texas
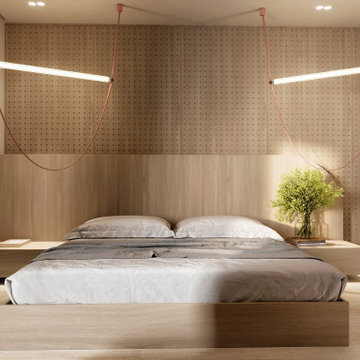
Relaxing Guest bedroom will keep your family or friends happy to stay awhile.
Photo by Gary Kasl with Sandkasl Imaging & SoCal Properties
Transitional bedroom photo in San Diego
Transitional bedroom photo in San Diego


 Factor Design Build
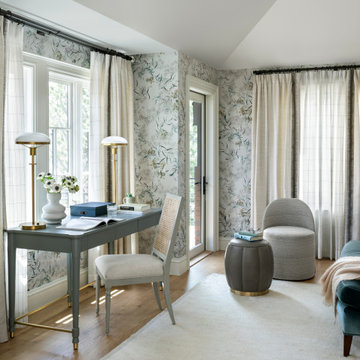
Example of a transitional freestanding desk medium tone wood floor, brown floor, vaulted ceiling and wallpaper home office design in Denver with multicolored walls

 Arive Homes
Example of a transitional master carpeted bedroom design in Salt Lake City with green walls

 CAKE+JELLY DESIGN
Relaxing space for guests featuring grasscloth accent wall.
Mid-sized transitional guest carpeted and beige floor bedroom photo with gray walls
Mid-sized transitional guest carpeted and beige floor bedroom photo with gray walls

 Kati Yee Studios
This industrial chic open floor plan home in Pasadena's coveted Historic Highlands was given a complete modern farmhouse makeover with shiplap siding, wide planked floors and barn doors. No detail was overlooked by the interior designer home owner. Welcome guests into the vaulted ceiling great room as you gather your friends and family at the 10' farmhouse table after some community cooking in this entertainer's dream kitchen. The 14' island peninsula, individual fridge and freezers, induction cooktop, double ovens, 3 sinks, 2 dishwashers, butler's pantry with yet another sink, and hands free trash receptacle make prep and cleanup a breeze. Stroll down 2 blocks to local shops like Millie's, Be Pilates, and Lark Cake Shop, grabbing a latte from Lavender & Honey. Then walk back to enjoy some apple pie and lemonade from your own fruit trees on your charming 40' porch as you unwind on the porch swing smelling the lavender and rosemary in your newly landscaped yards and waving to the friendly neighbors in this last remaining Norman Rockwell neighborhood. End your day in the polished nickel master bath, relaxing in the wet room with a steam shower and soak in the Jason Microsilk tub. This is modern farmhouse living at its best. Welcome home!
Sponsored
Sunbury, OH
J.Holderby - Renovations
Franklin County's Leading General Contractors - 2X Best of Houzz!

 Marlene Oliphant Designs LLC
This guest room also happens to be an office; out of view is a wall of bookcases and a corner desk. The bed is a day bed or trundle, with a pull-out bed that pops up to create a king-sized bed. Quilted bed cover, bed skirt and pillows are all custom. Bed by Corsican. Window treatments custom. The ceiling is painted a soothing blue to complement the fabrics and create a relaxing ambiance. This could easily also be a teen girls' room. Photo by Harry Chamberlain.
 Anna Design LA
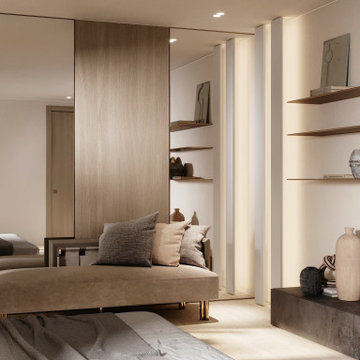
Guest Bedroom
Mid-sized beach style formal, open concept and guest limestone floor, beige floor, coffered ceiling and wall paneling bedroom photo in Los Angeles with beige walls
Mid-sized beach style formal, open concept and guest limestone floor, beige floor, coffered ceiling and wall paneling bedroom photo in Los Angeles with beige walls
 Savior Renovations
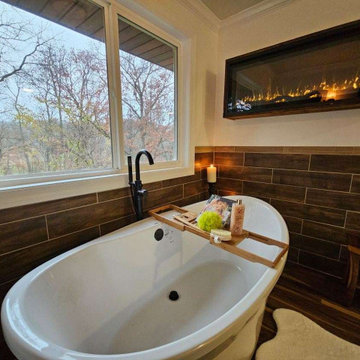
Custom bathroom design build. This project converted an existing jack and jill master bathroom into two bathrooms. The custom shower and soaker tub with fireplace make the new master bathroom a great place to enjoy a relaxing soak. The new guest bathroom creates a beautiful private suite for visiting guests.
141