
Search results for "Relaxed guest" in Home Design Ideas

 Von Tobel
A hall bathroom was remodeled with guests in mind. The bathroom includes all new fixtures and tile with some nice upgrades such as a heated towel rack and heated toilet seat. This is a relaxing retreat for the homeowners or their guests to enjoy.
 Audrey Curl Interiors
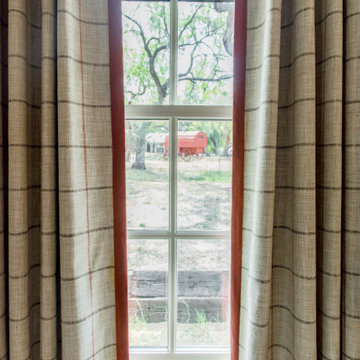
Custom draperies draw the eye to a covered wagon on the ranch property.
Example of a country home design design in Austin
Example of a country home design design in Austin

 Nisha Tailor Interior Design. LLC
Life is like riding a bicycle, to keep your balance you must keep moving. by Albert Einstein.
I have designed this Guest Bedroom with lot of love. I do want my guests to feel relaxed, connected with nature at the same time luxurious and earthy. so I mixed up modern farm house style with my own little touch of organic mural art. Life is not always perfect and we all must enjoy our journey. ....green is calming with perfect pure white, bringing different textures of shimmer, jute, metal, white fur rug, and white drapery makes it all serene.
so please ENJOY THE RIDE !!!
Photography by That One Summer
Find the right local pro for your project

 Treefrog Design
The new space feels light, airy and open exuding a tranquil sophistication. A relaxed, meditative atmosphere is achieved by combining glass tile, white walls, dark cabinets and a porcelain countertop.
 T. Morgan Construction, Inc.
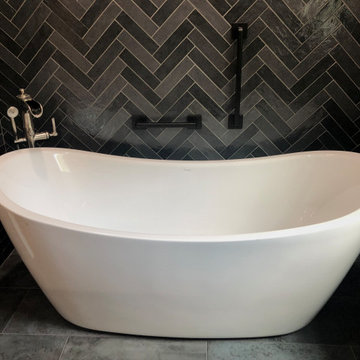
This gorgeous guest bath is unique in design and an absolute showstopper of a bathroom. The wall behind the tub is floor-to-ceiling tile in a herringbone set. The bathroom is primarily set up for relaxing bubble baths, however, the tub is equipped with a handheld showerhead for any guests that would prefer a shower. This space has dimmable lights to accommodate both a candle lit bath and a well lit makeup space.

 Stock & Associates, Inc.
Sitting in one of Capital Hill’s beautiful neighborhoods, the exterior of this residence portrays a
bungalow style home as from the Arts and Craft era. By adding a large dormer to east side of the house,
the street appeal was maintained which allowed for a large master suite to be added to the second
floor. As a result, the two guest bedrooms and bathroom were relocated to give to master suite the
space it needs. Although much renovation was done to the Federalist interior, the original charm was
kept by continuing the formal molding and other architectural details throughout the house. In addition
to opening up the stair to the entry and floor above, the sense of gained space was furthered by opening
up the kitchen to the dining room and remodeling the space to provide updated finishes and appliances
as well as custom cabinetry and a hutch. The main level also features an added powder room with a
beautiful black walnut vanity.

 Bogard and Sons Construction
The exposed timber frame of this family cottage lulls it's guests into kicking back and enjoy the relaxed pace of an upnorth getaway. With this project we were tasked with adding a third floor loft area for additional guests and constructing the no-exposed fastener stairway focal point for this home.


 Von Tobel
A hall bathroom was remodeled with guests in mind. The bathroom includes all new fixtures and tile with some nice upgrades such as a heated towel rack and heated toilet seat. This is a relaxing retreat for the homeowners or their guests to enjoy.
 Savior Renovations
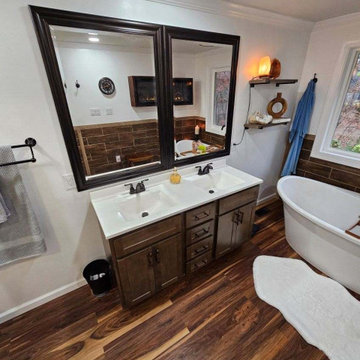
Custom bathroom design build. This project converted an existing jack and jill master bathroom into two bathrooms. The custom shower and soaker tub with fireplace make the new master bathroom a great place to enjoy a relaxing soak. The new guest bathroom creates a beautiful private suite for visiting guests.
 Audrey Curl Interiors
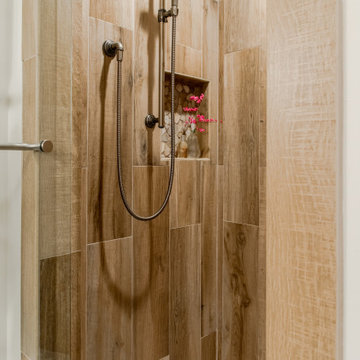
The faux wood tile on the shower surround walls and the stone tile on the floor is the perfect selection for this rustic bath.
Example of a farmhouse home design design in Austin
Example of a farmhouse home design design in Austin
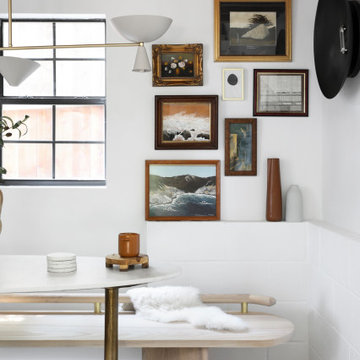

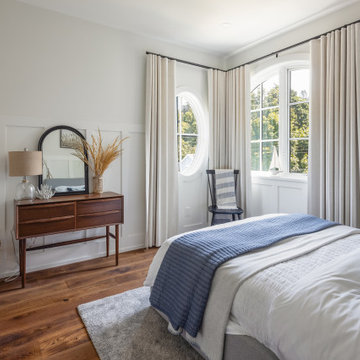
 SGDI - Sarah Gallop Design Inc.
Mid-sized beach style guest medium tone wood floor, brown floor and wall paneling bedroom photo in Vancouver with white walls

 Allen Irvin - Designer
relaxing front porch, whole design focus was on relaxing and making guests comfortable.
This is an example of a country porch design in Houston.
This is an example of a country porch design in Houston.

Sponsored
Sunbury, OH

J.Holderby - Renovations
Franklin County's Leading General Contractors - 2X Best of Houzz!

 Liza Nicole Interiors
Jon Friedrich
Alcove shower - small traditional master white tile and porcelain tile marble floor and gray floor alcove shower idea with furniture-like cabinets, dark wood cabinets, a one-piece toilet, quartz countertops, a hinged shower door and a console sink
Alcove shower - small traditional master white tile and porcelain tile marble floor and gray floor alcove shower idea with furniture-like cabinets, dark wood cabinets, a one-piece toilet, quartz countertops, a hinged shower door and a console sink


 Edgewater Design Group
We were hired to create a Lake Charlevoix retreat for our client’s to be used by their whole family throughout the year. We were tasked with creating an inviting cottage that would also have plenty of space for the family and their guests. The main level features open concept living and dining, gourmet kitchen, walk-in pantry, office/library, laundry, powder room and master suite. The walk-out lower level houses a recreation room, wet bar/kitchenette, guest suite, two guest bedrooms, large bathroom, beach entry area and large walk in closet for all their outdoor gear. Balconies and a beautiful stone patio allow the family to live and entertain seamlessly from inside to outside. Coffered ceilings, built in shelving and beautiful white moldings create a stunning interior. Our clients truly love their Northern Michigan home and enjoy every opportunity to come and relax or entertain in their striking space.
- Jacqueline Southby Photography

 Paredes-Grube Architecture
The cabana has ample space for guests to relax while allowing for a lot of natural light to enter this complementary space when hanging out by the pool.
Sponsored
Sunbury, OH
J.Holderby - Renovations
Franklin County's Leading General Contractors - 2X Best of Houzz!

 Regenesis Ecological Design
Clematis armandii 'Evergreen Clematis' (foreground) arches over a custom-built cedar arbor, modeled to accentuate the home's Craftsman-style architecture. Welded mild-steel panel fills create a scaffold for Akebia quinata 'Five-leaf Akebia Vine' (background), lending seasonal privacy and afternoon shade along this narrow sideyard access walkway.

 Grants Gardens
 designed and fabricated this natural outdoor fireplace at a beachside home in Casey Key Florida. The area provides residents an excellent gathering place for entertaining guests or relaxing in the evening.

 Susan Jay Design
Welcoming modern farmhouse entry design with an enticing front porch swing greets guests...inviting them to sit and relax.
Front door - large cottage porcelain tile front door idea in Los Angeles with white walls and a glass front door
Front door - large cottage porcelain tile front door idea in Los Angeles with white walls and a glass front door
144