
Search results for "Relaxed guest" in Home Design Ideas

 User
master bath, free standing tub, wall faucet, waterfall faucet, recessed lights, nook, cubby, brown tile, wall niche, spa, modern tub, tan walls, step up, towel heater, frameless shower, under cabinet lights, light counter, wall of mirrors, rectangle sink, quartz counter, beige tile, floating cabinets, his & her vanities, large walk-in shower, trey ceiling

 Living with Lolo
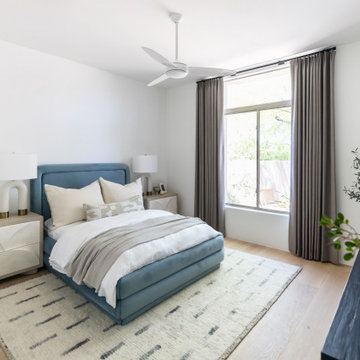
Bedroom in Sutherland | Key Feature: A slate blue upholstered bed is flanked by textured wave-front nightstands and mismatched ceramic table lamps. Linen drapery, a striped area rug, and potted greenery give this guest bedroom a relaxed, layered feel.
Find the right local pro for your project
 T. Morgan Construction, Inc.
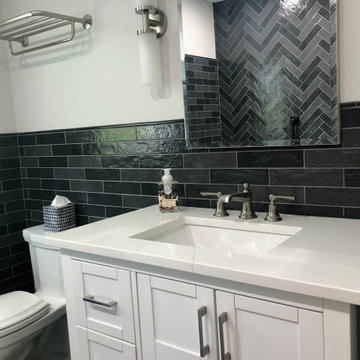
This gorgeous guest bath is unique in design and an absolute showstopper of a bathroom. The wall behind the tub is floor-to-ceiling tile in a herringbone set. The bathroom is primarily set up for relaxing bubble baths, however, the tub is equipped with a handheld showerhead for any guests that would prefer a shower. This space has dimmable lights to accommodate both a candle lit bath and a well lit makeup space.
 Morehouse MacDonald & Associates, Inc. Architects
Example of a beach style home design design in Boston

 Marty Holick, AIA Ethan Allen Danbury CT
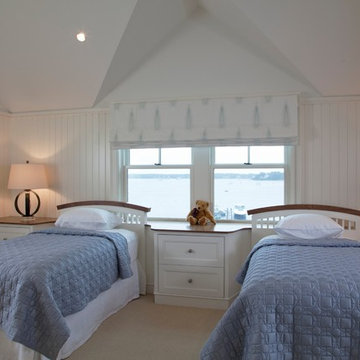
Eclectic mix of client's antique pieces and new furniture, accents, custom drapery and pillows create an inviting respite for guests to relax in privacy. A generous mix of blues, creams and natural elements work together to create a warm and soothing space.
 Serenella Interiors/Ideazione Design
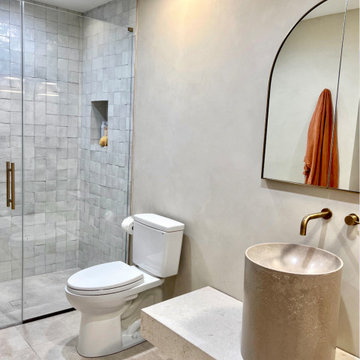
The elegant mix of natural materials are united through a calming, earthy-layered color palette – making guests feel instantly relaxed and welcomed.
Example of a trendy bathroom design in New York
Example of a trendy bathroom design in New York

Sponsored
Sunbury, OH

J.Holderby - Renovations
Franklin County's Leading General Contractors - 2X Best of Houzz!


 archadeckoutdoorliving
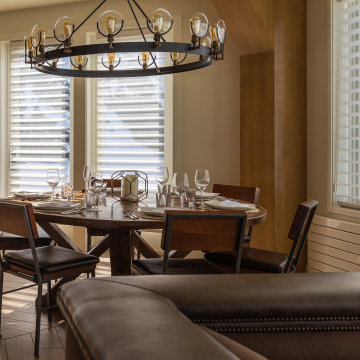
This three-tier deck is many things to the lucky family in this suburban home. The top third level houses an outdoor grilling station and peripheral seating for up to six guests. The second level features a generous outdoor dining area with wrought iron table and table for four. Custom built in deck benches provide additional seating and sidebar access for dining convenience. Deck lights provide the slightest wash of warn LED outdoor light on the vertical wood posts which house the black iron rail posts. The bottom level is a fully protected rain deck, for when Mother Nature decides to temporarily interrupt their outdoor family fun.

 LMB Interiors
Redolent of Cape Cod and other seaside locales, the pool house is appointed with relaxed furnishings — slip-covered sofas, rugged tables and sturdy, natural fiber area rugs. In keeping with the industrial/modern look, a Gregorios Pineo chandelier and Jamie Young Steampunk floor lamp illuminate the interiors.
Cleverly concealing the entertainment center when not in use, a sliding barn door, created from reclaimed lumber from a farm in Oregon, gives the structure a rustic, relaxed feel. It’s become the family’s hangout of choice since completion.
A small galley kitchen, covered in Ann Sacks tile and custom shelves, serves as wet bar and food prep area for the family and their guests for frequent pool parties. Vinyl covered walls in the powder room protects from moisture—and kid paws—and lends a beach-y, sandstone texture to the room.
Polished concrete flooring carries out to the pool deck connecting the spaces, including a cozy sitting area flanked by a board form concrete fireplace, and appointed with comfortable couches for relaxation long after dark. Poolside chaises provide multiple options for lounging and sunbathing, and expansive Nano doors poolside open the entire structure to complete the indoor/outdoor objective.
Photo Credit: Kerry Hamilton

 Metzler Home Builders
Photo Credits: Vivid Home Photography
Example of a classic master dark wood floor and brown floor bedroom design with green walls
Example of a classic master dark wood floor and brown floor bedroom design with green walls

 Birdseye Design
Inspiration for a mid-sized contemporary master corner shower remodel in Burlington with open cabinets, an undermount tub, beige walls, an undermount sink, beige cabinets, granite countertops and a hinged shower door

 Videre Decor
Bold wall color was accented with a transitional fabric pattern in the drapery and simple white bedding for a relaxing guest room.
Example of a small transitional guest medium tone wood floor and brown floor bedroom design in Denver with green walls and no fireplace
Example of a small transitional guest medium tone wood floor and brown floor bedroom design in Denver with green walls and no fireplace
Sponsored
Sunbury, OH
J.Holderby - Renovations
Franklin County's Leading General Contractors - 2X Best of Houzz!

 Wills Design Associates
The original pool was replaced with a new gunite pool, which is surrounded by a French patterned stone. Multiple seating areas make it perfect for hosting.

 Lawrence-Mayer Interior Design
This guest bedroom is perfect for the those looking to kick back and relax, beach style. The palm tree fabric bedding is complimented by the green walls and wooden rattan furniture.

 Traci Connell Interiors
This open bathroom is a nice neutral space to relax and enjoy after a long days work. With cream cabinets and quartz, the clean feel is open and airy.
 Veritas Custom Homes
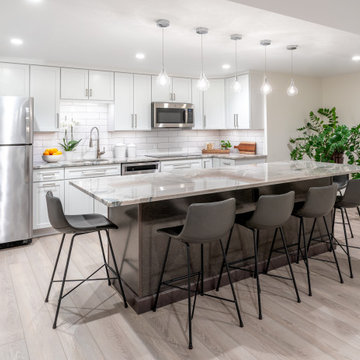
This modern basement features a stylish entertaining kitchen perfectly positioned between the guest bedroom and the kids’ craft room, creating a convenient hub for hosting family and friends. Sleek finishes, contemporary cabinetry, and ample counter space make it ideal for movie nights, game days, or overnight guests. Thoughtfully located and beautifully designed, this lower level blends comfort, function, and elevated style—perfect for relaxing or entertaining.



 Visbeen Architects
Builder: J. Peterson Homes
Interior Designer: Francesca Owens
Photographers: Ashley Avila Photography, Bill Hebert, & FulView
Capped by a picturesque double chimney and distinguished by its distinctive roof lines and patterned brick, stone and siding, Rookwood draws inspiration from Tudor and Shingle styles, two of the world’s most enduring architectural forms. Popular from about 1890 through 1940, Tudor is characterized by steeply pitched roofs, massive chimneys, tall narrow casement windows and decorative half-timbering. Shingle’s hallmarks include shingled walls, an asymmetrical façade, intersecting cross gables and extensive porches. A masterpiece of wood and stone, there is nothing ordinary about Rookwood, which combines the best of both worlds.
Once inside the foyer, the 3,500-square foot main level opens with a 27-foot central living room with natural fireplace. Nearby is a large kitchen featuring an extended island, hearth room and butler’s pantry with an adjacent formal dining space near the front of the house. Also featured is a sun room and spacious study, both perfect for relaxing, as well as two nearby garages that add up to almost 1,500 square foot of space. A large master suite with bath and walk-in closet which dominates the 2,700-square foot second level which also includes three additional family bedrooms, a convenient laundry and a flexible 580-square-foot bonus space. Downstairs, the lower level boasts approximately 1,000 more square feet of finished space, including a recreation room, guest suite and additional storage.

 USA HOME REMODELING
This Irvine guest bathroom remodel combines sleek design with everyday comfort. A new soaking tub creates a peaceful retreat, framed by warm wood-look tile that extends to the surround. The double vanity features clean white cabinetry and matte black fixtures for a modern contrast. Black-framed mirrors and fresh lighting brighten the space, while a built-in shower niche adds stylish storage. This bathroom offers timeless appeal, perfect for guests or personal relaxation.

 Ryan Hughes Design
The elegance of the water and surfaces is a perfect complement for the architecture of the Old World style home. By day, the contrast of the blue waters and the white tile and structures combines with the iconic home and its matching stone and tile work. There are areas for water enjoyment and relaxation by all.
Photos by Joe Traina
147