
Search results for "Relaxed guest" in Home Design Ideas

 Custom Design & Construction
Mediterranean bathroom remodel
Custom Design & Construction
Large tuscan master beige tile and travertine tile travertine floor and beige floor double shower photo in Los Angeles with beige walls, furniture-like cabinets, distressed cabinets, an undermount tub, a two-piece toilet, a vessel sink, wood countertops and a hinged shower door
Large tuscan master beige tile and travertine tile travertine floor and beige floor double shower photo in Los Angeles with beige walls, furniture-like cabinets, distressed cabinets, an undermount tub, a two-piece toilet, a vessel sink, wood countertops and a hinged shower door

 Lang's Home Remodeling
This bathroom design in Yardley, PA offers a soothing spa retreat, featuring warm colors, natural textures, and sleek lines. The DuraSupreme floating vanity cabinet with a Chroma door in a painted black finish is complemented by a Cambria Beaumont countertop and striking brass hardware. The color scheme is carried through in the Sigma Stixx single handled satin brass finish faucet, as well as the shower plumbing fixtures, towel bar, and robe hook. Two unique round mirrors hang above the vanity and a Toto Drake II toilet sits next to the vanity. The alcove shower design includes a Fleurco Horizon Matte Black shower door. We created a truly relaxing spa retreat with a teak floor and wall, textured pebble style backsplash, and soothing motion sensor lighting under the vanity.

 Isla Homes
SeaThru is a new, waterfront, modern home. SeaThru was inspired by the mid-century modern homes from our area, known as the Sarasota School of Architecture.
This homes designed to offer more than the standard, ubiquitous rear-yard waterfront outdoor space. A central courtyard offer the residents a respite from the heat that accompanies west sun, and creates a gorgeous intermediate view fro guest staying in the semi-attached guest suite, who can actually SEE THROUGH the main living space and enjoy the bay views.
Noble materials such as stone cladding, oak floors, composite wood louver screens and generous amounts of glass lend to a relaxed, warm-contemporary feeling not typically common to these types of homes.
Photos by Ryan Gamma Photography
Find the right local pro for your project

 Marty Holick, AIA Ethan Allen Danbury CT
Eclectic mix of client's antique pieces and new furniture, accents, custom drapery and pillows create an inviting respite for guests to relax in privacy. A generous mix of blues, creams and natural elements work together to create a warm and soothing space.


 Canterbury Design Kitchen Interiors
Custom Wood Mode Kitchen in Chester NJ Design by Canterbury Design's Melissa Seibold. Off White Beaded Inset Cabinetry with Beaded Center panel Creates a relaxed feel for this open, airy U- Shaped Kitchen. Large Walnut Center Island provides Plenty of storage and work space while also guest to sit and relax.
Photo: Peter Rymwid

 transFORM Home
transFORM’s custom designed wall beds provide comfort, convenience and charm without sacrificing valuable floor space. This multifunctional unit was made with White High Gloss and complementing Latte and Light Driftwood finishes. Tastefully accented with large handle, chrome finished hardware and paired with a pop of color, this neutral combination proves to be anything but dull.
Convenience and functionality play a big role in the design of this unit. A wall bed is a perfect addition to any spot that doubles as a guest room or has a limited amount of floor space. Converting your wall bed is a stress-free operation that requires very little effort. In just a few seconds you can unfold this convenient bed into instant sleeping arrangements, complete with a comfortable standard-size mattress. Our convertible design makes it simple to fold out the bed and tuck it back away when not in use.
This dual-purpose unit was designed with tons of cabinetry and shelving for extra storage. With two large cabinets, you can easily hang a long skirt with enough room underneath to store your favorite footwear. Front to back pull-out hanging rods provide ample hanging space in a shallow cabinet. Visualizing your available clothing options face on will cut down the time it takes to mix and match the perfect ensemble.
This design also includes plenty of deep drawer storage, which can be a useful place for storing spare linens. Top shelves are a perfect way to personalize your room with mementos, collectibles and home décor. Open shelving offers a substantial amount of depth, allowing you to display your exclusive handbags. Conveniently kept in the lower cabinet is a hide away ironing board. The drawer mounted ironing board slides out when needed and easily folds up when not in use. It also rotates, which gives you the freedom to position it where you feel most comfortable. Having necessities readily available can make tedious house chores a little more enjoyable.
This design is completed with integrated LED lighting. Positioned by the bed, touch dimmable LED’s provide mood lighting for your living space. Within the open shelving, recessed LED lights enhance the look of the unit while showcasing your displayed possessions. Our lighting systems offer features such as touch switches and dimmers, which allow you to set the right scene and feel at ease and relaxed at home.
Photography by Ken Stabile

Sponsored
Sunbury, OH

J.Holderby - Renovations
Franklin County's Leading General Contractors - 2X Best of Houzz!

 Allard Jansen Architects, Inc.
Nothing like the beautiful climate of Rancho Santa Fe to keep the horses happy! This was the ultimate equestrian project – a 16-stall custom barn with luxury clubhouse and living quarters. It was designed as a residence, but comes complete with 7 paddocks, riding arena, turnouts, hot walker and pond – nothing was left out in our collaboration with Blackburn Architects of Washington DC. This 15-acre compound also provides the owners a sunset-view party site, featuring a custom kitchen, outdoor pizza oven, and plenty of relaxation room for guests and ponies.
 Alliance Designs LLC
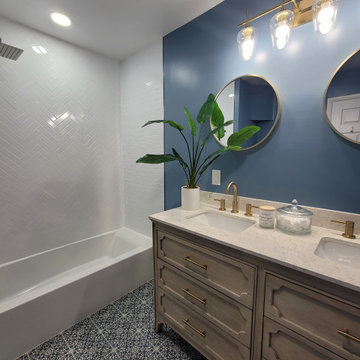
As you enter the guest bathroom in the DMV, you will be greeted by an inviting and relaxing Mediterranean atmosphere. The bathroom boasts a detailed and intricate floor design that adds a touch of elegance to the space, making it stand out from the rest. The classic vanity in the bathroom serves as the centerpiece, featuring a timeless design that perfectly complements the Mediterranean ambiance. The carefully crafted details in every bathroom corner create a cohesive and harmonious look, making it a perfect spot for guests to unwind and rejuvenate.
 Eric Miller Interiors
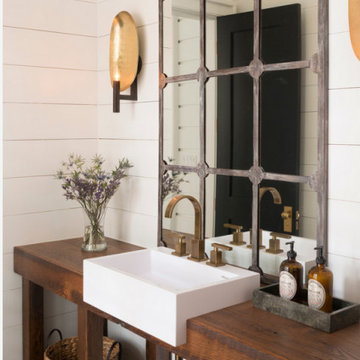
My favorite project to date.
Vintage mirror
Stone Farm Sink
Brushed copper fixtures
Repurposed oak countertop and legs
Shiplap
Inspiration for a mid-sized farmhouse home design remodel
Inspiration for a mid-sized farmhouse home design remodel

 My Garden: Landscape Design by Wayne
Entertain your guests in the relaxing atmosphere featuring a Asian/Japanese garden theme with raised decks, fire pits, sculptures, and natural stone combined with concrete and pebble walkways.

 SWAG Home Staging & Design
A bedroom has smart furnishings that would entice a teenage son or overnight guest as well. With calming colors, one can imagine comfortably settling in for the night relaxing in this space, doing homework, reading in the red leather chair, or listening to music.
 Richart Design
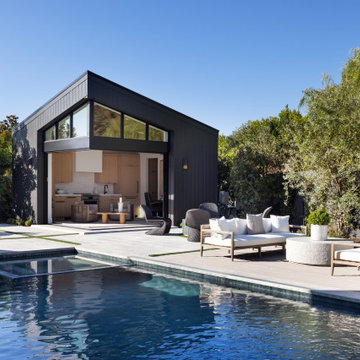
The property also includes a contemporary ADU/guest home, complete with a sitting area, kitchenette, and bathroom. This additional space is perfect for guests or extended family, offering them a comfortable and private retreat with all the amenities of home.
Sponsored
Sunbury, OH
J.Holderby - Renovations
Franklin County's Leading General Contractors - 2X Best of Houzz!

 D'Asign Source
The tiki and outdoor kitchen are adorned with Brown Jordan tables and chairs all the way around that allow guests to eat, drink and be merry while relaxing or working.

 Knight Architects LLC
This serene guest bedroom is the perfect place for visitors to have their own retreat. The cool colors set a very relaxing tone. A built in window seat provides a cozy place to sit and read a book or a functional spot to put your shoes on.

 Arielle C. Schechter, AIA
A view of the entry courtyard with its two Japanese maples, one large and one small, framing a water garden. This provides a welcoming and relaxing experience for both guests and the Owners. Duffy Healey, photographer.

 Palmer Construction
This living room invites family members and guests to relax and enjoy themselves in front of the TV that is housed in a custom-made entertainment center, or to just simply relax by the fireplace. The opening between the kitchen and the living room allows people to connect with each other from both rooms.

Sponsored
Columbus, OH

Snider & Metcalf Interior Design, LTD
Leading Interior Designers in Columbus, Ohio & Ponte Vedra, Florida

 Ellen Farber Strategic Design
Guest bedroom converts easily to home office. Daybed serves as a sofa and offers collaborative space for writing, working or relaxing with an inspiring view! Photo: Spectrum Real Estate Photography

 Miles Bradley Building and Remodeling
This is a Custom Designed and built 3 season room! Our clients wanted something cozy with lots of windows and made out of cedar for the inside. Where their kids could play in the winter and feel like they are outside but not cold and in the summer could take a break and keep cool inside but not all the way. Also a place where mom and dad could sit and relax and watch their children play outside along with a place for guest to enjoy when having them over.

 RED
This guest room keeps things simple. Clean lines, soft light, and a few pieces with character. A mix of textures makes the space feel warm without trying too hard—just a quiet place to land with a view of the trees outside the window.
151