
Search results for "Relaxed guest" in Home Design Ideas
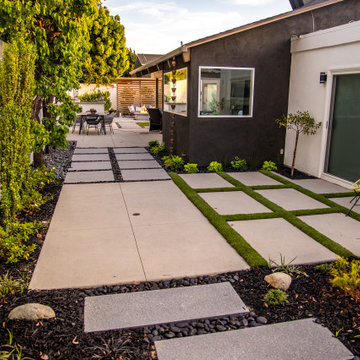
 My Garden: Landscape Design by Wayne
Entertain your guests in the relaxing atmosphere featuring a Asian/Japanese garden theme with raised decks, fire pits, sculptures, and natural stone combined with concrete and pebble walkways.

 Wise Design & Remodel LLC
This basement remodel included a wine cellar with lots of storage and beautiful wet bar. plenty of space for relaxing and entertaining along with a guest bedroom and bath.

 Morrison Interiors
Surrounded by canyon views and nestled in the heart of Orange County, this 9,000 square foot home encompasses all that is “chic”. Clean lines, interesting textures, pops of color, and an emphasis on art were all key in achieving this contemporary but comfortable sophistication.
Photography by Chad Mellon
Find the right local pro for your project
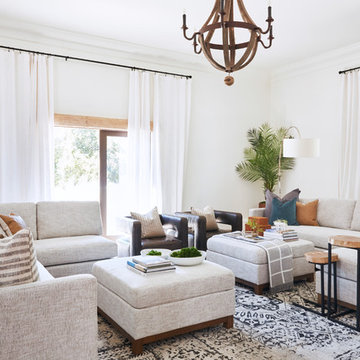
 Kimberley Kay Interiors
Clean lines with two sectional sofas facing each other added lots of room for guests to have room to relax and chat.
Inspiration for a mediterranean home design remodel in Phoenix
Inspiration for a mediterranean home design remodel in Phoenix

 HOMES BY TOWNE
Inspiration for a mid-sized contemporary guest carpeted bedroom remodel in Tampa with yellow walls

 Cummings Architecture + Interiors
Originally planned as a family room addition with a separate pool cabana, we transformed this Newbury, MA project into a seamlessly integrated indoor/outdoor space perfect for enjoying both daily life and year-round entertaining. An open plan accommodates relaxed room-to-room flow while allowing each space to serve its specific function beautifully. The addition of a bar/card room provides a perfect transition space from the main house while generous and architecturally diverse windows along both sides of the addition provide lots of natural light and create a spacious atmosphere.
Photo Credit: Eric Roth

 The Decorators Unlimited
This design project with Ritz Carlton on Singer Island is a lovely blend of contemporary with hints of coastal. The shades of beige and cream create a clean and cozy space to relax during your stay. The neutral fabrics are balanced with rich wood furniture and beautifully contrasted pillows. This contemporary room will have guests wishing they didn't have to leave.

Sponsored
Sunbury, OH

J.Holderby - Renovations
Franklin County's Leading General Contractors - 2X Best of Houzz!

 Hammer & Hand
 and architect Kevin Fischer (of Alice Design) and Charlotte Cooney (of Domestic Arts) transformed an exposed and underutilized yard area into a space for entertaining, relaxing, and guest quarters. The team turned an underused detached garage into a stylish and comfortable 480 SF accessory dwelling unit with it’s own patio area. H&H also built a new bike shed, sauna, and fence surrounding the property. Photos by Jeff Amram Photography.
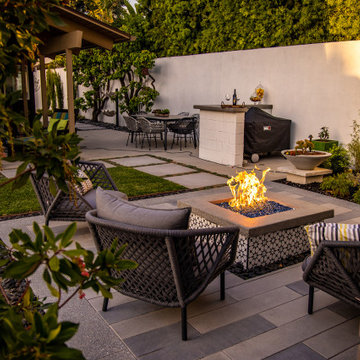 My Garden: Landscape Design by Wayne
Entertain your guests in the relaxing atmosphere featuring a Asian/Japanese garden theme with raised decks, fire pits, sculptures, and natural stone combined with concrete and pebble walkways.
 Wise Design & Remodel LLC
This basement remodel included a wine cellar with lots of storage and beautiful wet bar. plenty of space for relaxing and entertaining along with a guest bedroom and bath.


 Brown Design Group
Matt Wier
Example of a transitional master light wood floor bedroom design in Los Angeles with purple walls and a standard fireplace
Example of a transitional master light wood floor bedroom design in Los Angeles with purple walls and a standard fireplace

 TAM INTERIORS LLC
Renovated an optometry office into a casual quick service restaurant.
Minimalist home design photo in Denver
Minimalist home design photo in Denver
Sponsored
Sunbury, OH
J.Holderby - Renovations
Franklin County's Leading General Contractors - 2X Best of Houzz!
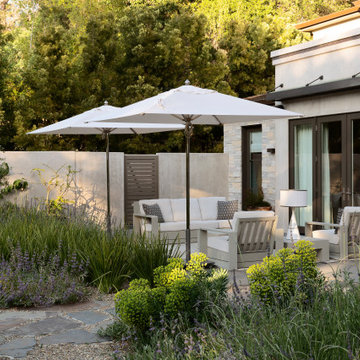
 cutlerschulze
This tranquil guest house terrace in a modern traditional Atherton home seamlessly blends natural elements and minimalist design for a luxurious outdoor experience. Plush lounge chairs and a sofa invite relaxation under the shade of two large umbrellas. The terrace is paved with natural stone pavers, surrounded by lush greenery and mature trees. This private retreat offers a serene and inviting atmosphere for guests to enjoy the California sunshine.

 User
Arriving guests can wait in this stunning foyer and relax on the pair of custom settees.
Mid-sized eclectic formal and enclosed medium tone wood floor living room photo in Charlotte with white walls, no fireplace and no tv
Mid-sized eclectic formal and enclosed medium tone wood floor living room photo in Charlotte with white walls, no fireplace and no tv
 Richart Design
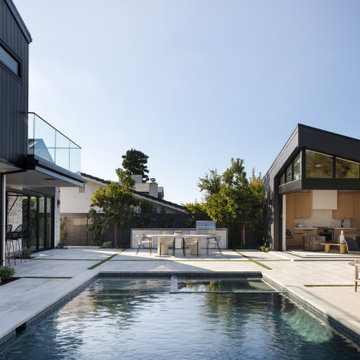
The property also includes a contemporary ADU/guest home, complete with a sitting area, kitchenette, and bathroom. This additional space is perfect for guests or extended family, offering them a comfortable and private retreat with all the amenities of home.
 Pike Properties
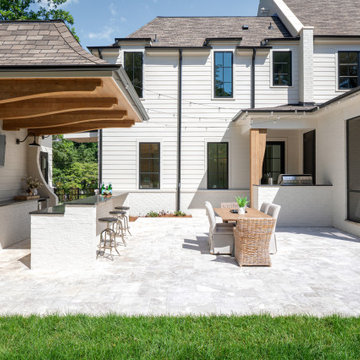
This outdoor living space is the ultimate entertaining destination, featuring a stylish outdoor bar, dining area, and dedicated grill space. The spacious patio is perfect for hosting guests, while the screened-in back porch offers a cozy retreat. Whether enjoying a meal, drinks, or simply relaxing, this area is designed for comfort and effortless entertainment.

Sponsored
Columbus, OH

Snider & Metcalf Interior Design, LTD
Leading Interior Designers in Columbus, Ohio & Ponte Vedra, Florida


 My Garden: Landscape Design by Wayne
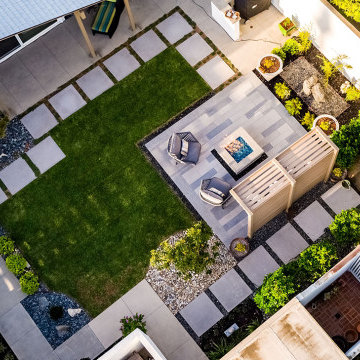
Entertain your guests in the relaxing atmosphere featuring a Asian/Japanese garden theme with raised decks, fire pits, sculptures, and natural stone combined with concrete and pebble walkways.

 Canterbury Design Kitchen Interiors
Custom Wood Mode Kitchen in Chester NJ Design by Canterbury Design's Melissa Seibold. Off White Beaded Inset Cabinetry with Beaded Center panel Creates a relaxed feel for this open, airy U- Shaped Kitchen. Large Walnut Center Island provides Plenty of storage and work space while also guest to sit and relax.
Photo: Peter Rymwid
159