
Search results for "Relaxed guest" in Home Design Ideas
 Sauna Bath Company
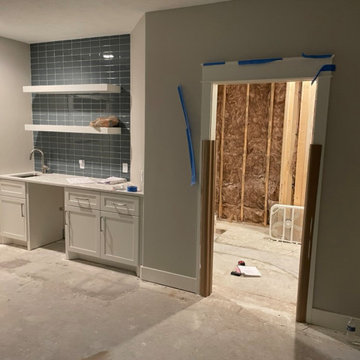
Creating a spa environment in the basement with a custom sauna and full bath. This sauna space will provide daily relaxation and enjoyment for the homeowners but also a great spot to entertain guests.
 Roth Design Co.
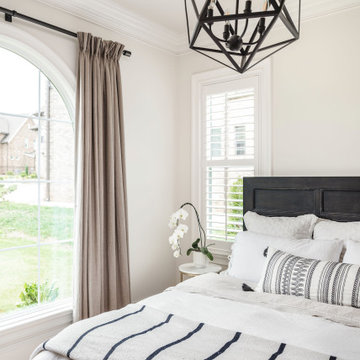
Calming and soft surrounding hug guests as they fall into these soft organic linen sheets. An uncomplicated space for relaxing.
Mid-sized transitional guest light wood floor and beige floor bedroom photo in Charlotte with beige walls
Mid-sized transitional guest light wood floor and beige floor bedroom photo in Charlotte with beige walls

 User
Example of a trendy master wood-look tile brown floor and vaulted ceiling freestanding bathtub design with flat-panel cabinets, white cabinets, brown walls, an undermount sink and white countertops
Find the right local pro for your project
 Barron House Interiors
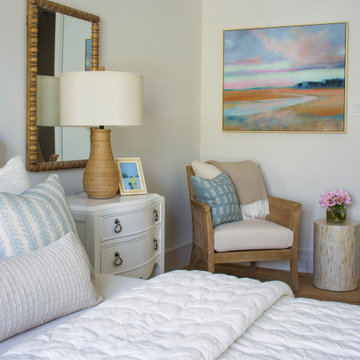
Designed with comfort in mind, this inviting guest bedroom features a custom blue upholstered headboard, layered textures, and soft coastal-inspired accents that create a relaxing retreat for visitors.


 Barn Light Electric Company
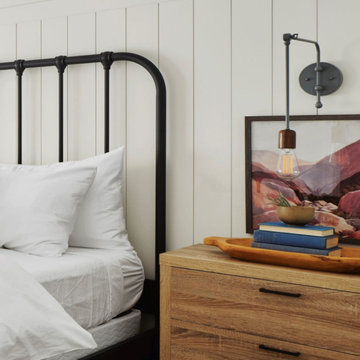
“We wanted our guest rooms to feel comfortable and relaxing, yet stylish. This particular guest room has a bit of an eclectic feel with the pairing of a few different furniture styles. This swing arm sconce is a nice way to provide accent lighting that complements the nightstands but isn’t visually overbearing.” Photo courtesy of Rafterhouse

 Venchiarutti Builders
An elegantly, formal dining room invites guest to relax and enjoy! The glass French door leads to a butlers pantry for easy serving.
Example of a large classic dark wood floor and brown floor enclosed dining room design in Toronto with beige walls and no fireplace
Example of a large classic dark wood floor and brown floor enclosed dining room design in Toronto with beige walls and no fireplace

Sponsored
Sunbury, OH

J.Holderby - Renovations
Franklin County's Leading General Contractors - 2X Best of Houzz!

 Aspen Design Room
Luxuriously finished bath with steam shower and modern finishes is the perfect place to relax and pamper yourself.
Example of a large trendy black tile and stone tile slate floor and brown floor corner bathtub design in Denver with flat-panel cabinets, medium tone wood cabinets, a one-piece toilet, beige walls, concrete countertops, a drop-in sink and a hinged shower door
Example of a large trendy black tile and stone tile slate floor and brown floor corner bathtub design in Denver with flat-panel cabinets, medium tone wood cabinets, a one-piece toilet, beige walls, concrete countertops, a drop-in sink and a hinged shower door
 Urbana Design Studio
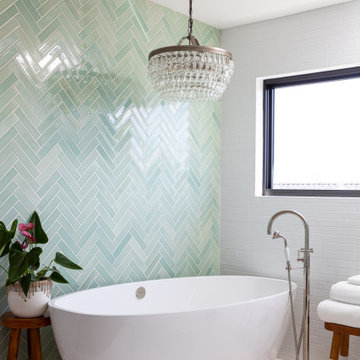
This primary bathroom exudes relaxing luxury. We created a beautiful open concept wet room that includes the tub and shower.
Inspiration for a mid-sized coastal master green tile and ceramic tile porcelain tile, white floor and double-sink freestanding bathtub remodel with recessed-panel cabinets, white cabinets, a one-piece toilet, white walls, a drop-in sink, marble countertops, white countertops and a built-in vanity
Inspiration for a mid-sized coastal master green tile and ceramic tile porcelain tile, white floor and double-sink freestanding bathtub remodel with recessed-panel cabinets, white cabinets, a one-piece toilet, white walls, a drop-in sink, marble countertops, white countertops and a built-in vanity

 Meyer Design
Guests will enjoy having a relaxing space including a corner window seat.
Bedroom - large cottage guest medium tone wood floor bedroom idea in Chicago with white walls
Bedroom - large cottage guest medium tone wood floor bedroom idea in Chicago with white walls
 Richart Design
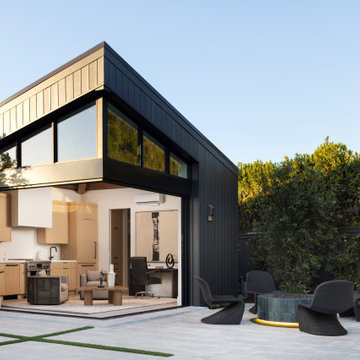
The property also includes a contemporary ADU/guest home, complete with a sitting area, kitchenette, and bathroom. This additional space is perfect for guests or extended family, offering them a comfortable and private retreat with all the amenities of home.





 Adeeni Design Group
Architecture: Sutro Architects
Landscape Architecture: Arterra Landscape Architects
Builder: Upscale Construction
Photography: Christopher Stark
Photo of a modern landscaping in San Francisco.
Photo of a modern landscaping in San Francisco.
 Roth Design Co.
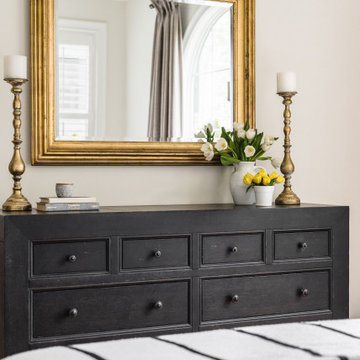
Calming and soft surrounding hug guests as they fall into these soft organic linen sheets. An uncomplicated space for relaxing.
Example of a mid-sized transitional guest light wood floor and beige floor bedroom design in Charlotte with beige walls
Example of a mid-sized transitional guest light wood floor and beige floor bedroom design in Charlotte with beige walls

 Classic Coastal
Restful Retreat! A great place for guests to relax after the beach.
Inspiration for a coastal bedroom remodel in Philadelphia
Inspiration for a coastal bedroom remodel in Philadelphia
 Lilola Home
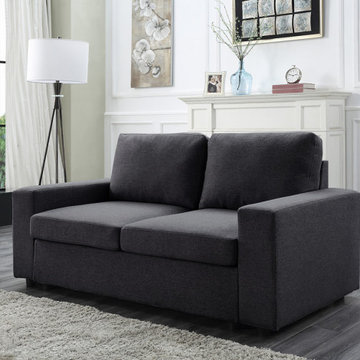
Sit back and relax in the Brenton Collection! Crafted from solid wood and fine fabrics, this 3 piece Loveseat will welcome you and your guests to enjoy your activities with style and comfort. Clean and Simple with generous amounts of space, this European Style is a timeless look and is the leader of furniture trends.
Sponsored
Sunbury, OH
J.Holderby - Renovations
Franklin County's Leading General Contractors - 2X Best of Houzz!

 Stalburg Design
This Huntington Woods lower level renovation was recently finished in September of 2019. Created for a busy family of four, we designed the perfect getaway complete with custom millwork throughout, a complete gym, spa bathroom, craft room, laundry room, and most importantly, entertaining and living space.
From the main floor, a single pane glass door and decorative wall sconce invites us down. The patterned carpet runner and custom metal railing leads to handmade shiplap and millwork to create texture and depth. The reclaimed wood entertainment center allows for the perfect amount of storage and display. Constructed of wire brushed white oak, it becomes the focal point of the living space.
It’s easy to come downstairs and relax at the eye catching reclaimed wood countertop and island, with undercounter refrigerator and wine cooler to serve guests. Our gym contains a full length wall of glass, complete with rubber flooring, reclaimed wall paneling, and custom metalwork for shelving.
The office/craft room is concealed behind custom sliding barn doors, a perfect spot for our homeowner to write while the kids can use the Dekton countertops for crafts. The spa bathroom has heated floors, a steam shower, full surround lighting and a custom shower frame system to relax in total luxury. Our laundry room is whimsical and fresh, with rustic plank herringbone tile.
With this space layout and renovation, the finished basement is designed to be a perfect spot to entertain guests, watch a movie with the kids or even date night!
 User
Inspiration for a small modern master white tile and ceramic tile ceramic tile freestanding bathtub remodel in Calgary with a vessel sink, flat-panel cabinets, dark wood cabinets, quartzite countertops, a one-piece toilet and white walls
 JuniperOats Studio
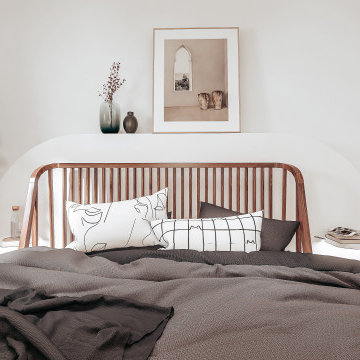
This room had to pull some serious double shifts (no pun intended). From the home office to the guest bedroom, this room needed to feel right for both purposes. I chose a very bright and airy look that feels inspiring yet relaxed. All while adding ample opportunity to have zoom meetings and coffee breaks.
155