
Search results for "Relaxed guest" in Home Design Ideas

 Tamarack North
This garage door style opening creates a fantastic outdoor-indoor living space that allows for plenty flexibility. It also creates a casual vibe that guests can feel welcome to relax and unwind in.


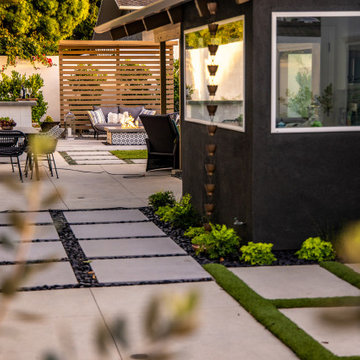
 My Garden: Landscape Design by Wayne
Entertain your guests in the relaxing atmosphere featuring a Asian/Japanese garden theme with raised decks, fire pits, sculptures, and natural stone combined with concrete and pebble walkways.
Find the right local pro for your project

 Tracery Professional Builders, Inc.
The addition of a bright, welcoming pergola offers an ideal space for relaxing and entertaining guests. Dedicated areas for cooking, dining and fireside lounging create an abundance of outdoor living year round.

 User
Giving guests a place to eat, relax by the fire and practice their golf game, we made smart use of the space in this yard. A covered patio with ceiling fan is the perfect place for guests to gather for a meal. We added a unique fire feature with stone bench behind it so guests can sit and warm themselves without having to search for a chair. We added turf and a putting green for a bit of recreation. Potted plants add the finishing touch to this low maintenance space.
 User
Giving guests a place to eat, relax by the fire and practice their golf game, we made smart use of the space in this yard. A covered patio with ceiling fan is the perfect place for guests to gather for a meal. We added a unique fire feature with stone bench behind it so guests can sit and warm themselves without having to search for a chair. We added turf and a putting green for a bit of recreation. Potted plants add the finishing touch to this low maintenance space.

 AdvantageLumber.com
Having a modern design does not mean sacrificing warmth and beauty. This outdoor deck and dining area, complete with a barbecue, sink and refrigerator, welcomes guests to sit and relax.

Sponsored
Sunbury, OH

J.Holderby - Renovations
Franklin County's Leading General Contractors - 2X Best of Houzz!


 Wise Design & Remodel LLC
This basement remodel included a wine cellar with lots of storage and beautiful wet bar. plenty of space for relaxing and entertaining along with a guest bedroom and bath.
 User
Giving guests a place to eat, relax by the fire and practice their golf game, we made smart use of the space in this yard. A covered patio with ceiling fan is the perfect place for guests to gather for a meal. We added a unique fire feature with stone bench behind it so guests can sit and warm themselves without having to search for a chair. We added turf and a putting green for a bit of recreation. Potted plants add the finishing touch to this low maintenance space.

 Tweak Your Space
Example of a bedroom and mid-sized transitional girl dark wood floor and brown floor kids' bedroom design in Tampa with gray walls

 InDesign Interiors
Island Road Images
Mid-sized elegant guest light wood floor bedroom photo in Boston with beige walls and no fireplace
Mid-sized elegant guest light wood floor bedroom photo in Boston with beige walls and no fireplace

 Turkel Design
Reservoir House is a custom home with 12-foot-high ceilings and overhangs specially designed to protect the house from direct sun during summer. The entire home enjoys spectacular views—even from all the bedrooms. As a central hub for the family, the L-shaped great room is designed to focus on the views, and sits under Douglas-fir laminated beams. The main level includes a full suite for future single-level living or for guests to use, a den for movie nights, and a screened porch that sits just off the dining room, with direct access to the pool patio.
With relaxation and retreat being the main driving factors of this project, the upper floor features a generous master suite with a roof deck for taking in views from an even more private setting.
Sponsored
Sunbury, OH
J.Holderby - Renovations
Franklin County's Leading General Contractors - 2X Best of Houzz!

 Visbeen Architects
Builder: Mike Schaap Builders
Photographer: Ashley Avila Photography
Both chic and sleek, this streamlined Art Modern-influenced home is the equivalent of a work of contemporary sculpture and includes many of the features of this cutting-edge style, including a smooth wall surface, horizontal lines, a flat roof and an enduring asymmetrical appeal. Updated amenities include large windows on both stories with expansive views that make it perfect for lakefront lots, with stone accents, floor plan and overall design that are anything but traditional.
Inside, the floor plan is spacious and airy. The 2,200-square foot first level features an open plan kitchen and dining area, a large living room with two story windows, a convenient laundry room and powder room and an inviting screened in porch that measures almost 400 square feet perfect for reading or relaxing. The three-car garage is also oversized, with almost 1,000 square feet of storage space. The other levels are equally roomy, with almost 2,000 square feet of living space in the lower level, where a family room with 10-foot ceilings, guest bedroom and bath, game room with shuffleboard and billiards are perfect for entertaining. Upstairs, the second level has more than 2,100 square feet and includes a large master bedroom suite complete with a spa-like bath with double vanity, a playroom and two additional family bedrooms with baths.

 TOTAL CONCEPTS
Example of a country gray floor bedroom design in San Francisco with white walls and a standard fireplace
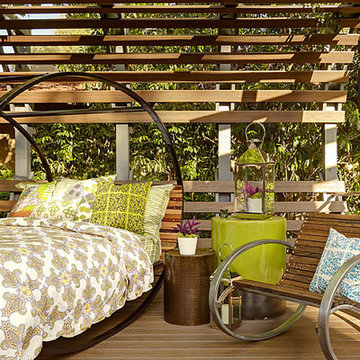
 TREX COMPANY INC
Trex Transcend decking can make homeowners and guests alike feel as if they've escaped to a tropical destination.
 Wise Design & Remodel LLC
This basement remodel included a wine cellar with lots of storage and beautiful wet bar. plenty of space for relaxing and entertaining along with a guest bedroom and bath.


 Tamarack North
This garage door style opening creates a fantastic outdoor-indoor living space that allows for plenty flexibility. It also creates a casual vibe that guests can feel welcome to relax and unwind in.


161