
Search results for "Relaxed guest" in Home Design Ideas
 Gemma McDonnell Interiors

Relaxing guest space using neutral colours and built ins in fireplace alcoves.
Mid-sized ornate master carpeted and beige floor bedroom photo in Oxfordshire with gray walls
Mid-sized ornate master carpeted and beige floor bedroom photo in Oxfordshire with gray walls
 Studio Edo
Christopher Leaman Photography
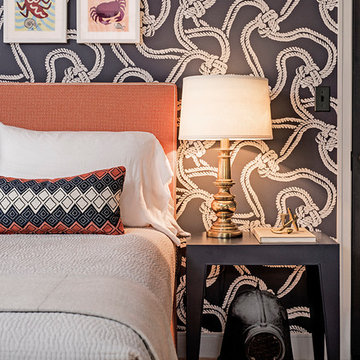
Trendy guest bedroom photo in New York with multicolored walls
Trendy guest bedroom photo in New York with multicolored walls
 Studio Edo
Christopher Leaman Photography
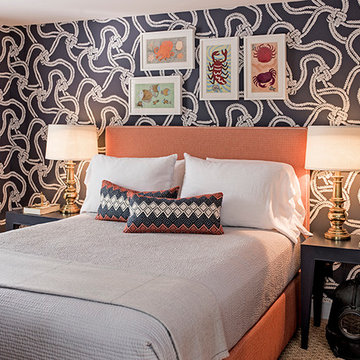
Example of a trendy guest bedroom design in New York with multicolored walls
Example of a trendy guest bedroom design in New York with multicolored walls
Find the right local pro for your project
 Studio Edo
Christopher Leaman Photography
Bedroom - contemporary guest bedroom idea in New York with multicolored walls
Bedroom - contemporary guest bedroom idea in New York with multicolored walls

 Rachel Reider Interiors
Michael Partenio
Beach style light wood floor foyer photo in Boston with white walls
Beach style light wood floor foyer photo in Boston with white walls

 User
UserDavid Land
Home office - coastal freestanding desk light wood floor home office idea in Jacksonville with gray walls
Home office - coastal freestanding desk light wood floor home office idea in Jacksonville with gray walls

 DeLeers Construction, Inc.
This 3200 square foot home features a maintenance free exterior of LP Smartside, corrugated aluminum roofing, and native prairie landscaping. The design of the structure is intended to mimic the architectural lines of classic farm buildings. The outdoor living areas are as important to this home as the interior spaces; covered and exposed porches, field stone patios and an enclosed screen porch all offer expansive views of the surrounding meadow and tree line.
The home’s interior combines rustic timbers and soaring spaces which would have traditionally been reserved for the barn and outbuildings, with classic finishes customarily found in the family homestead. Walls of windows and cathedral ceilings invite the outdoors in. Locally sourced reclaimed posts and beams, wide plank white oak flooring and a Door County fieldstone fireplace juxtapose with classic white cabinetry and millwork, tongue and groove wainscoting and a color palate of softened paint hues, tiles and fabrics to create a completely unique Door County homestead.
Mitch Wise Design, Inc.
Richard Steinberger Photography

Sponsored
Sunbury, OH

J.Holderby - Renovations
Franklin County's Leading General Contractors - 2X Best of Houzz!

 Urban Herriges & Sons, Inc.
EROL REYAL
Inspiration for a timeless powder room remodel in Milwaukee with a vessel sink
Inspiration for a timeless powder room remodel in Milwaukee with a vessel sink

 Mountainwood Construction
The phrase "luxury master suite" brings this room to mind. With a double shower, double hinged glass door and free standing tub, this water room is the hallmark of simple luxury. It also features a drop down lighting, a hemlock ceiling and brushed nickel fixtures paired with a majestic view.
Photo by Azevedo Photo
 Georgia Zikas Design

Playful and relaxed, honoring classical Victorian elements with contemporary living for a modern young family.
Inspiration for a transitional guest dark wood floor and brown floor bedroom remodel in New York with beige walls
Inspiration for a transitional guest dark wood floor and brown floor bedroom remodel in New York with beige walls
 Knickerbocker Group
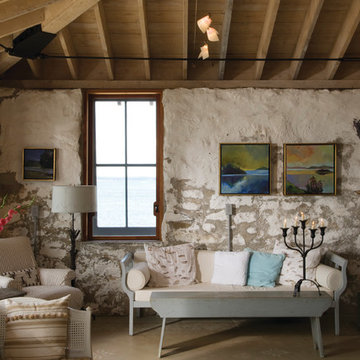
Photo copyright 2016 Darren Setlow / @darrensetlow / darrensetlow.com
Living room - coastal enclosed living room idea in Portland Maine with multicolored walls
Living room - coastal enclosed living room idea in Portland Maine with multicolored walls

 Gridley + Graves Photographers
Gridley + Graves Photographers
Inspiration for a coastal medium tone wood floor sunroom remodel in Chicago with a standard ceiling
Inspiration for a coastal medium tone wood floor sunroom remodel in Chicago with a standard ceiling

 Matthew Caughy Interiors
Family room - mid-sized coastal dark wood floor family room idea in New York with white walls

Sponsored
Columbus, OH

HomeCraft Remodeling
Custom Craftsmanship & Build Solutions in Franklin County, Ohio


 Lowell Custom Homes
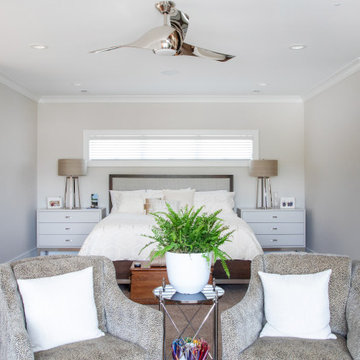
Relaxing guest bedroom is open and well appointed with generous seating and storage. Modern lighting and comfortable seating make this room a retreat.
 Vision Interiors

The best of the past and present meet in this distinguished design. Custom craftsmanship and distinctive detailing give this lakefront residence its vintage flavor while an open and light-filled floor plan clearly mark it as contemporary. With its interesting shingled roof lines, abundant windows with decorative brackets and welcoming porch, the exterior takes in surrounding views while the interior meets and exceeds contemporary expectations of ease and comfort. The main level features almost 3,000 square feet of open living, from the charming entry with multiple window seats and built-in benches to the central 15 by 22-foot kitchen, 22 by 18-foot living room with fireplace and adjacent dining and a relaxing, almost 300-square-foot screened-in porch. Nearby is a private sitting room and a 14 by 15-foot master bedroom with built-ins and a spa-style double-sink bath with a beautiful barrel-vaulted ceiling. The main level also includes a work room and first floor laundry, while the 2,165-square-foot second level includes three bedroom suites, a loft and a separate 966-square-foot guest quarters with private living area, kitchen and bedroom. Rounding out the offerings is the 1,960-square-foot lower level, where you can rest and recuperate in the sauna after a workout in your nearby exercise room. Also featured is a 21 by 18-family room, a 14 by 17-square-foot home theater, and an 11 by 12-foot guest bedroom suite.
Photography: Ashley Avila Photography & Fulview Builder: J. Peterson Homes Interior Design: Vision Interiors by Visbeen
 Interior Changes home design & consulting
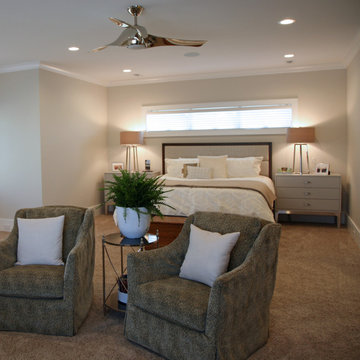
This is a very calming guest bedroom with a seating area for family to have a restful night.
Inspiration for a large contemporary guest carpeted and beige floor bedroom remodel in Milwaukee with beige walls
Inspiration for a large contemporary guest carpeted and beige floor bedroom remodel in Milwaukee with beige walls

Sponsored
Columbus, OH
HomeCraft Remodeling
Custom Craftsmanship & Build Solutions in Franklin County, Ohio
 Inspired Spaces by D, LLC
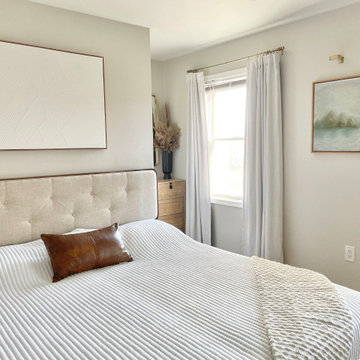
Serene and relaxing guest bedroom.
Example of a trendy bedroom design in Philadelphia
Example of a trendy bedroom design in Philadelphia
 DesignHAUS 24
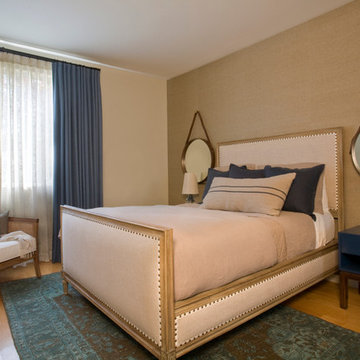
Relaxing guest bedroom, pulls the nautical elements from the nearby beach with different shades of Blue and sand. Rope accents in the floor lamp, jute on the side chair and burlap on the bed provide natural textures to the room. Lacquered nightstands add pop and captain's mirrors on the wall complete the nautical look. Horsehair wall treatments add a softness to the walls to complement the plush bed.
www.corinnecobabe.com
 JMR Designs, Inc.

A relaxing guest space.
Mid-sized island style guest medium tone wood floor bedroom photo in Miami with blue walls
Mid-sized island style guest medium tone wood floor bedroom photo in Miami with blue walls
16