
Search results for "Relaxed guest" in Home Design Ideas

 Lowell Custom Homes
LOWELL CUSTOM HOMES Lake Geneva, WI., - This Queen Ann Shingle is a very special place for family and friends to gather. Designed with distinctive New England character this home generates warm welcoming feelings and a relaxed approach to entertaining.

 Tongue & Groove Design + Build
Bedroom - coastal dark wood floor and brown floor bedroom idea with blue walls
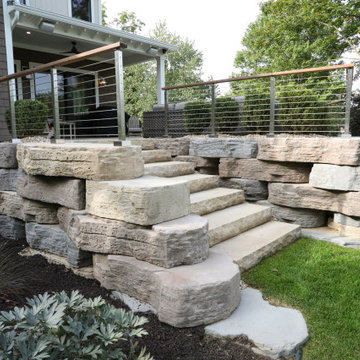
 Martin Bros. Contracting, Inc.
Nestled by a tranquil lake and enveloped by serene woods, the 2-story barndominium guest house boasts a charming exterior clad in Celect shake and vertical steel siding. Expertly landscaped beds, coupled with carefully designed hardscaping, enhance the property's allure. A spacious paver-covered patio, encircled by a sleek cable rail system, invites relaxation while offering breathtaking views of the peaceful lake and surrounding woods. This retreat seamlessly blends modern design with natural beauty, providing a picturesque escape for guests.
Find the right local pro for your project
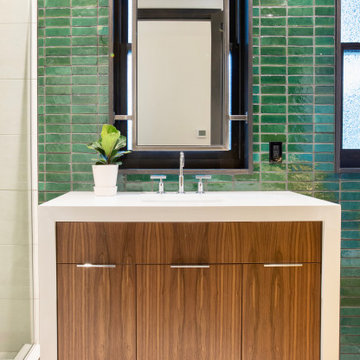
 Design Harmony
Working with repeat clients is always a dream! The had perfect timing right before the pandemic for their vacation home to get out city and relax in the mountains. This modern mountain home is stunning. Check out every custom detail we did throughout the home to make it a unique experience!
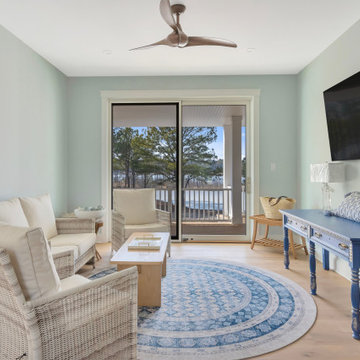
 Turnstone Custom Homes
A tranquil guest suite sitting room is dressed in soft seafoam green walls with white wicker seating, a round blue patterned area rug, and sliding glass doors that open to a private balcony with water views. The relaxed, airy palette and casual furniture make this a welcoming retreat for guests seeking coastal comfort.

 Pineapple House Interior Design
Benches are often located at the end of beds to expand the seating options in a bedroom. As shown on the left, a chest provides more storage than an end table, and on the right, a desk supports the guests who need to work on a computer.
A. Bonisolli Photography

 H.J. Martin and Son
Classic Carerra and Negro Marquina marble and soft watery pallet creates a relaxing and sophisticated guest bathroom retreat.
Bathroom - huge traditional 3/4 black and white tile and mosaic tile bathroom idea with an undermount sink and marble countertops
Bathroom - huge traditional 3/4 black and white tile and mosaic tile bathroom idea with an undermount sink and marble countertops

Sponsored
Sunbury, OH

J.Holderby - Renovations
Franklin County's Leading General Contractors - 2X Best of Houzz!

 Alison Giese Interiors
Vignette shot of the beautiful new windows installed in this casita/garage apartment in San Antonio, TX.
Family room - small eclectic open concept concrete floor and gray floor family room idea in Austin with white walls, no fireplace and a wall-mounted tv
Family room - small eclectic open concept concrete floor and gray floor family room idea in Austin with white walls, no fireplace and a wall-mounted tv

 Twist Tours Real Estate and Portfolio Marketing
Allison Cartwright
Open concept kitchen - contemporary l-shaped light wood floor open concept kitchen idea in Austin with flat-panel cabinets, dark wood cabinets, blue backsplash, ceramic backsplash, paneled appliances and an island
Open concept kitchen - contemporary l-shaped light wood floor open concept kitchen idea in Austin with flat-panel cabinets, dark wood cabinets, blue backsplash, ceramic backsplash, paneled appliances and an island

 Christine Paul of Alspaugh Kitchen & Bath
Alise O'Brien Photography
Inspiration for a transitional eat-in kitchen remodel in St Louis with recessed-panel cabinets, white cabinets, multicolored backsplash, stainless steel appliances and an island
Inspiration for a transitional eat-in kitchen remodel in St Louis with recessed-panel cabinets, white cabinets, multicolored backsplash, stainless steel appliances and an island
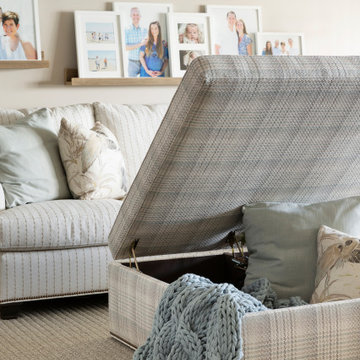
 Che Bella Interiors Design + Remodeling
Refreshed entertainment space for the family. Originally, a dark and dated basement was transformed into a warm and inviting entertainment space for the family and guest to relax and enjoy each others company. Neutral tones and textiles incorporated to resemble the wonderful relaxed vibes of the beach into this lake house.
Photos by Spacecrafting Photography

 Architecture Is Fun, Inc.
The garden path leads to a deck and patio for parents and guests to relax and dine within.
© Doug Snower Photography
Deck - modern deck idea in Chicago
Deck - modern deck idea in Chicago

 Austin Patterson Disston Architects
Shingle Style on the Bay
The lovely site on Moriches Bay in Westhampton offered this family from New York City an opportunity to create a relaxing and active compound for relatives and friends. Recalling gracious seaside living in the early 20th century, the Shingle Style was ideal for this new 6,200 square-foot residence. Porches grace the waterside elevation; terraces lead out to the pool and are adjacent to the kitchen as well. A second-floor porch off the master bedroom invites lounging, and built-ins and window seats encourage reading and chatting. Indoor and easily accessed outdoor spaces draw family members and friends together in informal gatherings around the pool, living room and large kitchen. The site also includes a new two-bedroom, 1,500 square-foot guest house and tennis courts.
Tria Giovan
Sponsored
Sunbury, OH
J.Holderby - Renovations
Franklin County's Leading General Contractors - 2X Best of Houzz!

 DKOR Interiors Inc.- Interior Designers Miami, FL
Entry Foyer - Residential Interior Design Project in Miami, Florida. We layered a Koroseal wallpaper behind the focal wall and ceiling. We hung a large mirror and accented the table with hurricanes and more from one of our favorite brands: Arteriors.
Photo credits to Alexia Fodere

 Studio ST Architects, P.C.
Simple Relaxing Guest Bathroom - Clean and simple guest bathrooms was designed with porcelain tile that looks like marble. The walls are Statuario . and the floor is a gray procelain tile. the fixtures are from Kohler

 ID Studio Interiors
Alcove bathtub - large mediterranean master ceramic tile and multicolored floor alcove bathtub idea with light wood cabinets, beige walls, an undermount sink, raised-panel cabinets, a one-piece toilet and quartzite countertops


Sponsored
Columbus, OH

Snider & Metcalf Interior Design, LTD
Leading Interior Designers in Columbus, Ohio & Ponte Vedra, Florida

 Trinity Builders & Design, Inc.
Modern man cave. Stained concrete flooring, along with wood beams ceiling details and multiple glass doors overlooking the backyard and swimming pool makes for a great hang out and relaxing place.
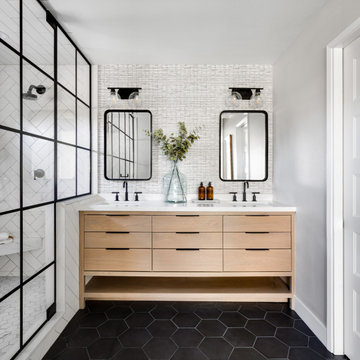
 Grounded Homes
Contemporary Bathroom
Design: THREE SALT DESIGN Co.
Build: Zalar Homes
Photo: Chad Mellon
Mid-sized transitional master white tile and subway tile porcelain tile, black floor, double-sink and wallpaper corner shower photo in Orange County with flat-panel cabinets, light wood cabinets, gray walls, an undermount sink, marble countertops, a hinged shower door, white countertops and a freestanding vanity
Mid-sized transitional master white tile and subway tile porcelain tile, black floor, double-sink and wallpaper corner shower photo in Orange County with flat-panel cabinets, light wood cabinets, gray walls, an undermount sink, marble countertops, a hinged shower door, white countertops and a freestanding vanity
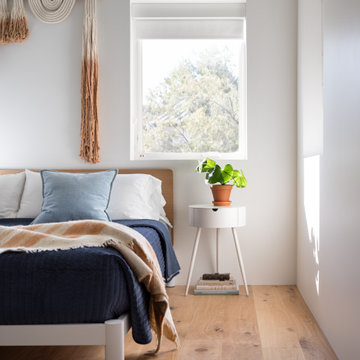
 Amy Pigliacampo Interiors
Bedroom - scandinavian medium tone wood floor and brown floor bedroom idea in Los Angeles with white walls
167