
Search results for "Relaxed guest" in Home Design Ideas
 Edgewater Design Group
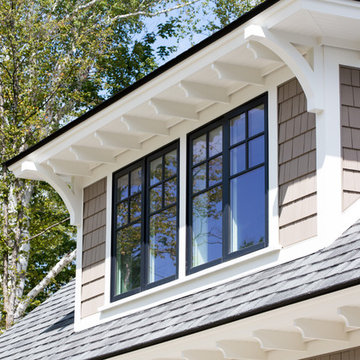
We were hired to create a Lake Charlevoix retreat for our client’s to be used by their whole family throughout the year. We were tasked with creating an inviting cottage that would also have plenty of space for the family and their guests. The main level features open concept living and dining, gourmet kitchen, walk-in pantry, office/library, laundry, powder room and master suite. The walk-out lower level houses a recreation room, wet bar/kitchenette, guest suite, two guest bedrooms, large bathroom, beach entry area and large walk in closet for all their outdoor gear. Balconies and a beautiful stone patio allow the family to live and entertain seamlessly from inside to outside. Coffered ceilings, built in shelving and beautiful white moldings create a stunning interior. Our clients truly love their Northern Michigan home and enjoy every opportunity to come and relax or entertain in their striking space.
- Jacqueline Southby Photography

 Eaton Custom Homes
The goal in building this home was to create an exterior esthetic that elicits memories of a Tuscan Villa on a hillside and also incorporates a modern feel to the interior.
Modern aspects were achieved using an open staircase along with a 25' wide rear folding door. The addition of the folding door allows us to achieve a seamless feel between the interior and exterior of the house. Such creates a versatile entertaining area that increases the capacity to comfortably entertain guests.
The outdoor living space with covered porch is another unique feature of the house. The porch has a fireplace plus heaters in the ceiling which allow one to entertain guests regardless of the temperature. The zero edge pool provides an absolutely beautiful backdrop—currently, it is the only one made in Indiana. Lastly, the master bathroom shower has a 2' x 3' shower head for the ultimate waterfall effect. This house is unique both outside and in.
 LMR Designs, LLC
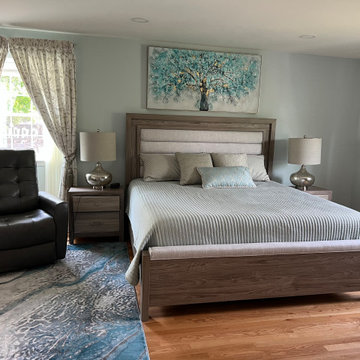
Master Bedroom-Enjoy this serene, calm bedroom with relaxing colors. Soft bedding and custom window treatments, makeup vanity, seating to lounge or watch TV.
Find the right local pro for your project
 Richart Design
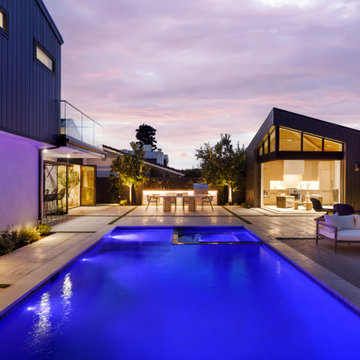
The property also includes a contemporary ADU/guest home, complete with a sitting area, kitchenette, and bathroom. This additional space is perfect for guests or extended family, offering them a comfortable and private retreat with all the amenities of home.

 Kirk Saunders Architect
Bedroom - mid-sized transitional guest dark wood floor bedroom idea in Orange County with blue walls and no fireplace

 Hutker Architects
Brian Vanden Brink
Inspiration for a rustic guest bedroom remodel in Boston with brown walls and no fireplace
Inspiration for a rustic guest bedroom remodel in Boston with brown walls and no fireplace

 Master's Design Build Group
In their new sun room, the homeowners can relax and entertain guests all year round.
Example of a transitional sunroom design in Philadelphia
Example of a transitional sunroom design in Philadelphia

Sponsored
Sunbury, OH

J.Holderby - Renovations
Franklin County's Leading General Contractors - 2X Best of Houzz!


 DeCristo Design
Decorative Painted walls with Pagoda style valances, beautifully painted desk on black lacquer finish, invites any guest to a relaxing and inviting stay.

 Robin Gonzales Interiors
When their bedroom was no longer needed for their young son, this couple decided to create an eclectic guest room their guests would feel cozy in. RGI combined traditional pieces with modern art for a relaxed and interesting space. An art installation creates a focal point while hotel bedding mixed with custom pieces in an updated color scheme makes for a beautiful nights sleep.
MG Photography

 Horizon Interior Design
The owner of an insurance office in Auburn Hills came to Horizon Interior Design looking to inject some new life into their office interiors to create an inviting space for guests and employees alike.
They wanted to replace all the old carpeting, repaint the walls, incorporate new furniture and décor for the waiting conference rooms, and stay on brand with deep blues and yellow/gold accent colors. Ultimately, they wanted a space where clients would feel extremely comfortable as if they were in their own living room at home!
To create a cozy yet modern feel to this commercial office while staying true to their brand, we selected contemporary carpeting in a dark navy and gray, painted the walls with a deep royal blue, and added pops of gold and yellow with beautiful wall art and décor.
These changes completely transformed the look and feel of this commercial office, but we weren’t done yet! To create a super comfortable, welcoming, and warm waiting room and conference room, we added relaxing chairs in a range of fun patterns and table lamps for ambient lighting - all working seamlessly with our paint colors, décor, and wall art choices.
Gugel Photography
 Wiles Design Group
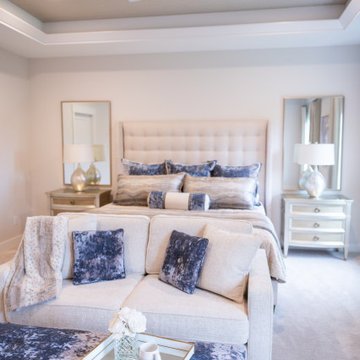
This beautiful, light-filled home radiates timeless elegance with a neutral palette and subtle blue accents. Thoughtful interior layouts optimize flow and visibility, prioritizing guest comfort for entertaining.
The bedroom designs embrace relaxation with soft, luxurious furnishings that exude comfort and tranquility. The ambience is carefully crafted to invoke soothing, relaxing vibes, creating an ideal space for rest and rejuvenation.

 30A Interiors
Casual beach home at its finest. Come home from the beach to this life of relaxation in the 2nd Master Bedroom.
Bedroom - coastal guest light wood floor bedroom idea in Atlanta with beige walls
Bedroom - coastal guest light wood floor bedroom idea in Atlanta with beige walls



 ParkCraft
All white and grey guest bathroom with window. Marble sink, white vanity, nickle hardware and glass shower door create a clean open feel for your guest to relax and freshen up. Vintage floor hex tile.

Sponsored
Columbus, OH

Snider & Metcalf Interior Design, LTD
Leading Interior Designers in Columbus, Ohio & Ponte Vedra, Florida

 Trinity Builders & Design, Inc.
Modern man cave. Stained concrete flooring, along with wood beams ceiling details and multiple glass doors overlooking the backyard and swimming pool makes for a great hang out and relaxing place.

 Elizabeth Guest Interiors, LLC
This refined and romantic space, perfect for writing, reading or sketching . . a serene and relaxing place to rest
Photo: Mario Ricca photography
Example of a mid-sized eclectic freestanding desk dark wood floor home studio design in New York with beige walls
Example of a mid-sized eclectic freestanding desk dark wood floor home studio design in New York with beige walls

 LMB Interiors
Polished concrete flooring carries out to the pool deck connecting the spaces, including a cozy sitting area flanked by a board form concrete fireplace, and appointed with comfortable couches for relaxation long after dark.
Poolside chaises provide multiple options for lounging and sunbathing, and expansive Nano doors poolside open the entire structure to complete the indoor/outdoor objective.
Photo credit: Ramona d'Viola
170