
Search results for "Relaxed guest" in Home Design Ideas
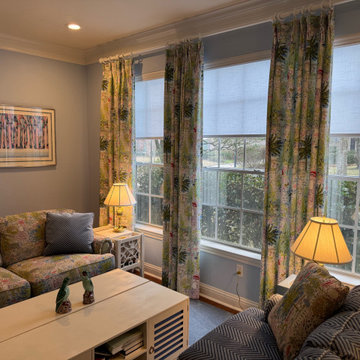
 Beverly Vosko Interiors and Remodeling
This room is a lovely study/library in this large Kingwood home that is a perfect cozy spot to curl up and read a book, just sit and relax or entertain guests

 Tiffany Brooks, HGTV Host & Interior Designer
This welcoming guest bedroom features an interesting mix of patterns and prints and an inviting upholstered panel smart bed for a restful night’s sleep. Three tall windows with black painted grids offer contrast for the neutral walls and bring lots of natural light into this multi-functional guest bedroom, with space for reading, relaxing and enjoying a good night’s sleep.

 User
The hillside of this lakefront cottage was utilized to conserve on usable space down by the water. Carving into the slope and integrating a stone patio with a rustic fire pit, gave this space purpose and added more usable area for relaxing and entertaining guests.
Find the right local pro for your project

 LTB Designs
With a farmhouse feel, this guest bedroom serves to keep its guests feeling warm and relaxed.
Example of a mid-sized cottage guest carpeted bedroom design in DC Metro with gray walls, a standard fireplace and a wood fireplace surround
Example of a mid-sized cottage guest carpeted bedroom design in DC Metro with gray walls, a standard fireplace and a wood fireplace surround

 Petite Surprise
Twin beds from Noir, console table from Furniture Classics, chair and floor lamp from The Bramble Company, custom coverlets, mirror from Creative Co-op
Photo by Cecilia Anspach

 ParkCraft
All white and grey guest bathroom. Marble sink, white vanity, nickle hardware and glass shower door create a clean open feel for your guest to relax and freshen up.




 Ehrlich Yanai Rhee Chaney Architects
The master suite at the back of the house is soothingly minimal, with the bedroom, spa bathroom and study all opening to secluded gardens. The palette throughout the house juxtaposes white plaster, natural grey poured concrete, and dark wood cabinets.
© Matthew Millman
 User
The hillside of this lakefront cottage was utilized to conserve on usable space down by the water. Carving into the slope and integrating a stone patio with a rustic fire pit, gave this space purpose and added more usable area for relaxing and entertaining guests.
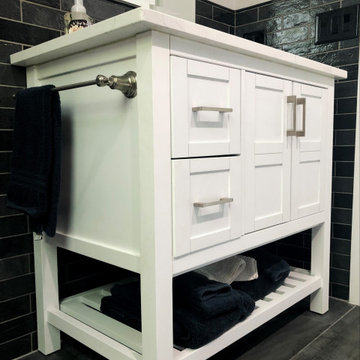
 T. Morgan Construction, Inc.
This gorgeous guest bath is unique in design and an absolute showstopper of a bathroom. The wall behind the tub is floor-to-ceiling tile in a herringbone set. The bathroom is primarily set up for relaxing bubble baths, however, the tub is equipped with a handheld showerhead for any guests that would prefer a shower. This space has dimmable lights to accommodate both a candle lit bath and a well lit makeup space.
 User
The hillside of this lakefront cottage was utilized to conserve on usable space down by the water. Carving into the slope and integrating a stone patio with a rustic fire pit, gave this space purpose and added more usable area for relaxing and entertaining guests.

 Blue Ocean Design
Mid-sized transitional guest dark wood floor and brown floor bedroom photo in New York with no fireplace and gray walls

 Paintzen, Inc.
Everyone needs a little space of their own. Whether it’s a cozy reading nook for a busy mom to curl up in at the end of a long day, a quiet corner of a living room for an artist to get inspired, or a mancave where die-hard sports fans can watch the game without distraction. Even Emmy-award winning “This Is Us” actor Sterling K. Brown was feeling like he needed a place where he could go to be productive (as well as get some peace and quiet). Sterling’s Los Angeles house is home to him, his wife, and two of their two sons – so understandably, it can feel a little crazy.
Sterling reached out to interior designer Kyle Schuneman of Apt2B to help convert his garage into a man-cave / office into a space where he could conduct some of his day-to-day tasks, run his lines, or just relax after a long day. As Schuneman began to visualize Sterling’s “creative workspace”, he and the Apt2B team reached out Paintzen to make the process a little more colorful.
The room was full of natural light, which meant we could go bolder with color. Schuneman selected a navy blue – one of the season’s most popular shades (especially for mancaves!) in a flat finish for the walls. The color was perfect for the space; it paired well with the concrete flooring, which was covered with a blue-and-white patterned area rug, and had plenty of personality. (Not to mention it makes a lovely backdrop for an Emmy, don’t you think?)
Schuneman’s furniture selection was done with the paint color in mind. He chose a bright, bold sofa in a mustard color, and used lots of wood and metal accents throughout to elevate the space and help it feel more modern and sophisticated. A work table was added – where we imagine Sterling will spend time reading scripts and getting work done – and there is plenty of space on the walls and in glass-faced cabinets, of course, to display future Emmy’s in the years to come. However, the large mounted TV and ample seating in the room means this space can just as well be used hosting get-togethers with friends.
We think you’ll agree that the final product was stunning. The rich navy walls paired with Schuneman’s decor selections resulted in a space that is smart, stylish, and masculine. Apt2B turned a standard garage into a sleek home office and Mancave for Sterling K. Brown, and our team at Paintzen was thrilled to be a part of the process.

Sponsored
Sunbury, OH

J.Holderby - Renovations
Franklin County's Leading General Contractors - 2X Best of Houzz!

 The Bodily Works
Example of a mid-sized transitional enclosed carpeted and beige floor home theater design in Salt Lake City with gray walls and a wall-mounted tv
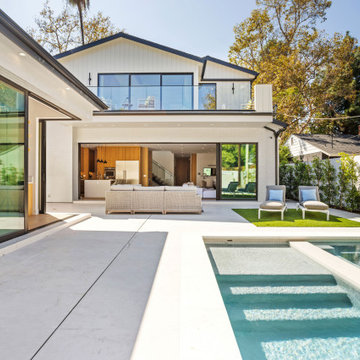
 MY Home Builders Inc.
Modern outdoor patio with pool, jacuzzi, guest house, grey & white painted exterior, growing privacy trees, and a relaxing lounge area.
Modern exterior home idea in Los Angeles
Modern exterior home idea in Los Angeles
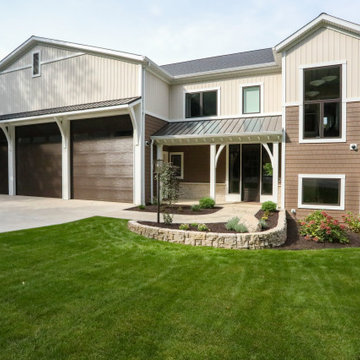
 Martin Bros. Contracting, Inc.
Nestled by a tranquil lake and enveloped by serene woods, the 2-story barndominium guest house boasts a charming exterior clad in Celect shake and vertical steel siding. Expertly landscaped beds, coupled with carefully designed hardscaping, enhance the property's allure. A spacious paver-covered patio, encircled by a sleek cable rail system, invites relaxation while offering breathtaking views of the peaceful lake and surrounding woods. This retreat seamlessly blends modern design with natural beauty, providing a picturesque escape for guests.
 Wiles Design Group
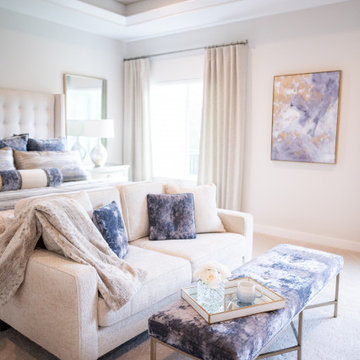
This beautiful, light-filled home radiates timeless elegance with a neutral palette and subtle blue accents. Thoughtful interior layouts optimize flow and visibility, prioritizing guest comfort for entertaining.
The bedroom designs embrace relaxation with soft, luxurious furnishings that exude comfort and tranquility. The ambience is carefully crafted to invoke soothing, relaxing vibes, creating an ideal space for rest and rejuvenation.

Sponsored
Columbus, OH

Snider & Metcalf Interior Design, LTD
Leading Interior Designers in Columbus, Ohio & Ponte Vedra, Florida

 Pureform Design/Build, LLC
Alcove bathtub - mid-sized modern 3/4 blue tile and porcelain tile pebble tile floor alcove bathtub idea in Los Angeles with open cabinets, medium tone wood cabinets, a one-piece toilet, blue walls, a vessel sink and soapstone countertops

 John Kraemer & Sons
Builder: John Kraemer & Sons | Design: Rauscher & Associates | Landscape Design: Coen + Partners | Photography: Landmark Photography
Living room - huge contemporary open concept ceramic tile living room idea in Minneapolis with a bar
Living room - huge contemporary open concept ceramic tile living room idea in Minneapolis with a bar

 Richard Hughes Architect
Example of a country built-in desk medium tone wood floor study room design in Austin with multicolored walls
174