
Search results for "Release" in Home Design Ideas

 B Designs Interior's
Staged, by Maria Bortugno, B Designs, for a press conference and release!
Example of a mid-sized transitional galley open concept kitchen design in Boston with flat-panel cabinets, dark wood cabinets, granite countertops, stainless steel appliances and an undermount sink
Example of a mid-sized transitional galley open concept kitchen design in Boston with flat-panel cabinets, dark wood cabinets, granite countertops, stainless steel appliances and an undermount sink

 Trillium Enterprises, INC.
Custom-built cat walk and stairs with floating platform for the adventurous feline.
Bedroom - eclectic guest terra-cotta tile bedroom idea in Santa Barbara with green walls
Bedroom - eclectic guest terra-cotta tile bedroom idea in Santa Barbara with green walls
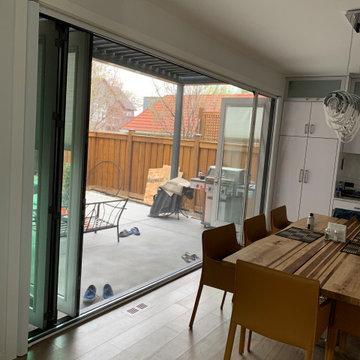
 Suite Outdoors- Phantom Screens
Phantoms XL screens disappear out of sight when not in use. They feature customized stopping points along the track and an integrated quick-release thumb latch to provide easy in and out access.
Find the right local pro for your project

 Stephen Day Design
Honduran Mahogany platform bed with push-release storage drawers and same-species inlay in headboard.
Bedroom - contemporary bedroom idea in San Francisco
Bedroom - contemporary bedroom idea in San Francisco

 Sub-Zero, Wolf, and Cove Showroom Columbia
The pull of a dark handle releases an explosion of energy and bright light and highlights the refrigerator's interior. The streamlined interior was a deciding factor on selecting the Sub-Zero [refrigerator].

 AE Interiors
Inspiration for a farmhouse open concept medium tone wood floor and brown floor living room remodel in Austin with beige walls, a standard fireplace, a metal fireplace and a wall-mounted tv

 Milieu
Sarah McGovern
Mid-sized trendy light wood floor front door photo in Seattle with brown walls and a dark wood front door
Mid-sized trendy light wood floor front door photo in Seattle with brown walls and a dark wood front door

 The Naturalists Landscape Design & Construction
This project was started many years ago, but many upgrades were done this year. This is a sacred space meant to release all stress, and tension. It is great for grounding to connect with your creative side.

 Janvrin & Co.
This built-in was reconfigured to incorporate a large screen T.V., hidden cable boxes and other components. It was then refinished white.
Example of a large eclectic open concept medium tone wood floor living room design in Omaha with white walls and a media wall
Example of a large eclectic open concept medium tone wood floor living room design in Omaha with white walls and a media wall

 John Lum Architecture, Inc. AIA
Photos Courtesy of Sharon Risedorph
Minimalist light wood floor powder room photo in San Francisco with a pedestal sink and a wall-mount toilet
Minimalist light wood floor powder room photo in San Francisco with a pedestal sink and a wall-mount toilet
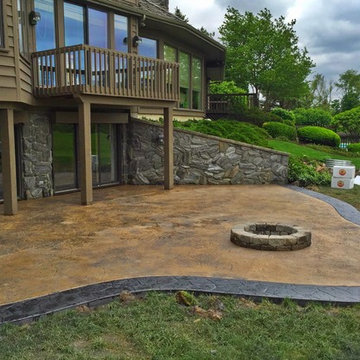
 Amstutz Concrete LLC
In this project, our client wanted to tear out an existing patio and replace with a decorative patio/gas fire pit. This patios design was to mimic the look of current landscaping rocks while adding a darker border to tie into the house's retaining walls.
-Inside color: Butterfield's Harvest Wheat accented with both Butterfield's Cape Cod Grey and Deep Charcoal releases.
-Inside stamp: Butterfield's heavy stone texture skin
-Outside color: Butterfield's Deep Charcoal accented with Deep Charcoal release.
-Outside stamp: Brickform's field stone stamp
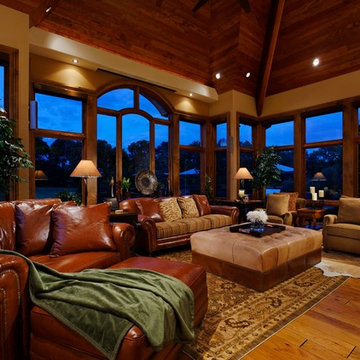
 Lutron Electronics
Evenings are perfect for enjoying down time. So, dim the lights and catch up on your favorite movies before the sequels are released this summer. Photo courtesy of Lutron Electronics
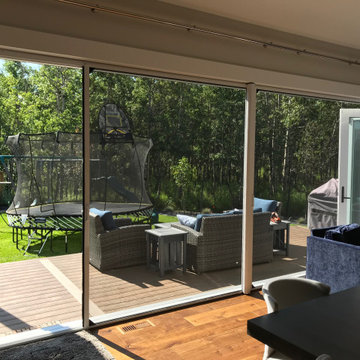 Suite Outdoors- Phantom Screens
Phantoms XL screens disappear out of sight when not in use. They feature customized stopping points along the track and an integrated quick-release thumb latch to provide easy in and out access.
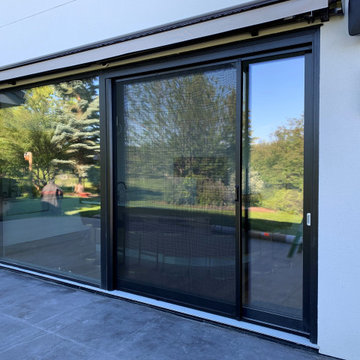 Suite Outdoors- Phantom Screens
Phantoms XL screens disappear out of sight when not in use. They feature customized stopping points along the track and an integrated quick-release thumb latch to provide easy in and out access.

 Archadeck of Northeast Dallas
To give their porch floor a new personality, the homeowners selected a stain-and-stamp design called Baltic cobblestone with a base color of French cream and a walnut release. We used the walnut release in the grout lines, too, for an extra dimension of detail. We installed the stain-and-stamp concrete as an overlay on the existing patio and extended the new patio beyond the original to create a grilling area.

 The Salamander Company LLC.
Sunroom with southern windows and an exposed Abobe Wall to absorb the suns heat for release after dark.
The window in the Adobe Wall is over the kitchen sink.

 CM Woodcraft Inc.
Built by Christoph Malinowski
Photos by Sean McGrath
Inspiration for a mid-sized contemporary single-wall concrete floor kitchen remodel with a farmhouse sink, flat-panel cabinets, white cabinets, marble countertops, white backsplash, stone slab backsplash and an island
Inspiration for a mid-sized contemporary single-wall concrete floor kitchen remodel with a farmhouse sink, flat-panel cabinets, white cabinets, marble countertops, white backsplash, stone slab backsplash and an island

 Rosborough Partners Inc.
Something to soothe the soul. ? Take a deep breath in and slowly release.... Ahhhhh....
(Photo by RStarovich)
This is an example of a mid-sized traditional full sun backyard pond in Chicago for summer.
This is an example of a mid-sized traditional full sun backyard pond in Chicago for summer.

 On The Level Remodeling Company
Custom Euro cabinets with solid high polish acrylic doors and push release hardware. Quantra Quartz Forest Black counters with undermount sink. MirrorVue TV Mirror. Distressed Knotty Alder custom barn doors by Rustica Hardware.


18