
Search results for "Released" in Home Design Ideas
 User
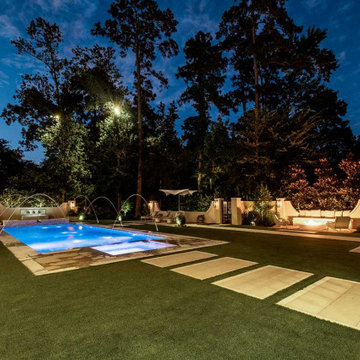
UserThis stunning backyard features a contemporary, rectangular inground pool wth a stucco water fountain wall gracing the deep-end. The wall is flanked on either end with gas lanterns and three scuppers in the middle that release water into a rectangular pool of water framed inside the feature. Six, Pentair LED magic streams send dancing water over the edge of the pool's outlining stone. Large, stone, step-pads create paths from the pool to the covered patio and outdoor kitchen as well as to a sitting area and fire feature. Guests have access to an outdoor shower, and a beautiful natural gas fire feature filled with lava rock.
 Studio InSitu Architects
Slipped Shed Studio
South Dartmouth
Builder: Scoop Jones
design team:
Tim Hess, Design Principal
Nathan Sawyer, Justin Mellow
all for DSA Architects
photographs: Tim Hess
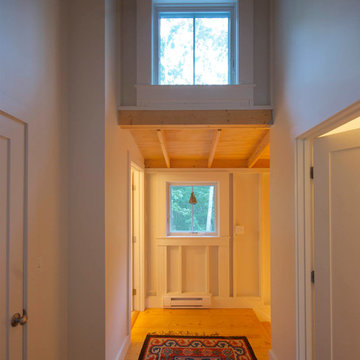
This simple painting studio includes living quarters for an artist and frequent weekend guests. A familiar vocabulary of traditional forms and materials slants gently toward the sun and views up the Slocum River. The cantilevered roof and upper story shelter the glass from high summer sun.The concrete floor absorbs energy from low winter sun during the daytime to release it at night. Walls of exposed studs inside are wrapped and sealed with a continuous plane of insulation applied outside the structural sheathing.
 User
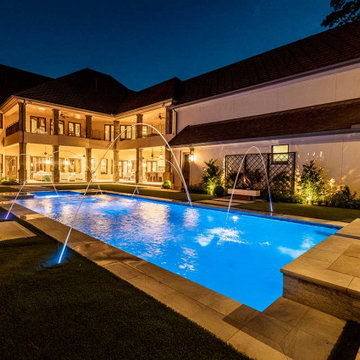
UserThis stunning backyard features a contemporary, rectangular inground pool wth a stucco water fountain wall gracing the deep-end. The wall is flanked on either end with gas lanterns and three scuppers in the middle that release water into a rectangular pool of water framed inside the feature. Six, Pentair LED magic streams send dancing water over the edge of the pool's outlining stone. Large, stone, step-pads create paths from the pool to the covered patio and outdoor kitchen as well as to a sitting area and fire feature. Guests have access to an outdoor shower, and a beautiful natural gas fire feature filled with lava rock.
Find the right local pro for your project
 Cressina
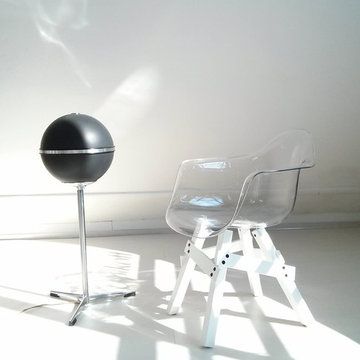
Kubikoff Italia was launched in 2004 by the Lemson Brothers. In 2006, at the Milan Furniture Show they presented products which received considerable interest, encouraging them to pursue a series of modern design. With use of modern materials Kubikoff Italy was able to reinterpret authentic icons of design. In this restyling, they collaborated with brilliant young architects, such as Sander Mulder, Ruud Bos, Jutta Friedrichs and the Stolt Design group.
The Kubikoff project is the result of international spirit and Italian labor. The winning commercial idea is to release immediately recognizable products at an accessible price. Today, Kubikoff manages to be one of the most attractive European design firm. Kubikoff is manufacturing tomorrow’s classics.
 McCallister Sculpture
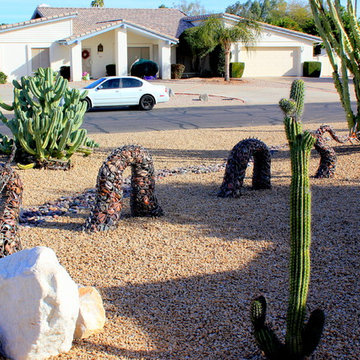
This is a sculpture of the Nordic Myth, Jormangundr. The serpent grew so large that it was able to surround the earth and grasp its own tail. As a result, it received the name of the Midgard Serpent or World Serpent. When it releases its tail, Ragnarök will begin. Jörmungandr's arch-enemy is the thunder-god, Thor.
 User
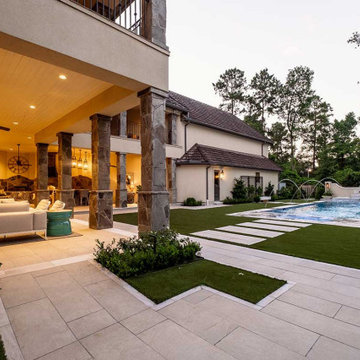
UserThis stunning backyard features a contemporary, rectangular inground pool wth a stucco water fountain wall gracing the deep-end. The wall is flanked on either end with gas lanterns and three scuppers in the middle that release water into a rectangular pool of water framed inside the feature. Six, Pentair LED magic streams send dancing water over the edge of the pool's outlining stone. Large, stone, step-pads create paths from the pool to the covered patio and outdoor kitchen as well as to a sitting area and fire feature. Guests have access to an outdoor shower, and a beautiful natural gas fire feature filled with lava rock.
 Schranghamer Design Group, LLC
Michael Lee
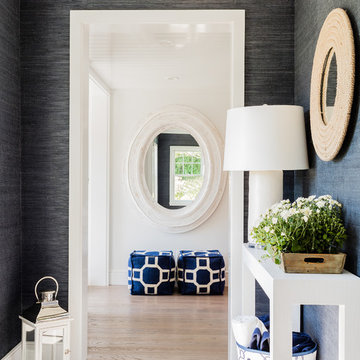
Foyer - large coastal light wood floor foyer idea in Boston with gray walls
Foyer - large coastal light wood floor foyer idea in Boston with gray walls
 Knight Varga Interiors
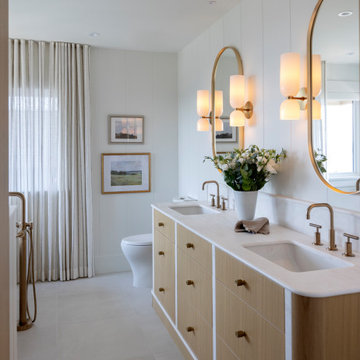
Six years after completing a large-scale renovation for one of our favourite repeat clients, they decided it was time to upgrade the primary suite. This bathroom had been left out of the first phase as it was in good condition, just lacking style.
For our longtime clients, the bathroom isn’t just a functional space—it’s a sanctuary. In this renovation, we created an atmosphere that is truly serene and feminine, infused with effortless coastal elegance to create a place for our client to retreat, unwind and release the tensions of everyday life. No need to go to the spa anymore…
A freestanding soaking tub takes center stage, framed by delicate sheer drapery that billows gently in the breeze. Soft, sun-washed tones, organic textures, and refined details transform this space into a spa-like escape, perfect for unwinding after a long day.
 Kristen Miller-Moore
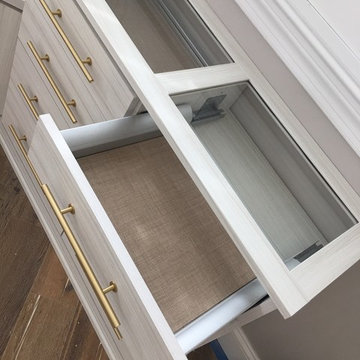
California Closets fully customized floor to ceiling walk-in using your Tesoro finish Tuscan Moon with custom brass Lews Hardware, TAG accessories, and a combination of overhead puck lighting with LED strip lighting insde of the glass covered cabinets. Utilizing every inch of wall space, a custom banquette under the bay windows area with touch-release doors and drawer storage and electrical outlet & USB stations in the bench top. Lined jewelry drawer pull outs with a glass top shelf, custom cut mirror over centered drawers with glass shelves sitting in front with an overhead LED light strip for a lit vanity space. Fit for a queen! This client is an absolute dream.
 Chervin Kitchen & Bath Inc.
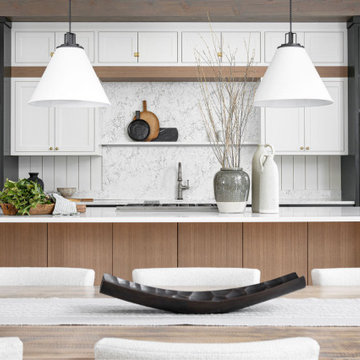
Welcome to a captivating cottage kitchen, where your gaze is immediately drawn to the exquisite central cabinets in pristine white, flanked by a full-height backsplash that demands attention. These features serve as the heart of the space, effortlessly blending functionality with aesthetic appeal. Accentuated by touches of dark green, the kitchen exudes a sense of balance and sophistication, inviting you to indulge in culinary creativity and shared moments with friends and family.
 Chervin Kitchen & Bath Inc.
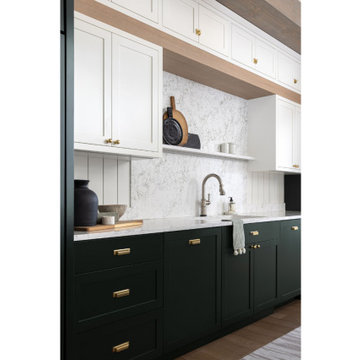
Welcome to an enchanting cottage kitchen, where the focal point is the striking central cabinets in radiant white, complemented by a full-height backsplash that exudes modern charm. These features create a sense of sophistication and spaciousness, enhanced by accents of dark green that lend a touch of drama to the design. With its inviting ambiance and timeless elegance, this kitchen invites you to savour the pleasures of cooking and dining in style.
 Knight Varga Interiors
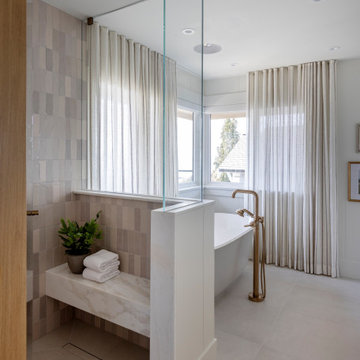
Six years after completing a large-scale renovation for one of our favourite repeat clients, they decided it was time to upgrade the primary suite. This bathroom had been left out of the first phase as it was in good condition, just lacking style.
For our longtime clients, the bathroom isn’t just a functional space—it’s a sanctuary. In this renovation, we created an atmosphere that is truly serene and feminine, infused with effortless coastal elegance to create a place for our client to retreat, unwind and release the tensions of everyday life. No need to go to the spa anymore…
A freestanding soaking tub takes center stage, framed by delicate sheer drapery that billows gently in the breeze. Soft, sun-washed tones, organic textures, and refined details transform this space into a spa-like escape, perfect for unwinding after a long day.
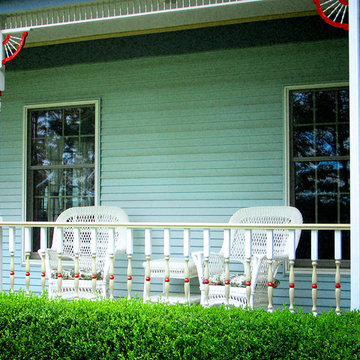
 Caliper Farms Nursery and Landscape Services
Have you a cozy place on your property to relax, release and let everything go? We believe that every home should have a getaway and often incorporate, what we call, "cozy nooks" into our landscape and hardscape designs.
Contact us today for fresh ideas and inspiration! Serving Central New Jersey for 32 years. 908.904.9446
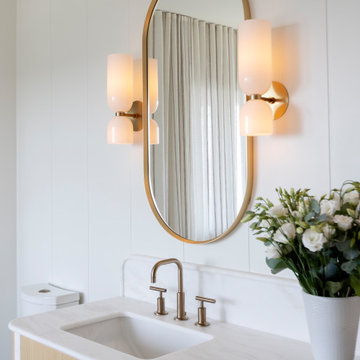 Knight Varga Interiors
Six years after completing a large-scale renovation for one of our favourite repeat clients, they decided it was time to upgrade the primary suite. This bathroom had been left out of the first phase as it was in good condition, just lacking style.
For our longtime clients, the bathroom isn’t just a functional space—it’s a sanctuary. In this renovation, we created an atmosphere that is truly serene and feminine, infused with effortless coastal elegance to create a place for our client to retreat, unwind and release the tensions of everyday life. No need to go to the spa anymore…
A freestanding soaking tub takes center stage, framed by delicate sheer drapery that billows gently in the breeze. Soft, sun-washed tones, organic textures, and refined details transform this space into a spa-like escape, perfect for unwinding after a long day.
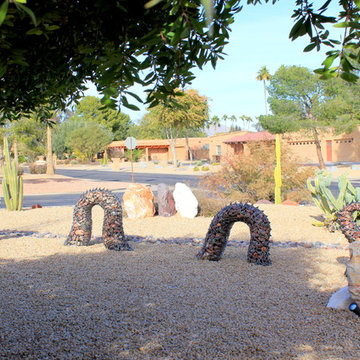 McCallister Sculpture
This is a sculpture of the Nordic Myth, "Jormangundr". The serpent grew so large that it was able to surround the earth and grasp its own tail. As a result, it received the name of the Midgard Serpent or World Serpent. When it releases its tail, Ragnarök will begin. Jörmungandr's arch-enemy is the thunder-god, Thor.

 TriplePoint Design Build
Raif Fluker Photography
Large transitional master beige tile and ceramic tile ceramic tile and beige floor freestanding bathtub photo in Tampa with shaker cabinets, dark wood cabinets, beige walls, an undermount sink, glass countertops, a hinged shower door and green countertops
Large transitional master beige tile and ceramic tile ceramic tile and beige floor freestanding bathtub photo in Tampa with shaker cabinets, dark wood cabinets, beige walls, an undermount sink, glass countertops, a hinged shower door and green countertops
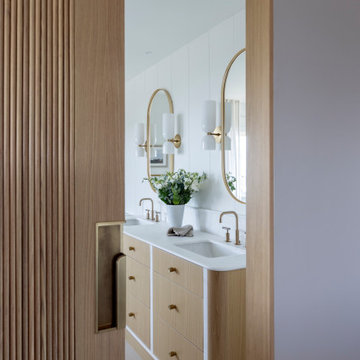 Knight Varga Interiors
Six years after completing a large-scale renovation for one of our favourite repeat clients, they decided it was time to upgrade the primary suite. This bathroom had been left out of the first phase as it was in good condition, just lacking style.
For our longtime clients, the bathroom isn’t just a functional space—it’s a sanctuary. In this renovation, we created an atmosphere that is truly serene and feminine, infused with effortless coastal elegance to create a place for our client to retreat, unwind and release the tensions of everyday life. No need to go to the spa anymore…
A freestanding soaking tub takes center stage, framed by delicate sheer drapery that billows gently in the breeze. Soft, sun-washed tones, organic textures, and refined details transform this space into a spa-like escape, perfect for unwinding after a long day.
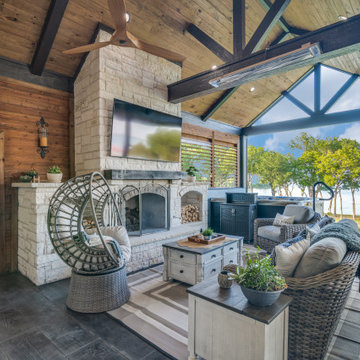
 Archadeck of Northeast Dallas
Pictured here is the interior of the expansive covered patio space. here, you will see the artistry of all the finishes, including the ceiling, patio floors, beams and masonry work. The custom outdoor fireplace built using Austin white chopped stone with buff Lueder tops.
The patio was built using a 12 inch wood stain texture, platinum grey with charcoal release. The fire pit and seating wall was built using Austin white chopped stone with buff Lueder tops.
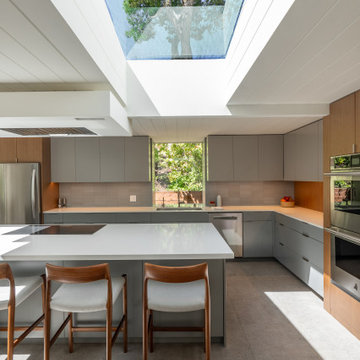
 building Lab, inc.
Reaching the kitchen means passing beneath a deliberately low, compressed hallway — the same compression-and-release rhythm as the carport and atrium, now brought inside. The reward is an oversized skylight overhead, rotated from its original orientation so it now runs with the direction of travel rather than across it — turning it from a static opening into a directional pull forward into the room.
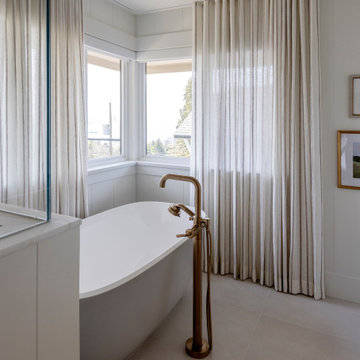 Knight Varga Interiors
Six years after completing a large-scale renovation for one of our favourite repeat clients, they decided it was time to upgrade the primary suite. This bathroom had been left out of the first phase as it was in good condition, just lacking style.
For our longtime clients, the bathroom isn’t just a functional space—it’s a sanctuary. In this renovation, we created an atmosphere that is truly serene and feminine, infused with effortless coastal elegance to create a place for our client to retreat, unwind and release the tensions of everyday life. No need to go to the spa anymore…
A freestanding soaking tub takes center stage, framed by delicate sheer drapery that billows gently in the breeze. Soft, sun-washed tones, organic textures, and refined details transform this space into a spa-like escape, perfect for unwinding after a long day.
55