
Search results for "Released" in Home Design Ideas



 Palliser Furniture
Palliser Casablanca Collection, Items shown are:
- Palliser Furniture, Casablanca 3-Drawer Nightstand
- The top Drawer is a handy pull out shelf.
- Palliser Furniture, Casablanca Slat Panel Bed
- Features a bent plank headboard for added
dimension.
- Palliser Furniture, Casablanca 6-Drawer Chest
- Hidden push release top drawer.
- Palliser Furniture, Casablanca 8-Drawer Dresser
- Features 2 hidden push to open drawers
- Palliser Furniture, Casablanca Portrait Mirror
- Thick solid wood frame creates an added sense of
quality.

 Southern Living Plant Collection
Unique cascading grass-like habit is ideal for containers, on patios, along walls or walkways, or as accent plants in mixed borders. This low-maintenance plant provides rich, burgundy color all year, and works great with succulents.
FEATURES
Bloom/Feature Outstanding color and habit
Plant Type Groundcovers/Grasses
Evergreen or Deciduous Evergreen
USDA Zones 8,9,10,11
Zone Detail Hardy to 10°F, USDA zones 8-11
Key Features Small white blossoms
Use Borders, beds, containers, slopes, poolside
Exposure Full sun to part shade
Bloom Season Summer
Dimension 3' H x 3' W
Growth Rate Slow to moderate
CARE
Water Once established water occasionally, as needed; Water-wise
Soil Type Well-drained soils
Fertilizer Yearly applications of a balanced slow release
Pruning If needed, trim damaged foliage at base
PLANTING INSTRUCTIONS
water before planting
plant in full sun to part shade
dig hole 2X the width of pot,
backfill and plant 1”-2” above soil level
water and add more soil if needed
mulch plants; fertilize in early spring
Find the right local pro for your project


 Chervin Kitchen & Bath Inc.
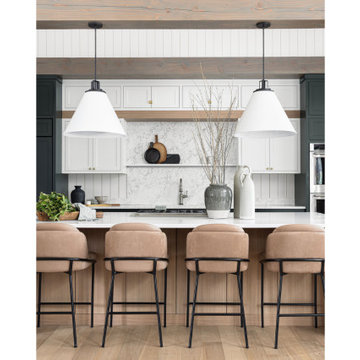
Discover a cozy cottage kitchen where timeless elegance meets modern allure, enveloped in a palette of pristine white, rich dark green, and warm rift oak. The space exudes a sense of tranquillity and refinement, with crisp white surfaces creating an inviting backdrop for culinary creativity. Bold dark green accents inject a pop of personality, infusing the room with energy and character. Meanwhile, the natural beauty of rift oak adds a touch of rustic charm, grounding the space in earthy warmth. With its seamless blend of classic design and contemporary flair, this kitchen is a haven for culinary inspiration and heartfelt gatherings.
 IL Decor
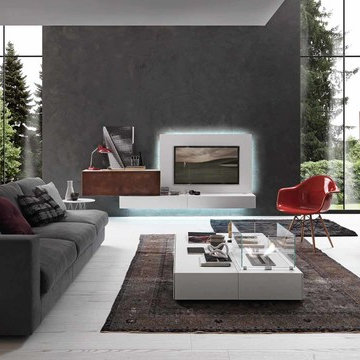
Composition #293 is part of inclinART by Presotto. With its ecological bioethanol burner set into a coffee table, the element of fire gives warmth to the space. A tempered glass case is optional and doesn't require a flue since there are no fumes or harmful emissions released. The tv is shown mounted to tv panel and base in bianco candido color wood. Wall unit carcassis finished in bianco candido color wood with the Cor-ten front finish. Composition #295 is a wall unit that combines cabinets and a bookshelf. The frame in bianco candido color wood contrasts in Cor-ten fronts.

 Gingerwood
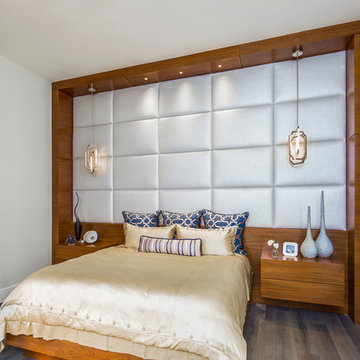
Drama, scale and impact – a bold, full-wall bed structure, sets the stage for this powerful play on modern design. Tasked to create the ambience of a 5-star contemporary hotel suite, the firm designed an expertly scaled, customized bed and nightstand focal point, luxurious custom bedding, intriguing accents and textures, to deliver this strong, chic Master Suite.
Center-stage, the room’s focal point 16’W x 12’H, hand-crafted walnut bed unit comprises the entire wall. Matching the suite’s rift-cut walnut cabinetry, the bed’s recessed base platform and floating nightstands appear to hover before the book-match wooden headboard. Touch release hardware is functional without interrupting the natural beauty of the wood grain. Grooved reveals between uprights and header panels accentuate the walnut’s book-match details. The home’s smart system controls recessed LED mini-reading lights in the header and glittering chrome LED pendants adorning each nightstand.
The sumptuous bedding’s champagne charmeuse silk duvet blends beautifully with the upholstered silver metallic headboard.
Tre Dunham - Fine Focus Photography
 Birkholz Homes
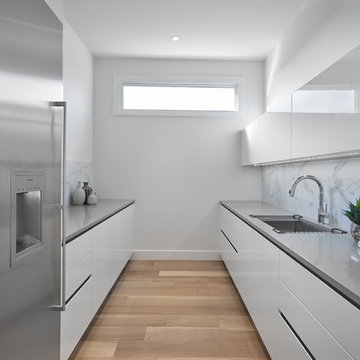
The butler pantry is an additional space perfect for small appliances and meal prep.
Kitchen - modern kitchen idea in Edmonton
Kitchen - modern kitchen idea in Edmonton

 BK Interior Designs LLC

This compact ensuite guest bathroom is inspired by nature and incorporates a biophilic design. The floors are finished with a wood look plank tile that is continued up the shower wall creating a contrasting feature. The remaining walls are tiled with a smooth glossy white tile and offer a clean and modern feel, brightening up the small space. A floating white vanity with smart storage was sourced to make the most use of the area. The south-facing, high awning window offers direct views of the mature trees on the property and allows the bright morning light to flood the space. The window ledge is styled with fresh herbs including lavender and eucalyptus that release invigorating and refreshing aromas.
 Turbo Beds
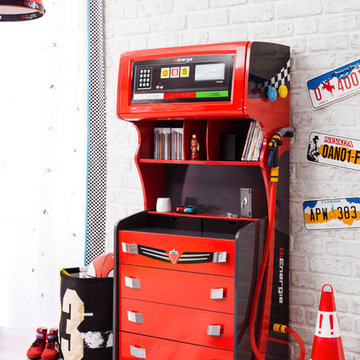
Pit crew alert!!! This high-test four (4) drawer chest will have your champ gaining extra laps & winning high scores for neatness!!!
High-octane dresser available in glossy red finish is a winner for additional storage.
• Hi-speed bright red finish
• Faux gas nozzle releases from side for fast "refueling"
• Four Retractable Drawers
• Spoiler type slim shelf for toy display
• Open cubby divided storage for books & collectibles
• Gas gauge detailed upper concealed cabinet
• Removable Pump Nozzle
• 5 – year warranty
 Modern Rustic Homes
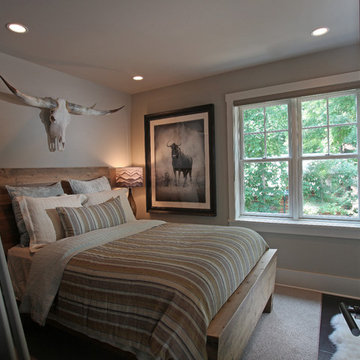
Natural and neutral finishes provide a modern look and feel to this western inspired bedroom. The built in ship's ladder leads to a play loft above for the owner's young son. Modern Rustic Homes
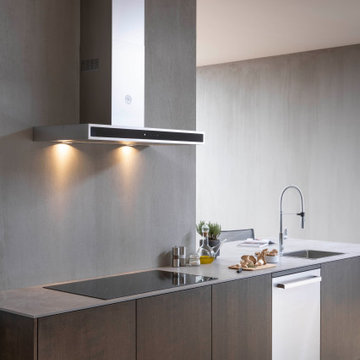
 Bertazzoni
The new, re-engineered Bertazzoni product suite gives homeowners the ability to create design harmony between appliances, with options that pair together to form complete kitchen suites. A newly released ventilation option pairs cohesively with a corresponding cooktop, complete with Bertazzoni's timeless style, best-in-class performance, and an authentic Italian flair. This excellence perceptibly elevates the kitchen experience and brings the joy of cooking from the Bertazzoni family to families around the world.
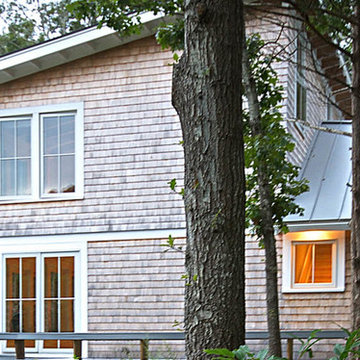
 Studio InSitu Architects
Slipped Shed Studio
South Dartmouth
Builder: Scoop Jones
design team:
Tim Hess, Design Principal
Nathan Sawyer, Justin Mellow
all for DSA Architects
photographs: Tim Hess
This simple painting studio includes living quarters for an artist and frequent weekend guests. A familiar vocabulary of traditional forms and materials slants gently toward the sun and views up the Slocum River. The cantilevered roof and upper story shelter the glass from high summer sun.The concrete floor absorbs energy from low winter sun during the daytime to release it at night. Walls of exposed studs inside are wrapped and sealed with a continuous plane of insulation applied outside the structural sheathing.
 Davetta Moore Designs
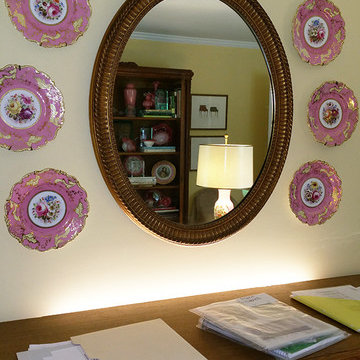
I picked up two new General Electric LED Plug-In soft white light fixtures, one to be attached to the back of the side board to shine up towards the mirror and plates and the other strip light was placed on top of the bookshelf so both sides of the room now have a soft glowing light.
Photos by Davetta Moore Interior Design .
Interior Design for the way you live your life now. If I can be of help to you or someone you know, please call 704.699.0668. I would be happy to help you!
Join periodic email updates http://bit.ly/1EL0wWY
Google Plus https://plus.google.com/+DavettaMooreDesignsConcord/posts
Facebook https://www.facebook.com/davettamooredesigns
Pinterest https://www.pinterest.com/davettamoore/
Twitter https://twitter.com/davettamoore

 Hickory Homes Ltd
Kelly Taylor Photography
Inspiration for a large contemporary concrete floor and gray floor great room remodel in Toronto with white walls and no fireplace
Inspiration for a large contemporary concrete floor and gray floor great room remodel in Toronto with white walls and no fireplace

 Leger Wanaselja Architecture
Emily Hagopian, Leger Wanaselja Architecture
Inspiration for a contemporary full sun rooftop landscaping in San Francisco.
Inspiration for a contemporary full sun rooftop landscaping in San Francisco.
 Stonelace Designs
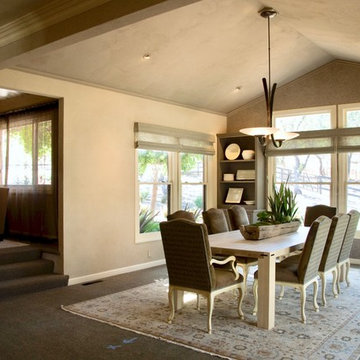
The dining room features a vaulted ceiling finished with clay plaster. Japanese plaster walls flank the side of the dining room table and chairs. The end wall above the windows and the glazed twin wooden dish cabinets is finished in Ja Decor that sparkles slightly with metallic elements.
59