
Search results for "Released" in Home Design Ideas
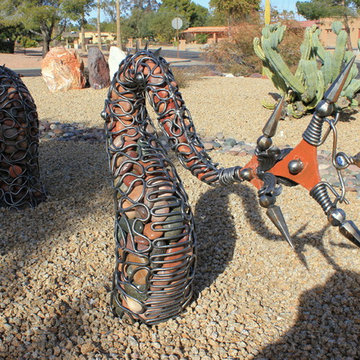
 McCallister Sculpture
This is a sculpture of the Nordic Myth, "Jormangundr". The serpent grew so large that it was able to surround the earth and grasp its own tail. As a result, it received the name of the Midgard Serpent or World Serpent. When it releases its tail, Ragnarök will begin. Jörmungandr's arch-enemy is the thunder-god, Thor.
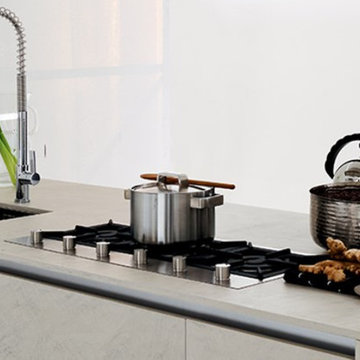
 Padexpo Stone & Covering - Miami, Florida
ECOMALTA WORKTOPS
IT IS FIREPROOF, BREATHABLE, RESISTANT, FLEXIBLE, RECYCLABLE, FREE OF CONCRETE, EPOXY RESINS AND TOXIC SUBSTANCES THAT CAN THREAT HEALTH, BOTH HUMAN AND ENVIRONMENTAL.
OUR CYCLES FOLLOW THE CEE DIRECTIVE FOR INDOOR AIR QUALITY (AIQ):
- THERE IS NO PRODUCTION OF TOXIC GASES THAT COULD BE DETRIMENTAL TO THE ENVIRONMENT AND SUBSOIL;
- THERE IS NO PRODUCTION OF PULVERULENT MICRO-PARTICLES;
- THERE IS NO LEVEL OF RADIOACTIVITY;
- THERE IS NO RELEASE THAT COULD CAUSE HUMIDITY BUILD-UP;
- IT HAS AN EXCELLENT RESISTANCE TO DIRT;
- IT IS RECOVERABLE;
- IT IS FLAMEPROOF;
- IT IS NOT INCLUDED IN THE POTENTIALLY TOXIC CATALOGUING.
 Knight Varga Interiors
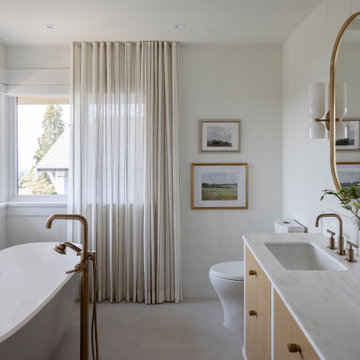
Six years after completing a large-scale renovation for one of our favourite repeat clients, they decided it was time to upgrade the primary suite. This bathroom had been left out of the first phase as it was in good condition, just lacking style.
For our longtime clients, the bathroom isn’t just a functional space—it’s a sanctuary. In this renovation, we created an atmosphere that is truly serene and feminine, infused with effortless coastal elegance to create a place for our client to retreat, unwind and release the tensions of everyday life. No need to go to the spa anymore…
A freestanding soaking tub takes center stage, framed by delicate sheer drapery that billows gently in the breeze. Soft, sun-washed tones, organic textures, and refined details transform this space into a spa-like escape, perfect for unwinding after a long day.
Find the right local pro for your project
 Knight Varga Interiors
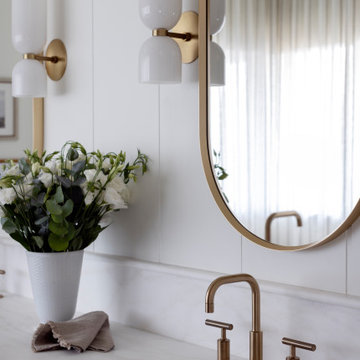
Six years after completing a large-scale renovation for one of our favourite repeat clients, they decided it was time to upgrade the primary suite. This bathroom had been left out of the first phase as it was in good condition, just lacking style.
For our longtime clients, the bathroom isn’t just a functional space—it’s a sanctuary. In this renovation, we created an atmosphere that is truly serene and feminine, infused with effortless coastal elegance to create a place for our client to retreat, unwind and release the tensions of everyday life. No need to go to the spa anymore…
A freestanding soaking tub takes center stage, framed by delicate sheer drapery that billows gently in the breeze. Soft, sun-washed tones, organic textures, and refined details transform this space into a spa-like escape, perfect for unwinding after a long day.
 Mavish Homes Inc
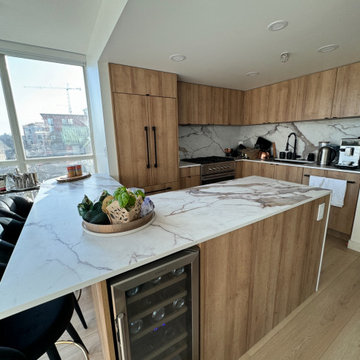
Our clients from Victoria contacted us celebrating the new purchase of a condo unit in Vancouver that they wanted to renovate right away. Since the project required building permits we were able to get strata's approval to renovate the flooring throughout before they moved in and while we waited for permits. Once the building permit was released we completed the second phase which was the finishing of the kitchen area.
This kitchen turned out sophisticated and inviting. With a waterfall countertop for the kitchen island our clients also wanted an L-shaped design as well to accommodate a study area with extra seating. The Quartz was installed on the backsplash as well, with strip led under cabinet lighting and panel ready appliance built ins. With this kitchen being on the smaller (typical condo kitchen size) feels larger and has left a luxurious vibe.
 McCallister Sculpture
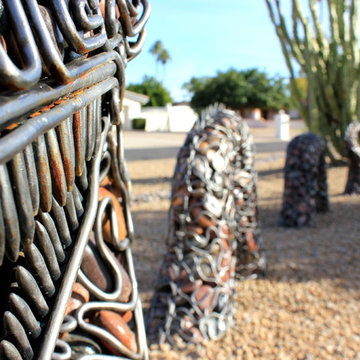
This is a sculpture of the Nordic Myth, "Jormangundr". The serpent grew so large that it was able to surround the earth and grasp its own tail. As a result, it received the name of the Midgard Serpent or World Serpent. When it releases its tail, Ragnarök will begin. Jörmungandr's arch-enemy is the thunder-god, Thor.
 Chervin Kitchen & Bath Inc.
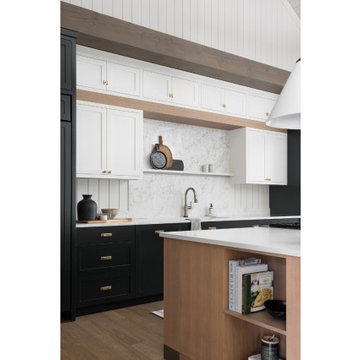
Enter a captivating cottage kitchen, where the heart of the space lies in a stunning rift oak wood kitchen island, a true testament to craftsmanship and elegance. Framed by central cabinets in luminous white and a full-height backsplash, the island commands attention with its rich textures and earthy tones, creating a sense of warmth and intimacy. With touches of dark green adding depth and character to the design, this kitchen becomes a haven for culinary exploration and heartfelt gatherings, where every moment is infused with the spirit of rustic refinement.
 Studio InSitu Architects
Slipped Shed Studio
South Dartmouth
Builder: Scoop Jones
design team:
Tim Hess, Design Principal
Nathan Sawyer, Justin Mellow
all for DSA Architects
photographs: Tim Hess
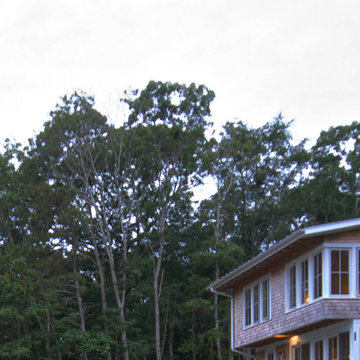
This simple painting studio includes living quarters for the artist and frequent weekend guests. A familiar vocabulary of traditional forms and materials slants gently toward the sun and views up the Slocum River. The cantilevered roof and upper story shelter the glass from high summer sun. The concrete floor absorbs energy from low winter sun during the daytime to release it at night. Walls of exposed studs inside are wrapped and sealed with a continuous plane of insulation applied outside the structural sheathing.
This project was recognized in 2015 with an award from our AIA chapter.
 Chervin Kitchen & Bath Inc.
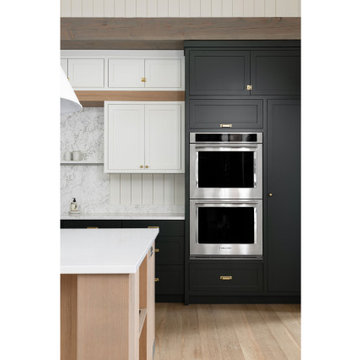
A captivating cottage kitchen where dark green cabinets steal the spotlight, commanding attention with their bold and elegant presence. Against the backdrop of stainless steel appliances, these cabinets create a striking contrast, infusing the space with depth and sophistication. The sleek lines and glossy finish of the cabinets exude modernity, while the stainless steel appliances add a touch of industrial chic. Enhanced by accents of rift oak wood, the kitchen achieves a perfect balance of contemporary style and rustic charm.
 Archadeck of Northeast Dallas
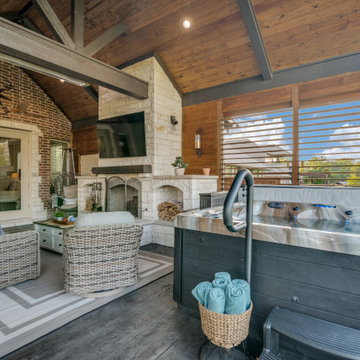
Pictured here is the interior of the expansive covered patio space. here, you will see the artistry of all the finishes, including the ceiling, patio floors, beams and masonry work. To the left far corner is the custom outdoor fireplace built using Austin white chopped stone with buff Lueder tops.
The patio was built using a 12 inch wood stain texture, platinum grey with charcoal release. The fire pit and seating wall was built using Austin white chopped stone with buff Lueder tops.
 Knight Varga Interiors
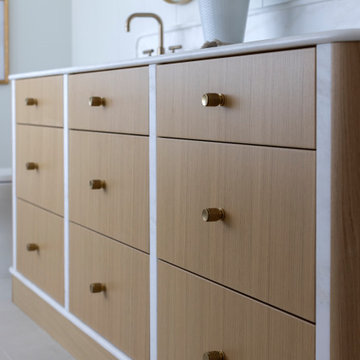
Six years after completing a large-scale renovation for one of our favourite repeat clients, they decided it was time to upgrade the primary suite. This bathroom had been left out of the first phase as it was in good condition, just lacking style.
For our longtime clients, the bathroom isn’t just a functional space—it’s a sanctuary. In this renovation, we created an atmosphere that is truly serene and feminine, infused with effortless coastal elegance to create a place for our client to retreat, unwind and release the tensions of everyday life. No need to go to the spa anymore…
A freestanding soaking tub takes center stage, framed by delicate sheer drapery that billows gently in the breeze. Soft, sun-washed tones, organic textures, and refined details transform this space into a spa-like escape, perfect for unwinding after a long day.
 Knight Varga Interiors
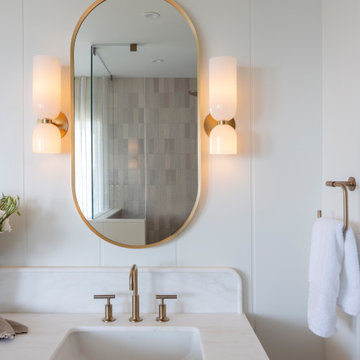
Six years after completing a large-scale renovation for one of our favourite repeat clients, they decided it was time to upgrade the primary suite. This bathroom had been left out of the first phase as it was in good condition, just lacking style.
For our longtime clients, the bathroom isn’t just a functional space—it’s a sanctuary. In this renovation, we created an atmosphere that is truly serene and feminine, infused with effortless coastal elegance to create a place for our client to retreat, unwind and release the tensions of everyday life. No need to go to the spa anymore…
A freestanding soaking tub takes center stage, framed by delicate sheer drapery that billows gently in the breeze. Soft, sun-washed tones, organic textures, and refined details transform this space into a spa-like escape, perfect for unwinding after a long day.
 Air con uncle
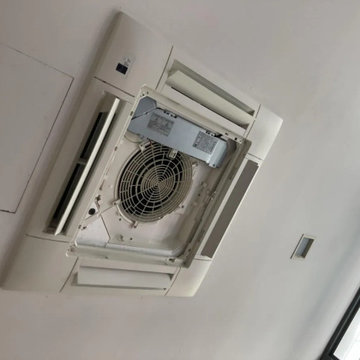
Aircon condenser coils are located in the outdoor unit and play an important role in releasing heat from your cooling system. When dust, leaves, dirt, and outdoor debris collect around the condenser, the unit has to work harder, which can lead to weak cooling, overheating, higher electricity use, and faster wear on important components.
A professional aircon condenser cleaning service helps remove buildup from the outdoor unit so heat can escape more smoothly. This improves airflow, supports better cooling performance, and reduces unnecessary pressure on the compressor. It is especially useful when your aircon runs for long hours or the outdoor unit is exposed to dust, rain, and pollution.
Regular condenser cleaning can help your aircon stay efficient, quieter, and more reliable. It also lowers the risk of sudden breakdowns and keeps the system working comfortably for daily use in homes, offices, and commercial spaces.
 Treeland Nursery
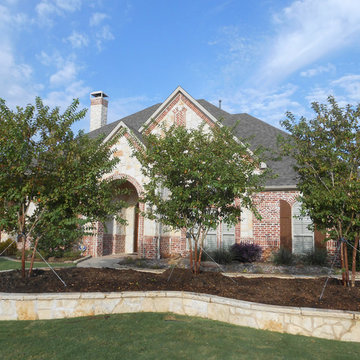
Beautiful grouping of three Natchez Crape Myrtles in our clients raised bed. The Natchez Crape Myrtle was one of the first hybrids released and is certainly the most popular. The Natchez Crape Myrtle produces long lasting clusters of white flowers. Trees planted and provide by Treeland Nursery.


 57st. design
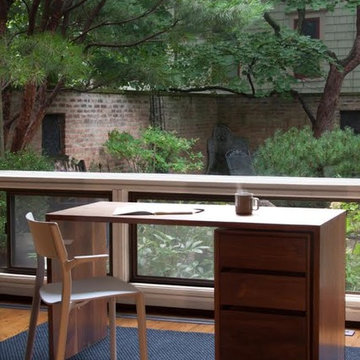
The Simone Table is part of the Simone Collection. Designed first for Chicago’s Sol Cafe and then amended for wider release, the Simone Collection is a set of minimal, complementary tables and benches. This iteration is made entirely from solid walnut and held together with dovetail joinery. The pieces in the Simone Collection juxtapose disparate design eras and traditions. The dovetails are a longtime favorite of traditional woodworkers and are as beautiful as they are strong; spaced in irregular intervals, they offer visual complexity to an otherwise understated form. On the other hand, the hand-rubbed, Danish oil and wax finish recalls Scandinavian modernism.
Tables and benches available exclusively in walnut with a Danish oil and wax finish.
 Kristen Miller-Moore
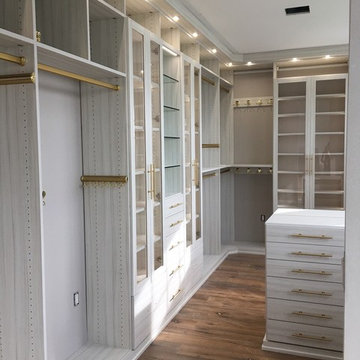
California Closets fully customized floor to ceiling walk-in using your Tesoro finish Tuscan Moon with custom brass Lews Hardware, TAG accessories, and a combination of overhead puck lighting with LED strip lighting insde of the glass covered cabinets. Utilizing every inch of wall space, a custom banquette under the bay windows area with touch-release doors and drawer storage and electrical outlet & USB stations in the bench top. Lined jewelry drawer pull outs with a glass top shelf, custom cut mirror over centered drawers with glass shelves sitting in front with an overhead LED light strip for a lit vanity space. Fit for a queen! This client is an absolute dream.
 Allison Burke Interior Design
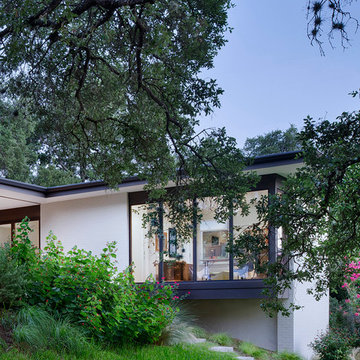
Arranged around a series of three overlapping courtyards, the building’s primary spaces push and pull to create a wide variety of spatial experiences- solid and void, light and dark, release and compression. Carefully working in close proximity to the heritage oaks, the architecture weaves around and tucks under the sprawling tree canopies. New masonry walls, an extension of the original house, anchor the floating roofs which in turn strategically frame treetop views. A central court, a vestige of the once enclosed sunroom, carves deep into the house, affording each room a unique connection to the outdoors.
Guest house overlooking the grassy backyard, surrounded by large heritage oaks and natural landscaping.
Interior by Allison Burke Interior Design
Architecture by A Parallel
Paul Finkel Photography
 Chervin Kitchen & Bath Inc.

In this modern cottage kitchen, sophistication meets rustic charm with white oak cabinets and a quartzite full-height backsplash. The natural beauty of the quartzite, with its unique veining and texture, adds a touch of elegance to the space. Paired with the clean lines of the white oak cabinets, the kitchen exudes a timeless appeal. The full-height backsplash not only provides a stunning focal point but also offers practical benefits, protecting the walls and making cleaning a breeze. Together, these elements create a space that is both stylish and functional, blending seamlessly into the cottage aesthetic while adding a touch of contemporary luxury.
 Chervin Kitchen & Bath Inc.

Step into a culinary sanctuary where modern innovation meets timeless charm, anchored by an island that embodies the pinnacle of both style and functionality. The focal point of this kitchen oasis is the contemporary island, a marvel of design that not only commands attention but also serves as a versatile storage powerhouse, seamlessly integrated into its surroundings.
Sleek and sophisticated, the island stands as a testament to modern elegance, with clean lines and a refined silhouette that exudes effortless chic. Its surface, a canvas of smooth textures and captivating finishes, beckons both culinary enthusiasts and design aficionados alike to gather and indulge in the art of gastronomy.
56