
Search results for "Released" in Home Design Ideas
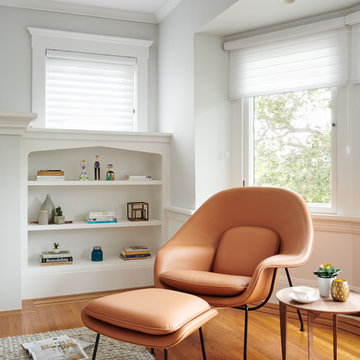
 Claire Taylor Design
Transitional medium tone wood floor living room photo in San Francisco with white walls
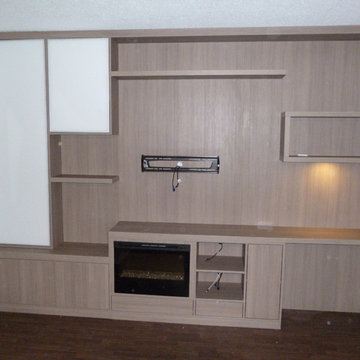
 komandor
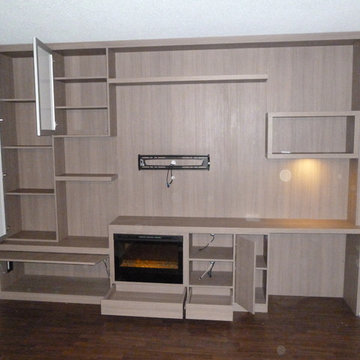
Media Wall Unit featuring Aluminum Opal Frame Cabinet Doors with Matt White Glass Insert, Custom Drilled Holes for Wire Concealment & Removable Backing for Access customized by Komandor. Lighting with Remote Control, Touch Release Hardware, Desktop Power Station and Pneumatic Lift System from Richelieu Hardware. TV to be installed. Design & Production instructions included. This is the process we go through to ensure top quality and customization.
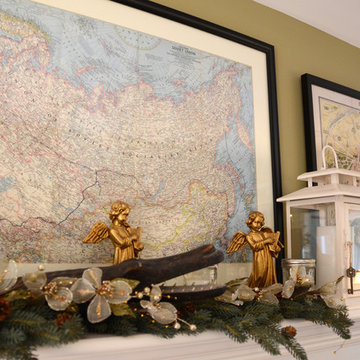
![Design Fixation [Faith Provencher]](https://st.hzcdn.com/fimgs/07a3fbf7003fc8b3_6655-w32-h32-b0-p0--.jpg) Design Fixation [Faith Provencher]
Design Fixation [Faith Provencher]Photo: Faith Towers Media © 2015 Houzz
Transitional living room photo in Boston
Transitional living room photo in Boston
Find the right local pro for your project
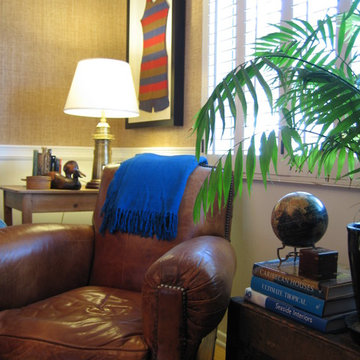
 NIELSEN DYE DESIGN, INC.
The den is primarily used for television viewing. A comfy, oversized denim sofa and 2 leather club chairs are shown here with aged antique pine tables. A catch and release Sail Fish mount articulates the coastal feel as does the framed antique 1920s wool bathing suits, one man’s/one woman’s ( woman’s shown). We continued the use of raffia wall coverings and the white lacquer woodwork that is seen throughout the home. Antique sailor’s trunk, tropical plants and a black-bordered seagrass area rug finish the theme.
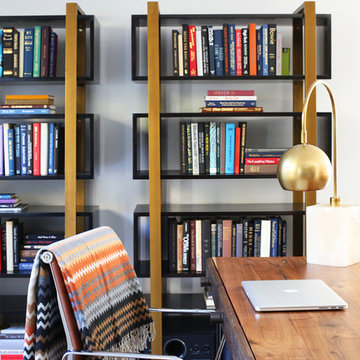
 Black Lacquer Design
Photo by Mary Costa
Example of a mid-sized trendy home office design in Los Angeles with white walls
Example of a mid-sized trendy home office design in Los Angeles with white walls

 Chervin Kitchen & Bath Inc.
In the heart of a modern cottage kitchen, elegance meets rustic charm with the stunning combination of white oak cabinets and a gleaming quartz countertop. As sunlight pours through the windows, it dances upon the smooth surface of the countertops, casting a radiant glow throughout the space. The pristine white oak cabinets, with their clean lines and timeless appeal, exude a sense of warmth and sophistication.
The white oak cabinets, meticulously crafted and finished to perfection, add a touch of natural beauty to the kitchen. Their light hue complements the airy ambiance of the cottage kitchen, creating a sense of openness and serenity. The wood's subtle grain patterns add depth and character to the space, infusing it with a sense of authenticity and charm.
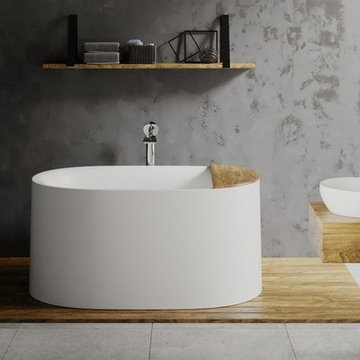
 Aquatica Plumbing Group
This stunning new release from Aquatica has been specifically designed to blend the influences of traditional soaking tub bathing such as that perfected by the Japanese, with very modern, minimal style and elegant, understated good looks.
Sophia is all urban chic in its appeal. Its freestanding form exudes a purity of line that will sit happily in even the most designer bathroom. The deep interior – up to 23”, allows full body soaking made even more enjoyable by the gently curved end wall, made to conform to and support the bather’s back and spine in absolute comfort. The softly rounded rim provides a comfortable neck rest.
The finishing touch is the smart yet understated solid wood bath tray, crafted to fit seamlessly in the end of the tub, for those important bathing items.
Made from Aquatica’s innovative AquateX™ composite, Sophia provides heat retention and durability, is easy to clean and scratch resistant. Can be made in high gloss/matte finish.

 Cabinet-S-Top
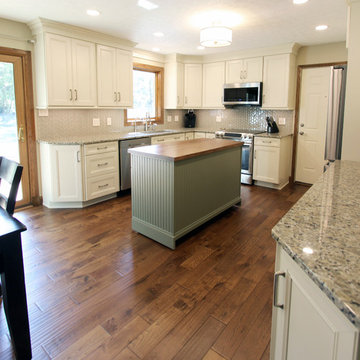
This was a major remodel where the kitchen was completely gutted, flooring and soffits were removed and all the electrical in the kitchen had to be reworked and brought up to code. We used Waypoint Living Spaces for the perimeter cabinets and used a riser and crown molding to connect the cabinets to the ceiling. We chose Medallion Cabinetry for the island because the customer had her heart set on a green painted island. The hardware we used is from the Mulholland collection by Amerock. The customers have large family gathers and it was very important for them to have an island that was moveable. We used casters from Richelieu to create and island that could move easily, as well as having brakes to keep the island in place when they wanted.
Giallo Traversella granite was used on the perimeter countertops to tie together the greens and beige tones of the cabinetry and we used John Boos, walnut butcher block countertop for the island to compliment wood tones from the existing millwork in the home. The customer provided me with an inspiration picture for a backsplash, she knew she wanted a glass patterned backsplash. Ceramic Tiles International had released their Debut Petal mosaic tile and the customer loved it.
Prior to the remodel, the kitchen was very dark and very crowded, it did not function in a way that worked for my customer. We added under cabinet LED lights, one general ceiling fixture and LED Brio Disc lights with dimming capabilities so the customers could adjust the lighting to their specific needs.
Light fixtures were updated in the hallways as well as the kitchen.
My customer didn’t know exactly what they wanted as far as plumbing was concerned. They wanted products that were durable and easy to maintain. I chose the Blanco Performa undermount sink in the Truffle color due to is durability and the color complimented the other materials. We used Moen’s Arbor single handle pull down spray faucet and transitional soap dispenser due to its simplistic design, functionality and warranty. We used a ¾ horsepower Insinkerator disposal and a deluxe Steamball strainer basket.
The customer originally had Parquet flooring and they liked the look of real hardwood. Madeira 5” planks in Dark Gunstock oak was chosen for its color and durability. The flooring brought in warm neutral tones to compliment other materials. My customer wanted a larger window, but they had some safety concerns. We addressed their concerns by providing a larger Awning style window, using tempered glass and double locks.
 Interior Design Shoppe
Paulina Ochoa Photography
Inspiration for a mid-sized contemporary bathroom remodel in Calgary
Inspiration for a mid-sized contemporary bathroom remodel in Calgary
 Chervin Kitchen & Bath Inc.
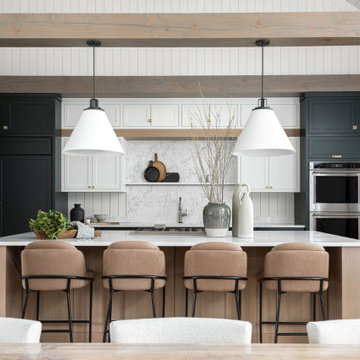
Welcome to a charming cottage kitchen, where rustic elegance meets modern simplicity. Bathed in a palette of white, dark green, and rift oak, this kitchen exudes warmth and character. Crisp white walls and cabinetry create an airy atmosphere, while dark green accents add depth and richness to the space. The rift oak countertops and flooring infuse natural texture and warmth, grounding the room with earthy tones. With its blend of timeless design elements and cozy ambiance, this kitchen is the perfect retreat for both culinary adventures and relaxed gatherings with loved ones.
 Lands End Development - Designers & Builders
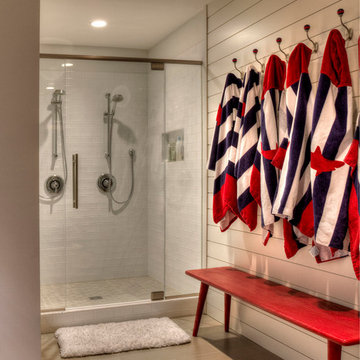
Beach style kids' double shower photo in Minneapolis with white walls

 komandor
Media Wall Unit featuring Aluminum Opal Frame Cabinet Doors with Matt White Glass Insert, Custom Drilled Holes for Wire Concealment & Removable Backing for Access customized by Komandor. Lighting with Remote Control, Touch Release Hardware, Desktop Power Station and Pneumatic Lift System from Richelieu Hardware. TV to be installed. Design & Production instructions included. This is the process we go through to ensure top quality and customization.
 Kristen Miller-Moore
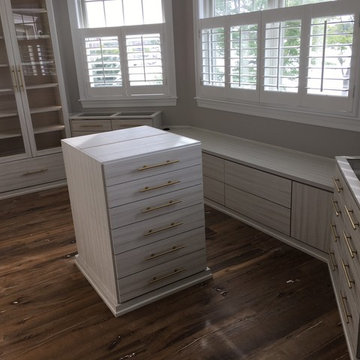
California Closets fully customized floor to ceiling walk-in using your Tesoro finish Tuscan Moon with custom brass Lews Hardware, TAG accessories, and a combination of overhead puck lighting with LED strip lighting insde of the glass covered cabinets. Utilizing every inch of wall space, a custom banquette under the bay windows area with touch-release doors and drawer storage and electrical outlet & USB stations in the bench top. Lined jewelry drawer pull outs with a glass top shelf, custom cut mirror over centered drawers with glass shelves sitting in front with an overhead LED light strip for a lit vanity space. Fit for a queen! This client is an absolute dream.
 Cabinet-S-Top
This was a major remodel where the kitchen was completely gutted, flooring and soffits were removed and all the electrical in the kitchen had to be reworked and brought up to code. We used Waypoint Living Spaces for the perimeter cabinets and used a riser and crown molding to connect the cabinets to the ceiling. We chose Medallion Cabinetry for the island because the customer had her heart set on a green painted island. The hardware we used is from the Mulholland collection by Amerock. The customers have large family gathers and it was very important for them to have an island that was moveable. We used casters from Richelieu to create and island that could move easily, as well as having brakes to keep the island in place when they wanted.
Giallo Traversella granite was used on the perimeter countertops to tie together the greens and beige tones of the cabinetry and we used John Boos, walnut butcher block countertop for the island to compliment wood tones from the existing millwork in the home. The customer provided me with an inspiration picture for a backsplash, she knew she wanted a glass patterned backsplash. Ceramic Tiles International had released their Debut Petal mosaic tile and the customer loved it.
Prior to the remodel, the kitchen was very dark and very crowded, it did not function in a way that worked for my customer. We added under cabinet LED lights, one general ceiling fixture and LED Brio Disc lights with dimming capabilities so the customers could adjust the lighting to their specific needs.
Light fixtures were updated in the hallways as well as the kitchen.
My customer didn’t know exactly what they wanted as far as plumbing was concerned. They wanted products that were durable and easy to maintain. I chose the Blanco Performa undermount sink in the Truffle color due to is durability and the color complimented the other materials. We used Moen’s Arbor single handle pull down spray faucet and transitional soap dispenser due to its simplistic design, functionality and warranty. We used a ¾ horsepower Insinkerator disposal and a deluxe Steamball strainer basket.
The customer originally had Parquet flooring and they liked the look of real hardwood. Madeira 5” planks in Dark Gunstock oak was chosen for its color and durability. The flooring brought in warm neutral tones to compliment other materials. My customer wanted a larger window, but they had some safety concerns. We addressed their concerns by providing a larger Awning style window, using tempered glass and double locks.

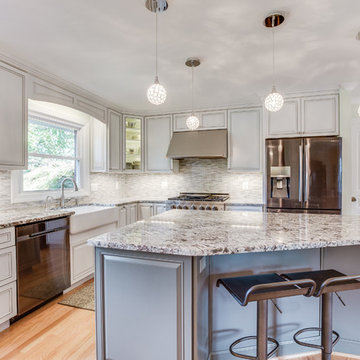
 Reico Kitchen & Bath
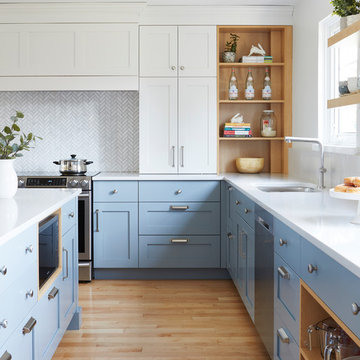
Designed by Sheri Brown of Reico Kitchen & Bath in Springfield, VA this transitional kitchen design features Merillat Masterpiece kitchen cabinets in Maple in 2 finishes. The perimeter kitchen cabinets feature a Dove White with Cinder Glaze finish while the kitchen island cabinets feature the Greyloft finish. Countertops and appliances for this project were supplied by others. The client truly enjoyed her cabinets and the process and she added the comments "Love our cabinets, great quality! Love my new kitchen!" when sending in her photo release form. We're glad she's pleased! Photos courtesy of BTW Images LLC.
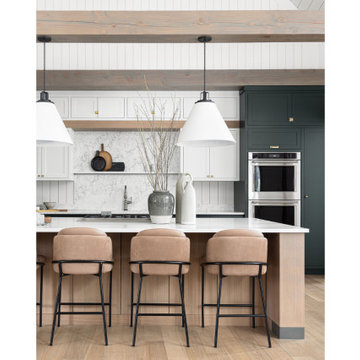 Chervin Kitchen & Bath Inc.
Enter a cozy cottage kitchen, where a harmonious interplay of white and dark green hues creates an inviting and refreshing ambiance. The pristine white walls and cabinets reflect light, imparting a sense of openness and airiness to the space. Bold accents of dark green infuse the room with a touch of drama and personality, adding depth and contrast to the design. Natural light floods in through the windows, illuminating the charming details and creating a welcoming atmosphere. With its blend of modern elegance and rustic charm, this kitchen is the perfect setting for lively gatherings and culinary delights.
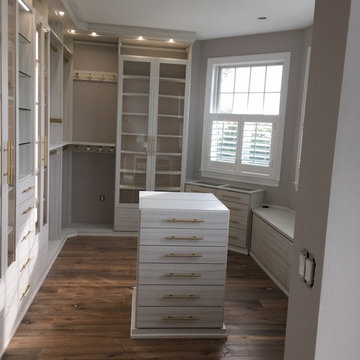 Kristen Miller-Moore
California Closets fully customized floor to ceiling walk-in using your Tesoro finish Tuscan Moon with custom brass Lews Hardware, TAG accessories, and a combination of overhead puck lighting with LED strip lighting insde of the glass covered cabinets. Utilizing every inch of wall space, a custom banquette under the bay windows area with touch-release doors and drawer storage and electrical outlet & USB stations in the bench top. Lined jewelry drawer pull outs with a glass top shelf, custom cut mirror over centered drawers with glass shelves sitting in front with an overhead LED light strip for a lit vanity space. Fit for a queen! This client is an absolute dream.
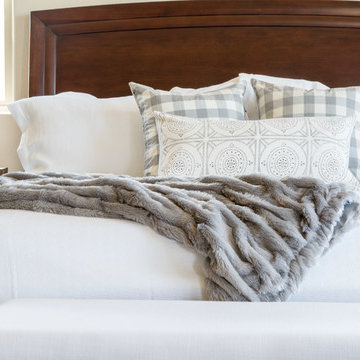
 Andrea Wojciak Interiors
Bridgitte Krupke
Bedroom - large transitional master bedroom idea in Phoenix with beige walls
Bedroom - large transitional master bedroom idea in Phoenix with beige walls
57