
Search results for "Released" in Home Design Ideas



 Oak Tree Construction
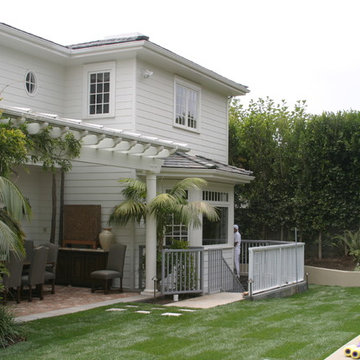
Mid-sized traditional white two-story concrete fiberboard house exterior idea in Los Angeles with a hip roof and a shingle roof
Find the right local pro for your project
 Interior Connection
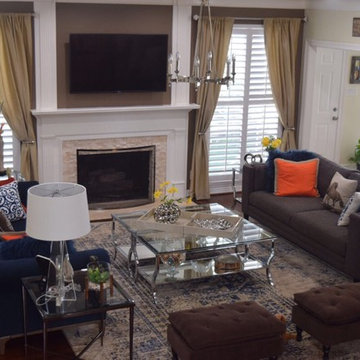
Inspiration for a large transitional formal and open concept dark wood floor and brown floor home design remodel in Houston with beige walls, a standard fireplace and a stone fireplace
 Turbo Beds
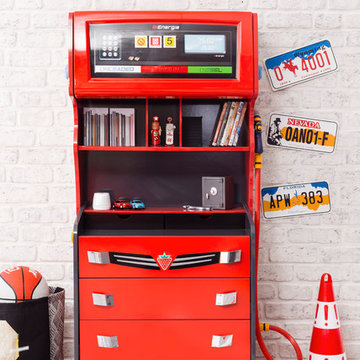
Pit crew alert!!! This high-test four (4) drawer chest will have your champ gaining extra laps & winning high scores for neatness!!!
High-octane dresser available in glossy red finish is a winner for additional storage.
• Hi-speed bright red finish
• Faux gas nozzle releases from side for fast "refueling"
• Four Retractable Drawers
• Spoiler type slim shelf for toy display
• Open cubby divided storage for books & collectibles
• Gas gauge detailed upper concealed cabinet
• Removable Pump Nozzle
• 5 – year warranty
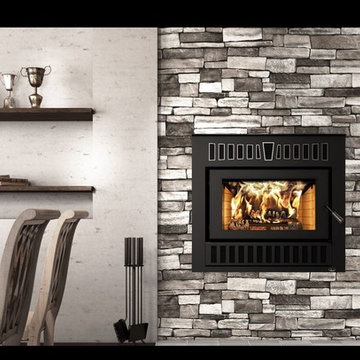
 Maple Mountain Fireplaces
The Cartier fireplace honours its namesake, Jacques Cartier, the famous European explorer. Once again, Valcourt explores new avenues of design and introduces a fireplace which gracefully blends a contemporary design with the functionality of a traditional fireplace. The Cartier has a clean, large steel door allowing a perfect view of the fire without compromising its efficiency. In addition, you can always customize your decor with the two available choices of overlays. Thanks to its optional blower and its heat-releasing grills strategically positioned above the glass, this appliance is definitively a perfect choice for an environmentally-sound, efficient and stylish heating alternative.

 Southern Living Plant Collection
Brilliant star-shaped crimson blooms blaze against glossy green leaves on this dense growing shrub. Illicium is deer resistant.
FEATURES
Bloom/Feature Star-shaped crimson blooms, compact and dense growth habit
Plant Type Shrubs
Evergreen or Deciduous Evergreen
USDA Zones 7,8,9,10
Zone Detail Hardy to 0°F USDA Zones 7-10
Key Features
Use
Exposure Part shade to full shade
Bloom Season Spring
Dimension 4-6' H x 3-4' W
Growth Rate Moderate
CARE
Water Regular Water
Soil Type Well-drained Garden Soil
Fertilizer Apply a balanced slow-release each spring
Pruning Prune after spring bloom
PLANTING INSTRUCTIONS
water before planting
plant in part shade to full shade
dig hole 2X the width of pot,
backfill and plant 1”-2” above soil level
water and add more soil if needed
mulch plants; fertilize in early spring
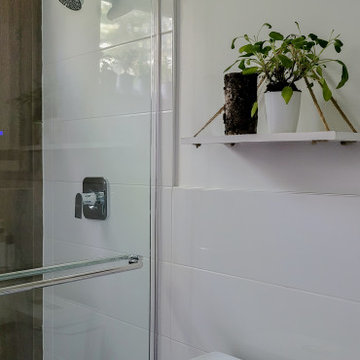
 BK Interior Designs LLC
This compact ensuite guest bathroom is inspired by nature and incorporates a biophilic design. The floors are finished with a wood look plank tile that is continued up the shower wall creating a contrasting feature. The remaining walls are tiled with a smooth glossy white tile and offer a clean and modern feel, brightening up the small space. A floating white vanity with smart storage was sourced to make the most use of the area. The south-facing, high awning window offers direct views of the mature trees on the property and allows the bright morning light to flood the space. The window ledge is styled with fresh herbs including lavender and eucalyptus that release invigorating and refreshing aromas.
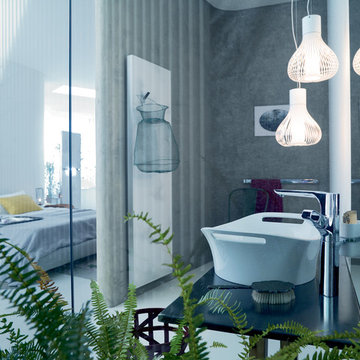
 Studio41 Home Design Showroom
Awakening Your Senses | Our private living space is a mirror of our personality. A charming fusion of different styles and objects, of memories and emotions. In the course of time, everything finds its place - whether intentionally or at random, whether it be something handed down to you by your grandmother or discovered while you were travelling, whether it be modern or classic in origin. In this way, every living space tells its own, very individual, story. It is the story and the desires of the people who live in this space and who provide it with a character all of its own.The change and the interaction of personal styles is the foundation of the new Axor Urquiola collection. Take advantage of this new freedom to release your own, invigorating mix of styles and create your personal retreat. With Axor Urquiola, the line between bathroom and living area, between today and tomorrow becomes fluid. It offers an invigorating freedom that awakens our senses - every day anew. | Available at www.shopstudio41.com
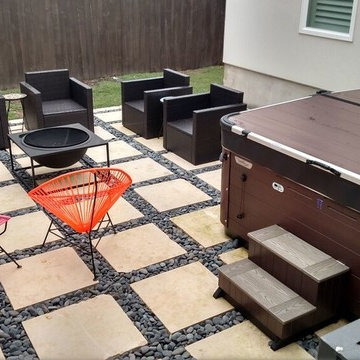
 Archadeck of Austin
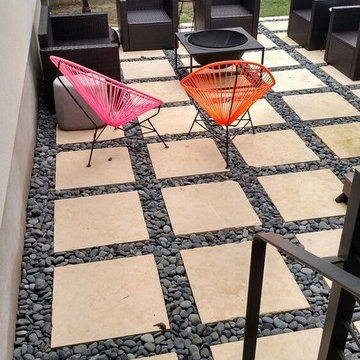
Jim Schallon, our lead designer for the project came up with this urban-chic oasis while meeting requirements necessary for an addition that will allow moisture to be retained and released properly into the natural aquifers, in and around the Austin area. Strategic planning was necessary to find the right material that would allow the proper drainage for water runoff.
To meet these requirements, Schallon designed the backyard patio compacted with layers of gravel and soil, topping it with Mexican river rock, which will allow water to flow naturally through the surface while providing a smooth texture. Not only is the river rock easy on bare feet but also provides a cooling feel as it retains the natural temperature of the ground at all times. The patio was finished off with 2×2 sawn cream Limestone pavers throughout, but the design didn’t stop at the patio pavers and rock choice. In addition with the contemporary design, electrical was installed to incorporate the last piece of this urban chic oasis; the hot tub!
 Archadeck of Austin
Jim Schallon, our lead designer for the project came up with this urban-chic oasis while meeting requirements necessary for an addition that will allow moisture to be retained and released properly into the natural aquifers, in and around the Austin area. Strategic planning was necessary to find the right material that would allow the proper drainage for water runoff.
To meet these requirements, Schallon designed the backyard patio compacted with layers of gravel and soil, topping it with Mexican river rock, which will allow water to flow naturally through the surface while providing a smooth texture. Not only is the river rock easy on bare feet but also provides a cooling feel as it retains the natural temperature of the ground at all times. The patio was finished off with 2×2 sawn cream Limestone pavers throughout, but the design didn’t stop at the patio pavers and rock choice. In addition with the contemporary design, electrical was installed to incorporate the last piece of this urban chic oasis; the hot tub!
 Pillar 3 Design Group
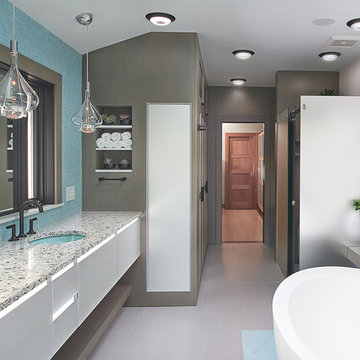
Pillar 3 Designed this bathroom for a high powered Lexington couple with a keen eye for design. They wanted a sanctuary where they could unwind. Now they can enjoy a glass of wine in the soaking tub and release the stresses of the day in their new steam shower. The steam shower features aromatherapy, and chroma (light) therapy. Radiant heat in the floor ensures that toes stay toasty, and new skylights bring in natural light.
Design by Pillar 3 Design Group.
General Contractor Kirby Geiger.
Project management by Pillar 3 and Kirby Geiger.
Photo by Brian Wilson
 Serge van der Voo Landscapes LLC
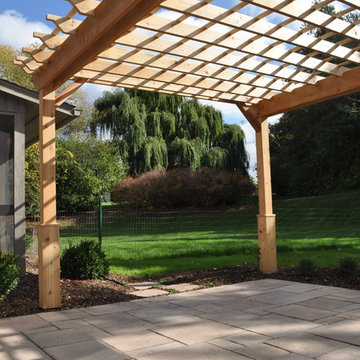
Creating a stone paver patio with an overhead cedar pergola and surrounding plantings off the living room windows, screened porch, and existing deck were surprisingly the easiest parts of installing this project. The primary challenge was managing the stormwater drainage issues presented by the site's heavy clay soils and sunken "bowl-like" topography. The solution was to entirely regrade the rear yard and install a herringbone perforated draintile system (6" diameter) which tied in several existing rear gutter downspouts and released drainage runoff into a sunken rain garden area with moisture-tolerant perennials and grasses.
 Mez Works Furniture
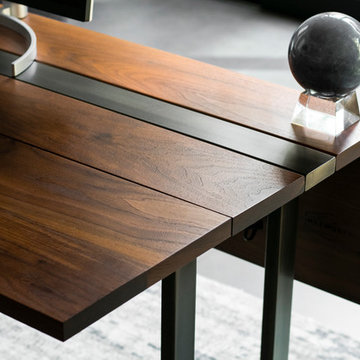
We named this design the 'Insignia' as to reference the building in Seattle where the original table (and bench set) now reside. The concept for the 'Insignia' table was motivated by minimalist-modern design and inspiration that arose from an admiration for Nakashima-style trestle bases. With our traditional 'Mez Works' style, we used dimensional walnut with a steel stretcher through the center of the tabletop to trace our 'Zeeva' and ‘Martis’ series tables, and the steel is treated with a ‘black-magic patina’ and clear powder-coat finish for an industrial element. The leaf mechanisms are drop leaf supports that are solidly built, structurally stable and sturdy to eliminate sagging. They lock in place automatically when raised, and are simple and quick to release.
This design is very versatile, and as shown in the photos the table can be purposed as use for a desk. While folded down, the drop leaf hides a charging outlet that is secured to the base directly under the tabletop, while power is integrated by feeding the cord through the base all the way out through the bottom to a fixed outlet in the floor.
WATCH ‘INSIGNIA’ VIDEO HERE: https://vimeo.com/188453410
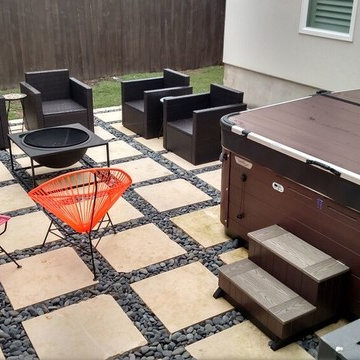 Archadeck of Austin
Jim Schallon, our lead designer for the project came up with this urban-chic oasis while meeting requirements necessary for an addition that will allow moisture to be retained and released properly into the natural aquifers, in and around the Austin area. Strategic planning was necessary to find the right material that would allow the proper drainage for water runoff.
To meet these requirements, Schallon designed the backyard patio compacted with layers of gravel and soil, topping it with Mexican river rock, which will allow water to flow naturally through the surface while providing a smooth texture. Not only is the river rock easy on bare feet but also provides a cooling feel as it retains the natural temperature of the ground at all times. The patio was finished off with 2×2 sawn cream Limestone pavers throughout, but the design didn’t stop at the patio pavers and rock choice. In addition with the contemporary design, electrical was installed to incorporate the last piece of this urban chic oasis; the hot tub!

 Deck and Patio Company "Outdoor Living Experts"
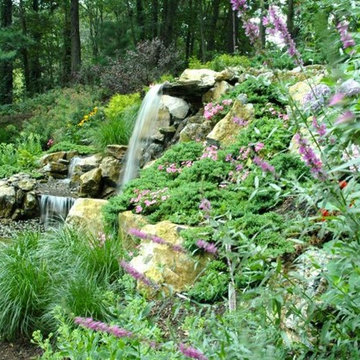
“We particularly value Aquascape’s waterfall systems because they focus, like we do, on an ecosystem approach to water features,” says Dave Stockwell, owner of Deck and Patio. “For this project, the pondless system relies on a natural balance of circulation, filtration, plants, rocks and gravel to ensure sustainability.”
Another reason our waterfall retaining wall system looks so natural is our waterfall installation team understands how water flows over rock and how it releases from the rock in order to create a natural look and feel.
We avoid the look of steps in the waterfall by making the water change directions in the waterfalls and streams.
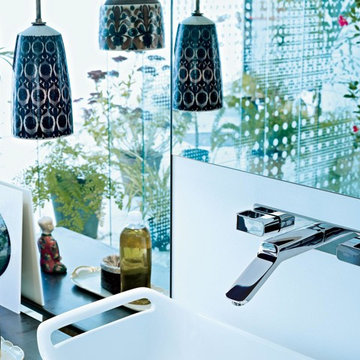 Studio41 Home Design Showroom
Awakening Your Senses | Our private living space is a mirror of our personality. A charming fusion of different styles and objects, of memories and emotions. In the course of time, everything finds its place - whether intentionally or at random, whether it be something handed down to you by your grandmother or discovered while you were travelling, whether it be modern or classic in origin. In this way, every living space tells its own, very individual, story. It is the story and the desires of the people who live in this space and who provide it with a character all of its own.The change and the interaction of personal styles is the foundation of the new Axor Urquiola collection. Take advantage of this new freedom to release your own, invigorating mix of styles and create your personal retreat. With Axor Urquiola, the line between bathroom and living area, between today and tomorrow becomes fluid. It offers an invigorating freedom that awakens our senses - every day anew. | Available at www.shopstudio41.com
 Design Lifestyles, LLC
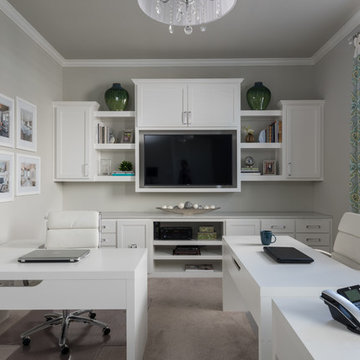
This home office started as a blank room and needed the capability for three people to have their own workspaces but keeping in mind the potential for this space to be a game room in the future. The cased opening was changed to a pair of transitional French doors with clear glass to keep an open feel but providing a private work space. The natural light coming into the room from the windows needed to be an uninterrupted element, therefore the stationary drapery panels were mounted outside the windows to frame them. Custom cabinets were designed to incorporate drawer storage, shelving storage, TV mounting and decorative display. The continuous quartz countertop gives an additional multi-use workspace. All of these dual-function cabinet elements can be transitioned from office to game room when required. The acrylic and chrome cabinet hardware was a new release and gives a modern touch to the space. The client also had a pair of vintage family chests that they wanted to incorporate into the space so we updated them with a new coat of grey paint and had new Carrara marble tops fabricated with a traditional ogee edge. The acrylic hardware is consistent with the vintage chest but gives an updated modern flare. The sleek L-shaped white desks provide a neutral but modern look with ample workspace. White leather desk chairs give the comfort of an office chair but the modern style that the client desired.
 Cinema Elements

Impressive home theater featuring an 84" LG 4k TV, Bowers & Wilkins 800 series speakers, an Oppo BluRay Player, and a Prima Cinema, which plays movies in your home the same day as they are released in the theater.
60