
Search results for "Relevant" in Home Design Ideas
 Darling Residential Architecture and Design
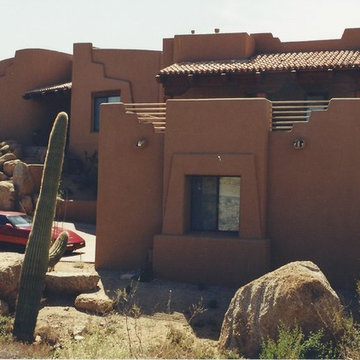
This view of the home highlights exactly how well the home was tucked into the natural topography of the lot. Minimizing excavation costs and impact on the beautiful and rare site Ron worked tirelessly getting this design right. The patio over the Garages is a private patio specifically reserved for guests. The timeless Pueblo design will remain relevant well into the 21st century.
 Carey's Custom Woodworking, Inc
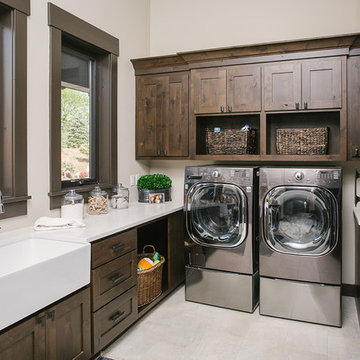
Custom laundry room cabinetry.
Mid-sized transitional galley beige floor and ceramic tile dedicated laundry room photo in Portland with a farmhouse sink, shaker cabinets, dark wood cabinets, beige walls, a side-by-side washer/dryer and white countertops
Mid-sized transitional galley beige floor and ceramic tile dedicated laundry room photo in Portland with a farmhouse sink, shaker cabinets, dark wood cabinets, beige walls, a side-by-side washer/dryer and white countertops

 User
UserExample of a transitional dark wood floor and brown floor kitchen design in Houston with flat-panel cabinets, white cabinets, white backsplash and stainless steel appliances
Find the right local pro for your project
 Cummings Architecture + Interiors

With expansive fields and beautiful farmland surrounding it, this historic farmhouse celebrates these views with floor-to-ceiling windows from the kitchen and sitting area. Originally constructed in the late 1700’s, the main house is connected to the barn by a new addition, housing a master bedroom suite and new two-car garage with carriage doors. We kept and restored all of the home’s existing historic single-pane windows, which complement its historic character. On the exterior, a combination of shingles and clapboard siding were continued from the barn and through the new addition.


 User

UserIn what was previously the master ensuite (now the bathroom for the young son), the homeowners wanted a bathroom that was appropriate for as a 5-year old, but contemporary enough to be relevant as he grew up. The walk-through dressing room acquired new built-ins and aligned glass-lites in the sliding doors between rooms and the exterior pane, provide daylight throughout.

 Rimrock Cabinet Co.
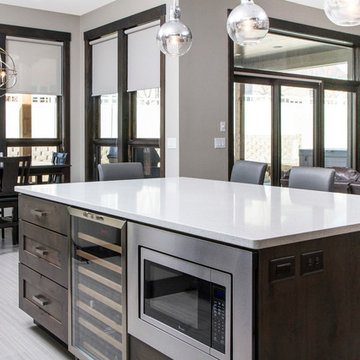
Inspiration for a mid-sized contemporary l-shaped light wood floor open concept kitchen remodel with an undermount sink, shaker cabinets, dark wood cabinets, quartz countertops, beige backsplash, matchstick tile backsplash, stainless steel appliances and an island

 Interiors By Bethany
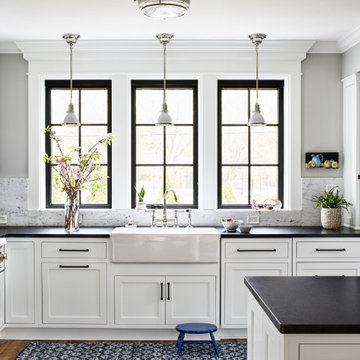

Thanks to a total gut, we were able to transform the kitchen from dark and dreary to a cheerful oasis. The custom hood, made to match the island, brings in a welcome splash of color, while under-cabinet lighting throughout adds warmth and dimension.

 L-ONE DESIGN,LLC
Industrial meets modern style
Trying to create the soul of the land in a very contemporary building. Trying to give a relevant character to the space.
Photo Credit: Michael Harman

 Delphinium Design
Photography: Tiffany Ringwald
Builder: Ekren Construction
Inspiration for a mid-sized transitional l-shaped brown floor and medium tone wood floor kitchen remodel in Charlotte with a farmhouse sink, shaker cabinets, white cabinets, gray backsplash, an island, porcelain backsplash, stainless steel appliances, quartz countertops and white countertops
Inspiration for a mid-sized transitional l-shaped brown floor and medium tone wood floor kitchen remodel in Charlotte with a farmhouse sink, shaker cabinets, white cabinets, gray backsplash, an island, porcelain backsplash, stainless steel appliances, quartz countertops and white countertops

 Modifica Interiors LLC
Robert Benson Photography
Living room - mid-sized victorian formal and open concept brown floor living room idea in Bridgeport with red walls, a standard fireplace, a stone fireplace and no tv
Living room - mid-sized victorian formal and open concept brown floor living room idea in Bridgeport with red walls, a standard fireplace, a stone fireplace and no tv
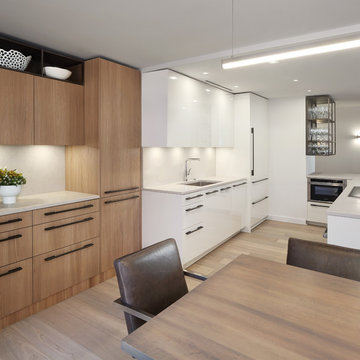
 Studio Snaidero Chicago
© Tricia Shay Photography
An incredible mix of wood veneer and Snaidero's expertly finished high gloss lacquer. A small space turned into a brilliantly relevant and usable area.
Designer: Brandy Cohen, ASID
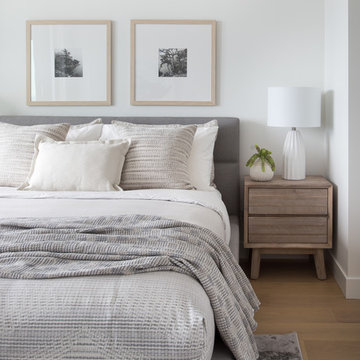
 DEKORA Home Staging & Design
Inspiration for a farmhouse light wood floor and beige floor bedroom remodel in Vancouver with white walls
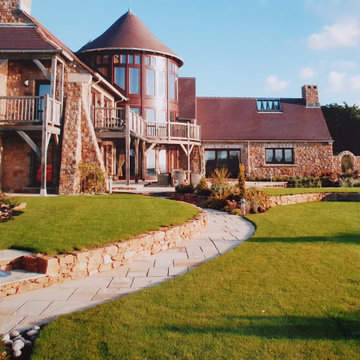
 Ponds & Garden Building Group LTD
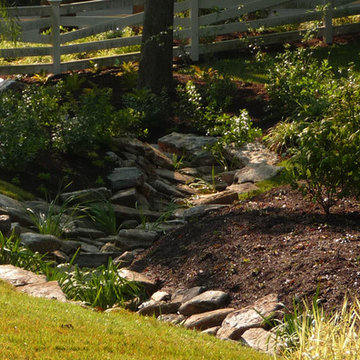
Although clearly a one-off, BUT DON'T THINK THIS IS NOT relevant to most people looking for a Top-Level Garden Design, Build, and Plant Company. AS IN THE BIG PICTURE...ITS VERY RELEVANT as it illustrates what we are capable of doing, as in, if we can do this we can do anything, any size, any style, and any challenge. UK and Overseas. Everything had to be shipped over from the mainland, even the turf! Except for the rock and the soil
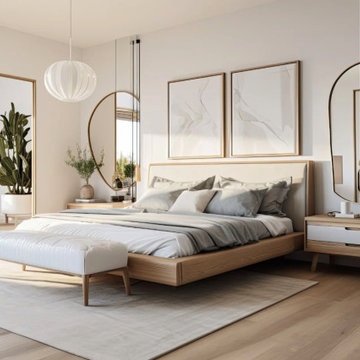
 Greenview Renovation
Project Objectives:
Enhance the functionality and flow of interior spaces.
Update all fixtures, finishes, and appliances to modern standards.
Implement energy-efficient solutions for a sustainable living environment.
Boost the home’s exterior appeal and develop functional outdoor spaces.
Ensure the project adheres to all relevant building codes and safety regulations.
 Greenview Renovation
Project Objectives:
Enhance the functionality and flow of interior spaces.
Update all fixtures, finishes, and appliances to modern standards.
Implement energy-efficient solutions for a sustainable living environment.
Boost the home’s exterior appeal and develop functional outdoor spaces.
Ensure the project adheres to all relevant building codes and safety regulations.
 Weinman Architectural Services

Inspiration for a contemporary open concept gray floor living room remodel in Phoenix with beige walls

22