
Search results for "Relevant" in Home Design Ideas

 Nautilus Homes
Built in the early 1920's by Sarasota developer Owen Burns, and designed in the Mediterranean Revival architectural style by architect Thomas Reed Martin.
This down-to-the-studs renovation project on the tiniest home we'd ever worked on -- 890 square-feet -- had us doing our first project in the historic Burns Court district of Sarasota, Florida. While our projects are typically substantially bigger, Nautilus Homes' president Ryan Perrone was intrigued by the challenge of maximizing the space, design, beauty, and historic relevance of this terrific and charming bungalow.
Photo - Ricky Perrone
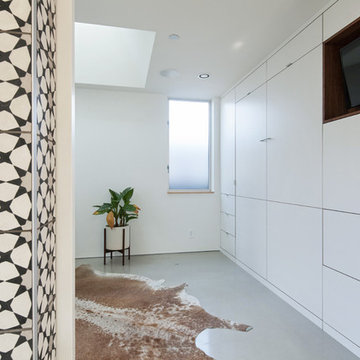
 User
UserChang Kyun Kim
Small minimalist guest beige floor bedroom photo in Los Angeles with white walls and no fireplace
Small minimalist guest beige floor bedroom photo in Los Angeles with white walls and no fireplace

Find the right local pro for your project
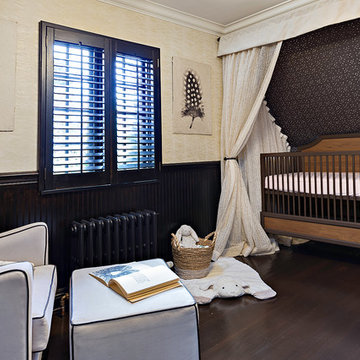
 Lauren Levant
The smallest room in this home was originally planned as an office – and then, good news arrived. Inspired by a favorite childhood storybook, this sweet nursery was designed for the new arrival in a soft and neutral palette and detailed with a subtle feather motif.
The crib is constructed in natural, ecofriendly materials and is versatile enough to transition from crib to a child bed to an full-sized bed, as years go by – making this nursery room a relevant design to enjoy for many years to come.
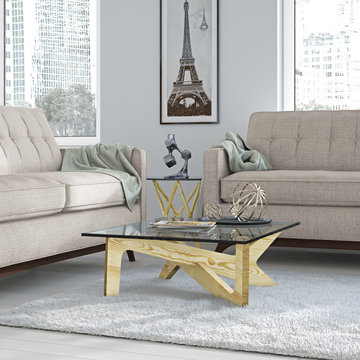
 Aeon Furniture
Reminiscent of a true modern day classic, this coffee table is clearly a cross between a relevant contemporary design with the distinct bold form and function of a mid century Scandinavian classic. The understated beauty of this piece is revealed through its 19 mm thick rectangular tempered glass top which sits upon a solid American Ash interlocking base.

 kitchensETC
For this fresh bathroom makeover we brought the travertine tile to the cathedral ceiling to emphasize the architecture and created arch niches to add utility and give relevance to the arch window.

 Inspiring Landscape Solutions by Parveen Dhaliwal
Can you spot the jungle?⠀This is a DIY garden I designed conceptually and that was executed by the client based on my observations of what they like/not and their style of living, putting them in touch with the relevant suppliers I knew. What I love best though is their beautiful execution and loved the collaboration that occurred throughout the project and their continued dedication to its maintenance. ⠀

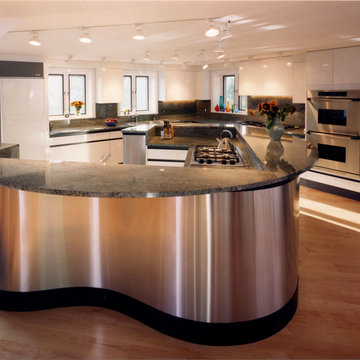
 Ertel Associates Architects
Inspiration for a large l-shaped light wood floor open concept kitchen remodel in Burlington with flat-panel cabinets, white cabinets, granite countertops, black backsplash, stainless steel appliances and an island
 Inspiring Landscape Solutions by Parveen Dhaliwal
Can you spot the jungle?⠀This is a DIY garden I designed conceptually and that was executed by the client based on my observations of what they like/not and their style of living, putting them in touch with the relevant suppliers I knew. What I love best though is their beautiful execution and loved the collaboration that occurred throughout the project and their continued dedication to its maintenance. ⠀
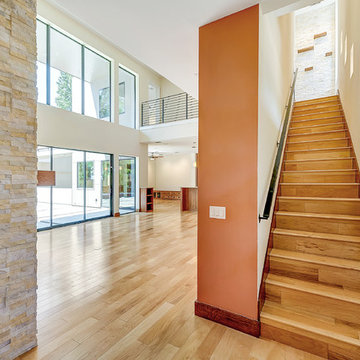
 Classic Urban Homes
Imagery Intelligence
Inspiration for a modern wooden straight staircase remodel in Dallas with wooden risers
Inspiration for a modern wooden straight staircase remodel in Dallas with wooden risers
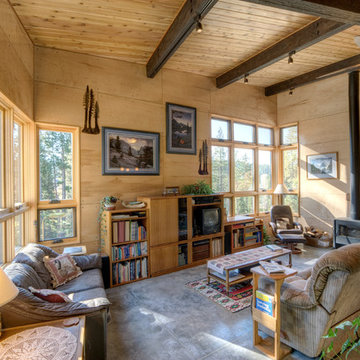
 Copeland Architecture & Construction Inc
Photos by Jeff Fountain
Example of a mountain style living room design in Seattle
Example of a mountain style living room design in Seattle
 Noble Architects, LLC
Photography: Garett + Carrie Buell of Studiobuell/ studiobuell.com

Large classic back porch idea in Nashville with a roof extension and a bbq area
Large classic back porch idea in Nashville with a roof extension and a bbq area

 Beyond Beige Interior Design Inc.
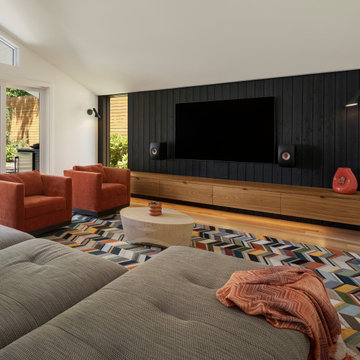
Beyond Beige Interior Design | www.beyondbeige.com | Ph: 604-876-3800 | Photography By Bemoved Media | Furniture Purchased From The Living Lab Furniture Co.

 Tina Ramchandani Creative

Living Room: Tina Ramchandani Creative announces a collaboration with the well revered Old Masters Paintings department of Sotheby’s Auction house to cultivate relevant ways in which invaluable 14th to early 19th century European paintings can transform a modern interior.
 Tina Ramchandani Creative
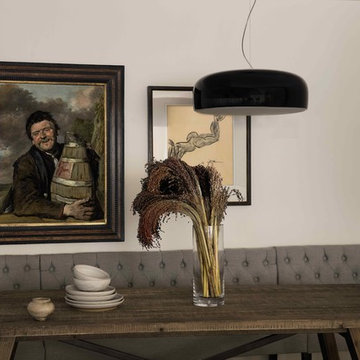
Dining Room: Tina Ramchandani Creative announces a collaboration with the well revered Old Masters Paintings department of Sotheby’s Auction house to cultivate relevant ways in which invaluable 14th to early 19th century European paintings can transform a modern interior.
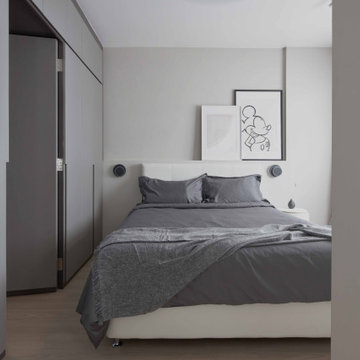
 Aritz Design and Construction Pte Ltd
A Transformative home design conceptualised to satisfy the homeowner's lifestyle and meet the demands of working from home in endemic setting. With movable partition walls and doors, clear distinction & segregation between private bedroom and home office encourages a work-rest zone where work, guest stay-over or mahjong session with friends and family can take place. Bespoke furniture which can collapsed and stowed away when not in use, frees up the space for more possibilities. A home which is relevant to time and empowers the homeowner.

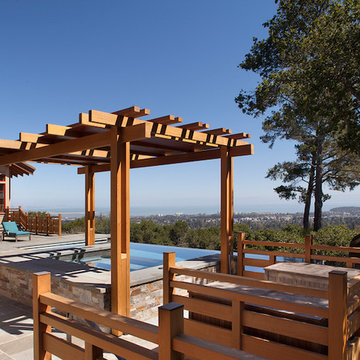
 John Lum Architecture, Inc. AIA
Photos Courtesy of Paul Dyer
Example of an arts and crafts patio design in San Francisco
Example of an arts and crafts patio design in San Francisco
26