
Search results for "Relevant" in Home Design Ideas
 PB Kitchen Design

While this kitchen is of modest dimensions, it features wonderful luxe effects such as the hand hammered Pewter sink and Italian made island table base - Tastefully designed, defying a style label, ensuring its enduring relevance.

 Shoshi Designs

the homeowner wanted to repurpose the girls crib into a focal point in the study room. we came up with clean and sleek design that could stay relevant for long years, and were able to match it with cherry wood for the total look. we have decided to place them facing each other and make it friendly and playful rather than facing the wall.
Find the right local pro for your project
 Tina Ramchandani Creative

Living Room: Tina Ramchandani Creative announces a collaboration with the well revered Old Masters Paintings department of Sotheby’s Auction house to cultivate relevant ways in which invaluable 14th to early 19th century European paintings can transform a modern interior.
 Creative Cabinets & Design LLC
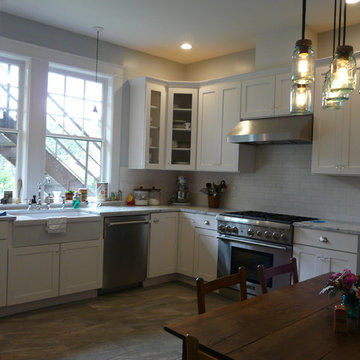
This amazing Birmingham home was built in 1925. The wonderful homeowners completely remodeled and restored this historic treasure. They have mixed in new cabinetry and fixtures with tons of vintage and heirloom pieces of their own to create a fabulous home that is updated and relevant to the style of the time when the home was built. Wellborn cabinets are throughout the home. Mostly shaker style in either Glacier white or Dove Gray. These cabinets are complimented by gorgeous natural marble countertops in most areas. It was great to watch the transformation of this amazing home! Glad to be a part of this entire project!
 Ginger Rabe Designs, LLC

The transformation of this ranch-style home in Carlsbad, CA, exemplifies a perfect blend of preserving the charm of its 1940s origins while infusing modern elements to create a unique and inviting space. By incorporating the clients' love for pottery and natural woods, the redesign pays homage to these preferences while enhancing the overall aesthetic appeal and functionality of the home. From building new decks and railings, surf showers, a reface of the home, custom light up address signs from GR Designs Line, and more custom elements to make this charming home pop.
The redesign carefully retains the distinctive characteristics of the 1940s style, such as architectural elements, layout, and overall ambiance. This preservation ensures that the home maintains its historical charm and authenticity while undergoing a modern transformation. To infuse a contemporary flair into the design, modern elements are strategically introduced. These modern twists add freshness and relevance to the space while complementing the existing architectural features. This balanced approach creates a harmonious blend of old and new, offering a timeless appeal.
The design concept revolves around the clients' passion for pottery and natural woods. These elements serve as focal points throughout the home, lending a sense of warmth, texture, and earthiness to the interior spaces. By integrating pottery-inspired accents and showcasing the beauty of natural wood grains, the design celebrates the clients' interests and preferences. A key highlight of the redesign is the use of custom-made tile from Japan, reminiscent of beautifully glazed pottery. This bespoke tile adds a touch of artistry and craftsmanship to the home, elevating its visual appeal and creating a unique focal point. Additionally, fabrics that evoke the elements of the ocean further enhance the connection with the surrounding natural environment, fostering a serene and tranquil atmosphere indoors.
The overall design concept aims to evoke a warm, lived-in feeling, inviting occupants and guests to relax and unwind. By incorporating elements that resonate with the clients' personal tastes and preferences, the home becomes more than just a living space—it becomes a reflection of their lifestyle, interests, and identity.
In summary, the redesign of this ranch-style home in Carlsbad, CA, successfully merges the charm of its 1940s origins with modern elements, creating a space that is both timeless and distinctive. Through careful attention to detail, thoughtful selection of materials, rebuilding of elements outside to add character, and a focus on personalization, the home embodies a warm, inviting atmosphere that celebrates the clients' passions and enhances their everyday living experience.
This project is on the same property as the Carlsbad Cottage and is a great journey of new and old.
Redesign of the kitchen, bedrooms, and common spaces, custom made tile, appliances from GE Monogram Cafe, bedroom window treatments custom from GR Designs Line, Lighting and Custom Address Signs from GR Designs Line, Custom Surf Shower, and more.
 AMLD INTERIOR INC
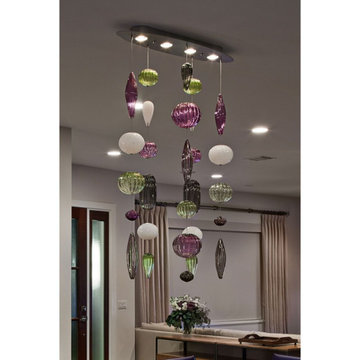
AM2220 JEWEL BOX CHANDELIER
DESCRIPTION:
A beautiful modern chandelier featuring a mix of Striped and Ribbed beads. Limitless combinations allow one-of-a-kind installations. The key to an elegant, opulent, bespoke design is to understand the aspirations of the client, the relevance of location, and maximizing the potential of the existing elements in the space.
SPECIFICATIONS:
Collection: Modern
Size: 24” Wide x 60” Height Adjustable (Custom sizes also available)
Shape: Pendant
Frame Finished: Brushed Nickel (Different finish available at no additional cost)
Materials: Stainless Steel, Glass
Weight: N/A
Extension: Adjustable cord customizable up to 12 ft.
Bulbs: 5 LED recessed puck lights
Assembly: Some assembly required.
Dimmer Switch Compatible: Optional
Shipping: Free Door-To-Door Shipping Worldwide!
Rush Order: 4-6 Weeks; 15% added to the total
Regular Lead Time: 6-10 Weeks
Warranty: 5 Years Full Coverage (includes replacement parts)
SIZE OPTIONS:
Size:
Price:
20” Wide x 40” Height Adjustable
$2,214.00
28” Wide x 40” Height Adjustable
$3,419.00
36” Wide x 50” Height Adjustable
$4,808.00
44” Wide x 60” Height Adjustable
$6,722.00
60” Wide x 60” Height Adjustable (as shown)
$7,444.00
Custom Sizes, Finishes, Colors Available Upon Request
 Nicole Arnold Interiors
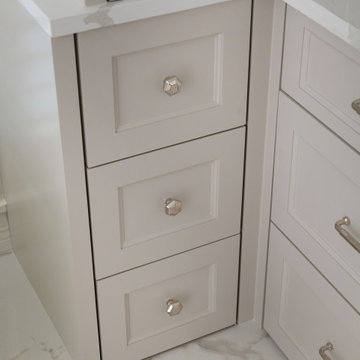
This high-rise condominium at The Mayfair longed for the renewal conceptualized in its 3 bathrooms. Each was a complete renovation, adding relevant aesthetic updates and much-needed functionality and storage. We capitalized on the immense amount of natural light in the primary bath and we amplified it throughout the space by opening up walls to the shower, lining the vanity with full-sized, built-in vanity mirrors, and distributing electrified lighting throughout. Custom cabinetry was designed to capture every inch of usable perimeter space and incorporate the elevated tub platform. The guest bath emulates a classic, luxury hotel feel infused with color, a great tile pattern on the focal shower wall, a furniture-style vanity, and a fun floor design. The powder bath is dark and moody with textural wallpaper and an espresso-colored porcelain floor tile emulating marble. All of the appointments throughout exude the luxury look and feel the client desired, are maintenance friendly and will stand the test of time.
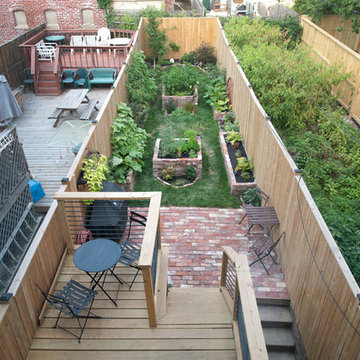

 Jaeger Kitchens, NJ
DEBBIE KERR, CKD
Jaeger Lumber Kitchen
Division Manager
Debbie is a CKD (Certified Kitchen Designer) with over 18 years of industry related experience, working with both homeowners & remodelers on all types of projects. There is no project to small, or too big, for Debbie. Her organized and calming approach to the entire process helps put her clients at ease…and her repeat & referral business confirms that! Working creatively 'outside of the box' with both the contractor and homeowner….expectations are usually exceeded! In 2006, Debbie was promoted as the Kitchen Division manager for Jaeger Lumber. During that time, and with an eye towards providing the most current & relevant products in the industry, Debbie added two new cabinetry lines, multiple countertop manufacturers and expanded the cabinetry hardware selections. By attending the annual Kitchen & Bath Industry Show (KBIS), she is able to stay in-sync with industry trends. Debbie's educational background includes a Master's Certificate in Project Management, a MBA in Finance & Bachelor's degree in Marketing from Lehigh University.
Debbie is currently the President for the Northern New Jersey Chapter of the NKBA (National Kitchen & Bath Association). Debbie has also held multiple positions on the local NKBA board including 5 years as the Chapter Treasurer, 4 years as the VP of Government Relations, Chapter Secretary, and 3 years as Chapter Representative. She was also a member of the NKBA National Finance Committee and National Recruitment Committee. She has co-chaired the NKBA annual golf scholarship outing for 5 years. Debbie lives with her husband & son in Oldwick, NJ.
Debbie has been selected for the 2017 Mansion in May Designer Showcase at ALNWICK Hall ~ THE ABBEY in Morris Township, NJ
.2014 NKBA Design Winner - for her Farmhouse Kitchen Design - Congratulations Debbie!
 Ginger Rabe Designs, LLC
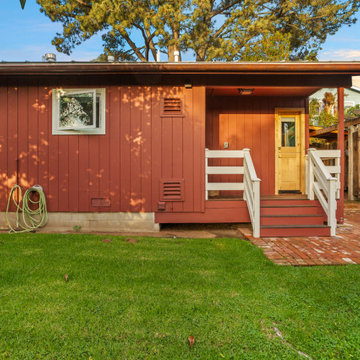
The transformation of this ranch-style home in Carlsbad, CA, exemplifies a perfect blend of preserving the charm of its 1940s origins while infusing modern elements to create a unique and inviting space. By incorporating the clients' love for pottery and natural woods, the redesign pays homage to these preferences while enhancing the overall aesthetic appeal and functionality of the home. From building new decks and railings, surf showers, a reface of the home, custom light up address signs from GR Designs Line, and more custom elements to make this charming home pop.
The redesign carefully retains the distinctive characteristics of the 1940s style, such as architectural elements, layout, and overall ambiance. This preservation ensures that the home maintains its historical charm and authenticity while undergoing a modern transformation. To infuse a contemporary flair into the design, modern elements are strategically introduced. These modern twists add freshness and relevance to the space while complementing the existing architectural features. This balanced approach creates a harmonious blend of old and new, offering a timeless appeal.
The design concept revolves around the clients' passion for pottery and natural woods. These elements serve as focal points throughout the home, lending a sense of warmth, texture, and earthiness to the interior spaces. By integrating pottery-inspired accents and showcasing the beauty of natural wood grains, the design celebrates the clients' interests and preferences. A key highlight of the redesign is the use of custom-made tile from Japan, reminiscent of beautifully glazed pottery. This bespoke tile adds a touch of artistry and craftsmanship to the home, elevating its visual appeal and creating a unique focal point. Additionally, fabrics that evoke the elements of the ocean further enhance the connection with the surrounding natural environment, fostering a serene and tranquil atmosphere indoors.
The overall design concept aims to evoke a warm, lived-in feeling, inviting occupants and guests to relax and unwind. By incorporating elements that resonate with the clients' personal tastes and preferences, the home becomes more than just a living space—it becomes a reflection of their lifestyle, interests, and identity.
In summary, the redesign of this ranch-style home in Carlsbad, CA, successfully merges the charm of its 1940s origins with modern elements, creating a space that is both timeless and distinctive. Through careful attention to detail, thoughtful selection of materials, rebuilding of elements outside to add character, and a focus on personalization, the home embodies a warm, inviting atmosphere that celebrates the clients' passions and enhances their everyday living experience.
This project is on the same property as the Carlsbad Cottage and is a great journey of new and old.
Redesign of the kitchen, bedrooms, and common spaces, custom-made tile, appliances from GE Monogram Cafe, bedroom window treatments custom from GR Designs Line, Lighting and Custom Address Signs from GR Designs Line, Custom Surf Shower, and more.
 Ginger Rabe Designs, LLC

The transformation of this ranch-style home in Carlsbad, CA, exemplifies a perfect blend of preserving the charm of its 1940s origins while infusing modern elements to create a unique and inviting space. By incorporating the clients' love for pottery and natural woods, the redesign pays homage to these preferences while enhancing the overall aesthetic appeal and functionality of the home. From building new decks and railings, surf showers, a reface of the home, custom light up address signs from GR Designs Line, and more custom elements to make this charming home pop.
The redesign carefully retains the distinctive characteristics of the 1940s style, such as architectural elements, layout, and overall ambiance. This preservation ensures that the home maintains its historical charm and authenticity while undergoing a modern transformation. To infuse a contemporary flair into the design, modern elements are strategically introduced. These modern twists add freshness and relevance to the space while complementing the existing architectural features. This balanced approach creates a harmonious blend of old and new, offering a timeless appeal.
The design concept revolves around the clients' passion for pottery and natural woods. These elements serve as focal points throughout the home, lending a sense of warmth, texture, and earthiness to the interior spaces. By integrating pottery-inspired accents and showcasing the beauty of natural wood grains, the design celebrates the clients' interests and preferences. A key highlight of the redesign is the use of custom-made tile from Japan, reminiscent of beautifully glazed pottery. This bespoke tile adds a touch of artistry and craftsmanship to the home, elevating its visual appeal and creating a unique focal point. Additionally, fabrics that evoke the elements of the ocean further enhance the connection with the surrounding natural environment, fostering a serene and tranquil atmosphere indoors.
The overall design concept aims to evoke a warm, lived-in feeling, inviting occupants and guests to relax and unwind. By incorporating elements that resonate with the clients' personal tastes and preferences, the home becomes more than just a living space—it becomes a reflection of their lifestyle, interests, and identity.
In summary, the redesign of this ranch-style home in Carlsbad, CA, successfully merges the charm of its 1940s origins with modern elements, creating a space that is both timeless and distinctive. Through careful attention to detail, thoughtful selection of materials, rebuilding of elements outside to add character, and a focus on personalization, the home embodies a warm, inviting atmosphere that celebrates the clients' passions and enhances their everyday living experience.
This project is on the same property as the Carlsbad Cottage and is a great journey of new and old.
Redesign of the kitchen, bedrooms, and common spaces, custom-made tile, appliances from GE Monogram Cafe, bedroom window treatments custom from GR Designs Line, Lighting and Custom Address Signs from GR Designs Line, Custom Surf Shower, and more.

 HIGOLD Outdoor Furniture
In 2023, spoga+gafa in Cologne once again confirmed its relevance as the world's largest garden lifestyle and BBQ trade fair and further expanded its position as the leading international trade and networking platform for the green industry.
The uniting strength of gardens has hardly ever been as important as today. They bring people together, regardless of their origin, status or beliefs. Social Gardens begin where gardening, plants or relaxing outdoors become social interaction. They promote the community, health and regeneration and create an awareness for the natural environment. With its key theme Social Gardens, spoga+gafa 2023 is focusing on gardens, balconies and terraces as connecting, diverse and sustainable places of encounter.
HIGOLD's team decorated the exhibition as a garden.
The HIGOLD team decorated the exhibition as a garden, bringing together a lot of elite people interested in outdoor furniture, and we talked about the idea of outdoor furniture.
This applies more than ever today after two years of pandemic and in the face of the current global political situation. As a place of joint retreat gardens and green spaces in general are gaining more and more significance. They offer a place of refuge for recovering from the fast-paced everyday routine and bring people together.
Outdoor furniture is essential in garden style,they allow us to stay in the garden and enjoy free talking time.Every outdoor furniture has thereby a social and interactive quality in addition to its functional and creative characteristics.Indeed, the social interaction is what actually lends a garden its own special magic: The garden hosepipe or the sprinkler the children play with in the sun; the outdoor lounge suite the family relaxes on together; the raised flowerbed the neighbours all jointly use to plant vegetables or the grill used for having a BBQ with friends.

 Carol Ashton Interiors
New Media Art
All works reflect the work of the artist, Carol Ashton, with each piece anchored in acrylic on canvas then further investigated with digital media. Carol draws on her experience as Digital Literacy Specialist with the Los Angeles County Museum of Art to continue her exploration with digital technologies as a relevant and robust means of expressing beauty in the digital age.
Significant in her work is the desire to validate the union of art and function, recognizing the role of beauty in the internal conversations we have with our home and work environment.
 Kudos Interior Design
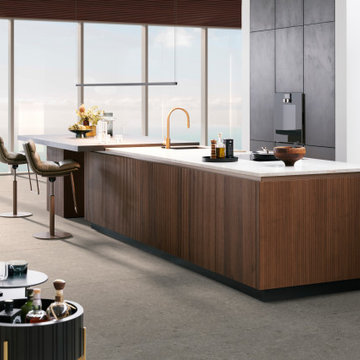
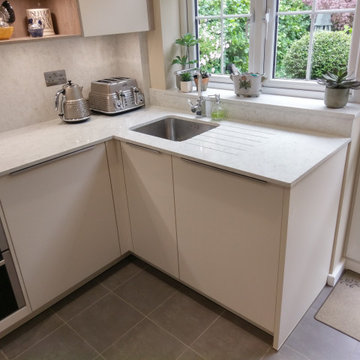
Modern, minimalist designs use only one material for all relevant surfaces – these kitchens function perfectly as well as make an original and stunning visual statement.

 Diego Bringas
vi-deo! Person of Interest S.eason 5, E.pisode 12 F.ull O.nline. Here we go thhen for sure all the fans, this is the nice and wonderful time for all of us to start watch into the rest about Person of Interest season 5, episode 12 online. Entitled as .exe, here's such a wonderful over view to explore more, As Reese and Shaw race to catch up with Finch, he infiltrates a maximum-security government facility in a desperate mission which could mean the end for not only Samaritan, but for himself and The Machine as well.
"Synecdoche" reminder looks fantastic, When Reese, Shaw and Fusco travel to Washington, D.C. to protect their next number, The President of the United States, the Machine classifies this threat as extremely relevant - in terms of national security - but Shaw is worried about the implications behind Samaritan's neglecting to intervene. The threat is neutralized, but the inner-governmental privacy-activist group with a mole in the U.S.S.S. has turned the full force of the Secret Service on Reese and Shaw.
The Machine has secretly enlisted Logan Pierce, Joey Durban and Harper Rose to secure a clever exit strategy, with each of whom camouflaging into various resourceful associations; when Reese and Fusco are extracted, they band together with Logan, Joey and Harper to discuss their enlistment by the Machine, what has happened and what is to come.
Harold, meanwhile, is grieving over the loss of Root, and reaches a conclusion that brings him to a highly-secured government facility in San Antonio, Texas with a weaponized virus capable of destroying Samaritan. Harold has become ready to go to any lengths, and Reese and Shaw prepare for their final battle.
Series over view, They are helped by NYPD Detectives Lionel Fusco, a corrupt officer whom Reese coerces into helping them, and Joss Carter, who in early episodes investigates Reese for his vigilante activities.
Reese arranges for Fusco to spy on Carter by becoming her partner, but Carter eventually becomes Reese's ally and drops her investigation on him. Nevertheless, for the entirety of season one neither Fusco nor Carter is aware that the other is also working with Finch and Reese and both detectives are kept in the dark about the Machine. Periodically, the team enlists the aid of Zoe Morgan, a professional "fixer" who applies her skills to particularly difficult tasks.
The series features several subplots. One significant story arc involves "HR", an organization of corrupt NYPD officers who are initially in league with budding mob boss Carl Elias and later with the Russian mafia; in earlier parts of this arc, Fusco is forced to go undercover. Another important story line revolves around Root, a psychopathic hacker who is determined to gain access to The Machine.
During season two, another organization of powerful business figures, Decima Technologies, is revealed to be attempting to gain access to the Machine. Carter vows vengeance against HR after they have her boyfriend, Detective Cal Beecher, murdered. Reese and Finch encounter Sameen Shaw, an ISA assassin, on the run after being betrayed by her employers.
Shaw learns about The Machine in the season two finale and subsequently becomes a member of Reese and Finch's team. In Season three, Carter delves deeper into her investigation of HR, eventually uncovering its leader; but she is killed. In his grief, Reese briefly leaves the team. The team also battles Vigilance, a violent anti-government organization devoted to securing people's privacy.
100% working here:
http://tinyurl.com/zkfrsad
http://tinyurl.com/j6kjlsz
During the second half of season three, Decima Technologies starts to acquire hardware to bring to life a new artificial intelligence called Samaritan, using the codes from Harold's old college classmate, Arthur Claypool. In the season three finale, it is revealed that Vigilance was created by Decima to make them appear as domestic terrorists. This allowed Decima to obtain all the NSA feeds to make Samaritan operational. The Machine creates new identities for the Team so that they can fly beneath Samaritan's radar. Go for it finally fans, start watching for Person of Interest season 5, episode 12 : .exe online.
 Island TimberFrame Ltd.
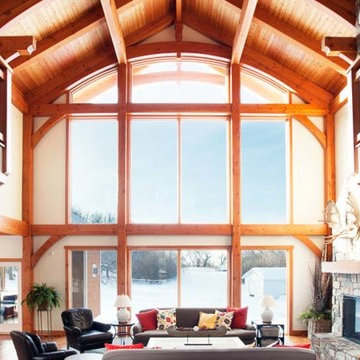
Structural timber roofs create a comfortable yet open space through the main living area of the house. All other areas use conventional building methods with cosmetic timber detailing to maintain the timber frame theme while keeping the overall cost of the house within a reasonable budget.
The wood featured in this project is a pristine quality West Coast Douglas Fir. Each piece is cut free of heart centre, which means the timbers are cut around the core of the wood to avoid checking and twisting to ensure a clean finish and tight joinery. For added visual effect, the owners decided to use flared cedar logs for post locations at the entry of the house and in the main living area.
A classic design that works perfectly in its country setting, this home features clean lines and modern elements that will make it as relevant in 50 years as it is now.
 UpperKey
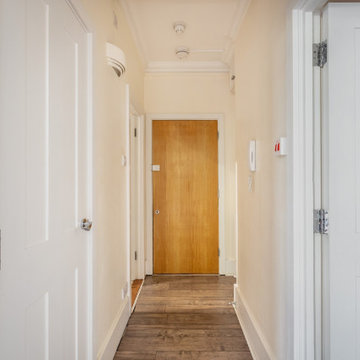
Entering an apartment in London can be quite different from what you might be used to in other parts of the world. Many apartment buildings in London have a shared entrance or lobby area, where you may need to buzz the relevant apartment to gain access. Some apartments have a door code or key fob system, which will grant you entry to the building and the apartment itself.
Once inside the apartment, you may find that space is at a premium, particularly in older buildings. It's not uncommon for apartments to have a narrow hallway or a steep staircase leading up to the living area. However, modern apartments in London tend to be more spacious and may have a more open-plan layout.
Another thing to keep in mind when entering an apartment in London is that many buildings have strict security measures in place. Some buildings have a concierge or security guard on duty 24/7, while others may have CCTV cameras or key card access.
Finally, it's worth noting that apartments in London are often located in multi-storey buildings, which can mean navigating stairs or lifts to reach your destination. This can be particularly challenging if you have heavy luggage or mobility issues, so it's always worth checking in advance what the access options are for your specific building.
 CSI - All Things Stone
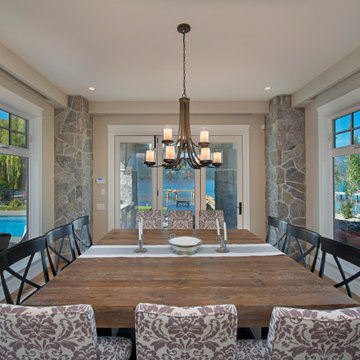
Taking dining to new heights with panoramic views of the lake and mountains, and of course our stone veneer on the feature wall columns - West Coast Fieldstone by Pangaea® Natural Stone. This stone is a timeless favorite from centuries old masonry, it is a classic enduring style that is as relevant today, as it was centuries ago.
Click to learn more about this stone and how to find a dealer near you:
https://www.allthingsstone.com/us-en/product-types/natural-stone-veneer/pangaea-natural-stone/fieldstone/
 Kudos Interior Design
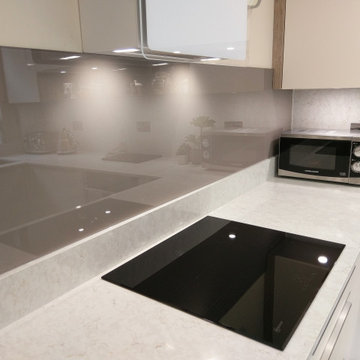
Modern, minimalist designs use only one material for all relevant surfaces – these kitchens function perfectly as well as make an original and stunning visual statement.
24