
Search results for "Relevant" in Home Design Ideas
 Drab to Fab Decorating
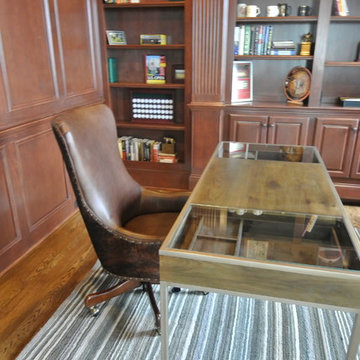
My client is an architect and wanted something streamline but that also was relevant to his profession. The wing back chair was distressed leather with cow hide on the back. The Caracole desk was made out of metal and teak wood with see thru glass compartments.
 Urbana Design Studio

A uniquely designed butlers pantry that houses two large pantries, the refrigerator, a broom closet and long countertop/workspace.
Kate Falconer Photography
 Greenview Renovation
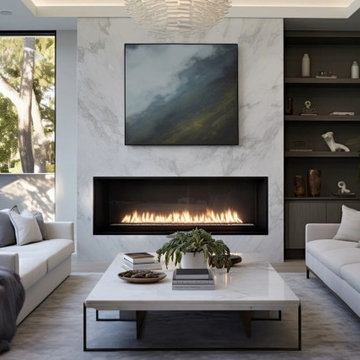
Project Objectives:
Enhance the functionality and flow of interior spaces.
Update all fixtures, finishes, and appliances to modern standards.
Implement energy-efficient solutions for a sustainable living environment.
Boost the home’s exterior appeal and develop functional outdoor spaces.
Ensure the project adheres to all relevant building codes and safety regulations.
Find the right local pro for your project


 S. B. Long Interiors
Modern spanish style decor

Living room - mediterranean living room idea in Dallas
Living room - mediterranean living room idea in Dallas
 Gelling & Judd Inc.
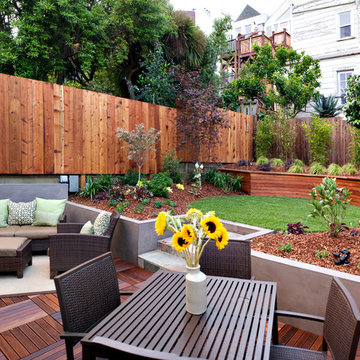
Photo of a large contemporary backyard landscaping in San Francisco with decking.
 Soledad Builders, LLC
Atelier Wong Photography

Inspiration for a small 1950s u-shaped medium tone wood floor eat-in kitchen remodel in Austin with a farmhouse sink, flat-panel cabinets, medium tone wood cabinets, quartz countertops, multicolored backsplash, mosaic tile backsplash, stainless steel appliances and an island
Inspiration for a small 1950s u-shaped medium tone wood floor eat-in kitchen remodel in Austin with a farmhouse sink, flat-panel cabinets, medium tone wood cabinets, quartz countertops, multicolored backsplash, mosaic tile backsplash, stainless steel appliances and an island
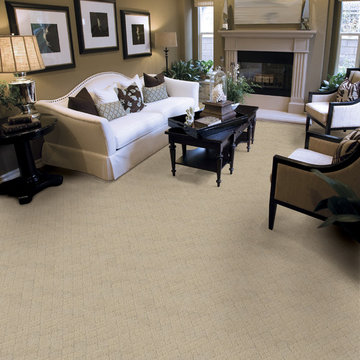
 The Dixie Group: Carpet & Rugs
Inspired by compositions found in nature, Echelon complements today’s well appointed interiors. As designers utilize natural elements such as wood, stone and distressed metals, Echelon is the perfect counterpart for the floor. Constructed of 100% STAINMASTER® Tactesse® BCF nylon, and available in 24 distinctive and relevant color ways.
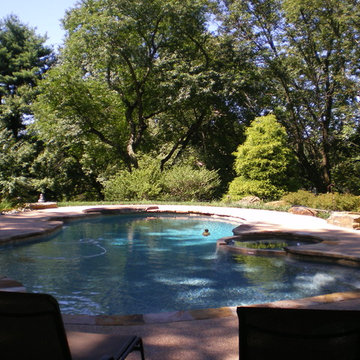
 Eric Leeson, RLA
The updated pool features a new interior utilizing a pebbletech finish which provides an aqua green color, the client desired. This water color was complimented with new stone tile and coping. The exposed aggregate decking surround was reconfigured to provide desired space on the far side and improve general flow around the pool. LED lighting and updated filtration equipment completed the renovation bringing the entire pool back to modern relevance.
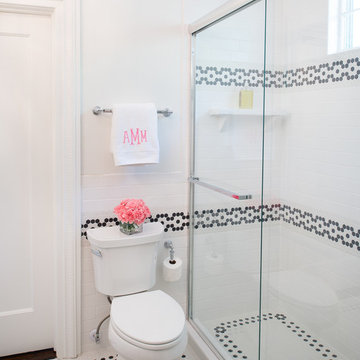
 The Galeana Group
This bathroom is situated between two bedrooms in 1920s mansion in the heart of one of San Antonio, Texas' most important historic districts. The design was created for a teenage girl (hence the subtle touches of pink), but it's historically relevant and classic design makes it appropriate for anyone. The beauty of this project is that the space looks clean and updated, but also looks like it could've been original to the house.
This project was designed and contracted by Galeana Younger. Photo by Mark Menjivar.
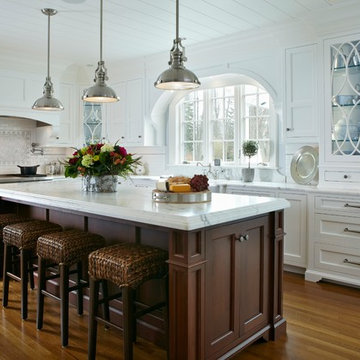
 TR Building
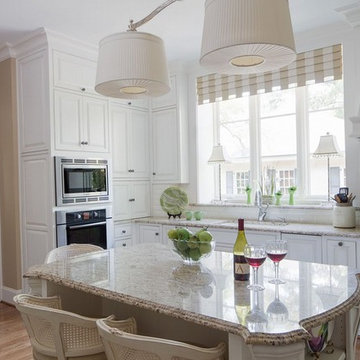
Designed by Judi Stoogenke, this elegant and sophisticated kitchen has a traditional feel, yet appears fresh and relevant to today's design esthetic.
 Beacon Street
A fresh reinterpretation of historic influences is at the center of our design philosophy; we’ve combined innovative materials and traditional architecture with modern finishes such as generous floor plans, open living concepts, gracious window placements, and superior finishes.
With personalized interior detailing and gracious proportions filled with natural light, Fairview Row offers residents an intimate place to call home. It’s a unique community where traditional elegance speaks to the nature of the neighborhood in a way that feels fresh and relevant for today.
Smith Hardy Photos
 Greenview Renovation
Project Objectives:
Enhance the functionality and flow of interior spaces.
Update all fixtures, finishes, and appliances to modern standards.
Implement energy-efficient solutions for a sustainable living environment.
Boost the home’s exterior appeal and develop functional outdoor spaces.
Ensure the project adheres to all relevant building codes and safety regulations.

 Blinds, Blinds, Blinds!
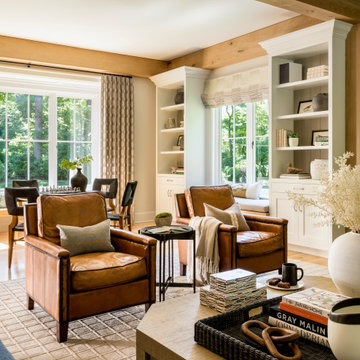
Inspiration for a large timeless formal and enclosed dark wood floor living room remodel in New York with beige walls and no fireplace
 Northeast Factory Direct

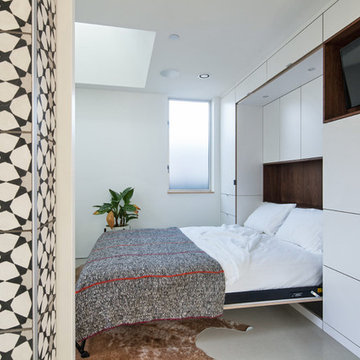
Inspiration for a mid-sized rustic open concept medium tone wood floor family room remodel in Orange County with no fireplace, white walls and a concealed tv


 SURROUNDS Landscape Architecture + Construction
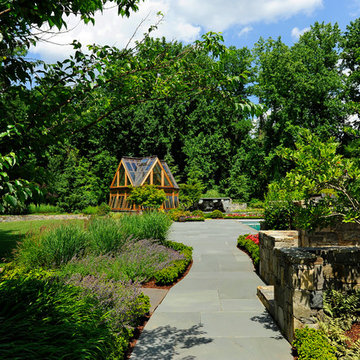
Landscape Architect: Howard Cohen Photography by: Bob Narod, Photographer, LLC
This is an example of a mid-sized traditional backyard concrete paver landscaping in DC Metro.
This is an example of a mid-sized traditional backyard concrete paver landscaping in DC Metro.
23