
Search results for "Reliable e book" in Home Design Ideas
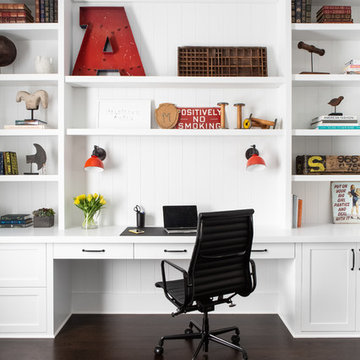
 Chango
Architectural advisement, Interior Design, Custom Furniture Design & Art Curation by Chango & Co.
Architecture by Crisp Architects
Construction by Structure Works Inc.
Photography by Sarah Elliott
See the feature in Domino Magazine

 BeeTree Homes
Photographer: Rick Farmer
Eat-in kitchen - transitional medium tone wood floor eat-in kitchen idea in Jacksonville with a farmhouse sink, raised-panel cabinets, white cabinets, quartz countertops, white backsplash, glass tile backsplash, stainless steel appliances and an island
Eat-in kitchen - transitional medium tone wood floor eat-in kitchen idea in Jacksonville with a farmhouse sink, raised-panel cabinets, white cabinets, quartz countertops, white backsplash, glass tile backsplash, stainless steel appliances and an island
 PROYECTO

Living room - large contemporary formal and open concept light wood floor and beige floor living room idea in San Francisco with white walls, a standard fireplace and no tv
Find the right local pro for your project

 Fox Interiors

Enclosed kitchen - large transitional u-shaped porcelain tile and gray floor enclosed kitchen idea in Minneapolis with a farmhouse sink, flat-panel cabinets, medium tone wood cabinets, granite countertops, gray backsplash, ceramic backsplash, stainless steel appliances, an island and black countertops
 Barker Architecture Office
francis dzikowski/esto
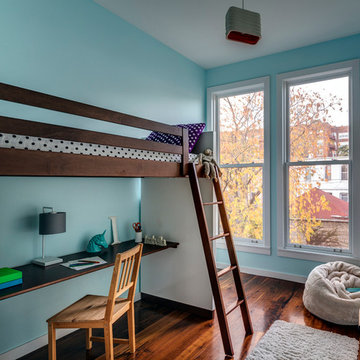
Inspiration for a bedroom contemporary girl dark wood floor kids' bedroom remodel in New York with blue walls
Inspiration for a bedroom contemporary girl dark wood floor kids' bedroom remodel in New York with blue walls
 Steven M. Yang Architect, LLC
Raimund Koch

Eat-in kitchen - mid-sized contemporary u-shaped light wood floor eat-in kitchen idea in New York with an integrated sink, flat-panel cabinets, black cabinets, stainless steel countertops, white backsplash, stone tile backsplash, an island and paneled appliances
Eat-in kitchen - mid-sized contemporary u-shaped light wood floor eat-in kitchen idea in New York with an integrated sink, flat-panel cabinets, black cabinets, stainless steel countertops, white backsplash, stone tile backsplash, an island and paneled appliances

Sponsored
Columbus, OH

Wannemacher Interiors
Customized Award-Winning Interior Design Solutions in Franklin Cnty OH


 P. Scinta Designs, LLC
Lydia Cutter

Example of an urban dark wood floor bedroom design in Las Vegas with gray walls
Example of an urban dark wood floor bedroom design in Las Vegas with gray walls
 Laura of Pembroke

Home office - transitional freestanding desk dark wood floor and brown floor home office idea in Cleveland with beige walls
 Carriage Lane Design-Build Inc.

Example of a minimalist master bedroom design in Toronto with black walls
 Franco Bernardini architetto
Franco Bernardini

Kids' bedroom - bedroom and large traditional girl light wood floor kids' bedroom idea in Rome with white walls
Kids' bedroom - bedroom and large traditional girl light wood floor kids' bedroom idea in Rome with white walls
 Vaussa
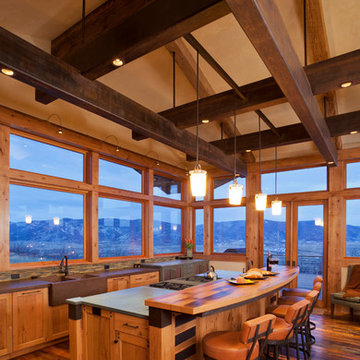
Kitchen - rustic galley dark wood floor kitchen idea in Denver with a farmhouse sink, shaker cabinets, medium tone wood cabinets and an island

Sponsored
Columbus, OH

Hope Restoration & General Contracting
Columbus Design-Build, Kitchen & Bath Remodeling, Historic Renovations

 Metropolis Drafting and Construction Inc
Creation of a new master bathroom, kids’ bathroom, toilet room and a WIC from a mid. size bathroom was a challenge but the results were amazing.
The master bathroom has a huge 5.5'x6' shower with his/hers shower heads.
The main wall of the shower is made from 2 book matched porcelain slabs, the rest of the walls are made from Thasos marble tile and the floors are slate stone.
The vanity is a double sink custom made with distress wood stain finish and its almost 10' long.
The vanity countertop and backsplash are made from the same porcelain slab that was used on the shower wall.
The two pocket doors on the opposite wall from the vanity hide the WIC and the water closet where a $6k toilet/bidet unit is warmed up and ready for her owner at any given moment.
Notice also the huge 100" mirror with built-in LED light, it is a great tool to make the relatively narrow bathroom to look twice its size.
 Michele Lee Willson Photography
Michele Lee Willson

Inspiration for a transitional built-in desk dark wood floor study room remodel in San Francisco with blue walls
Inspiration for a transitional built-in desk dark wood floor study room remodel in San Francisco with blue walls

 Alicia Torosian Design
Custom Kitchen with granite island and quartzite perimeter with thin brick backsplash.
Example of a transitional medium tone wood floor and shiplap ceiling eat-in kitchen design in Orange County with green cabinets, quartzite countertops, stainless steel appliances and an island
Example of a transitional medium tone wood floor and shiplap ceiling eat-in kitchen design in Orange County with green cabinets, quartzite countertops, stainless steel appliances and an island

 NATASHA WALLIS DESIGN
Custom Bunk Beds
Photo By Lucy Call
Kids' bedroom - bedroom contemporary carpeted and gray floor kids' bedroom idea in Salt Lake City with white walls
Kids' bedroom - bedroom contemporary carpeted and gray floor kids' bedroom idea in Salt Lake City with white walls

Sponsored
Columbus, OH
Wannemacher Interiors
Customized Award-Winning Interior Design Solutions in Franklin Cnty OH

 Victoria Martoccia Custom Construction, Inc
Victoria Martoccia Custom Homes
www.SheBuildsIt.com
Photo: Uneek Luxury Tours
Trendy black tile bathroom photo in Orlando with a trough sink, concrete countertops, open cabinets, black cabinets, a one-piece toilet and black walls
Trendy black tile bathroom photo in Orlando with a trough sink, concrete countertops, open cabinets, black cabinets, a one-piece toilet and black walls



27