
Search results for "Reliable platforms" in Home Design Ideas


 EPIKOS LAND PLANNING & ARCHITECTURE
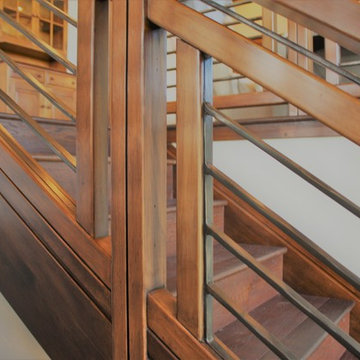
Custom Wood and Metal Railing
Inspiration for a transitional u-shaped mixed material railing staircase remodel in Boise
Inspiration for a transitional u-shaped mixed material railing staircase remodel in Boise
Find the right local pro for your project




 Atelier Eyster Architecture

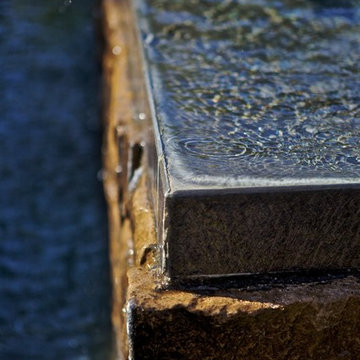
Example of a huge minimalist side yard concrete and rectangular infinity hot tub design in Los Angeles
 Ben Gebo Photography
Art Direction, Styling and Photography by Ben Gebo.
Trendy home design photo in Boston
Trendy home design photo in Boston
 Green Leaf Doors
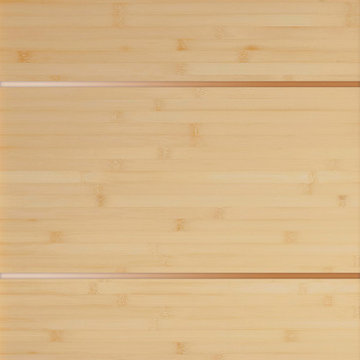
Flush bamboo door, five panel, horizontal grain natural.
Example of a minimalist home design design in San Luis Obispo
Example of a minimalist home design design in San Luis Obispo

 Salt Lake Mill
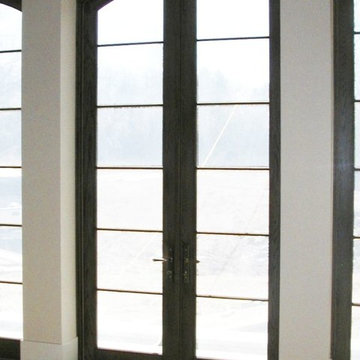
This Alder Entry is a 3-6 x 8-0 door with two Five Lite, Side Lites & Five Lite Transom.
Example of a large classic entryway design in Salt Lake City
Example of a large classic entryway design in Salt Lake City
 Stairworks
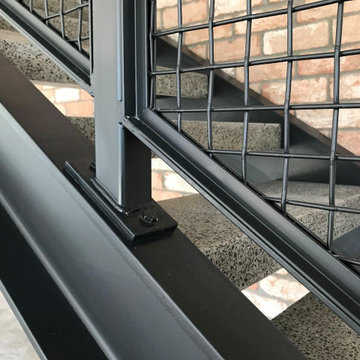
These Auckland homeowners wanted an industrial style look for their interior home design. So when it came to building the staircase, handrail and balustrades, we knew the exposed steel in a matte black was going to be the right look for them.
Due to the double stringers and concrete treads, this style of staircase is extremely solid and has zero movement, massively reducing noise.
Our biggest challenge on this project was that the double stringer staircase was designed with concrete treads that needed to be colour matched to the pre-existing floor.
 LS Winston Building Corp.
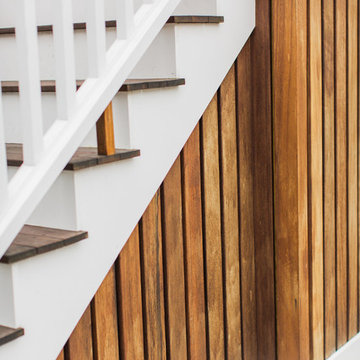
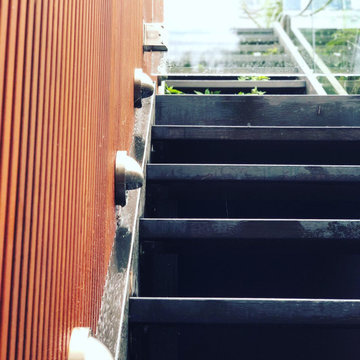
When working on our exterior projects, we do our best to hide all fasteners. It;s a cleaner look, and improves the performance of the fasteners themselves.
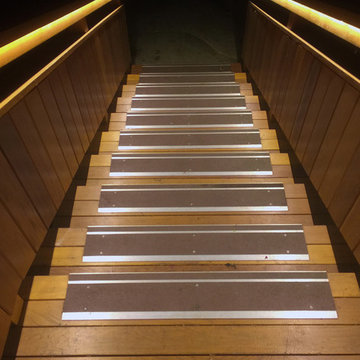
 Solid Apollo LED
Kevin Murray. Solid Apollo LED. This incredible lighting installation for the front stairs and deck of this home has been created using Warm White Driverless LED Strip Light for seamless linear lighting. To connect the parts together, multiple lengths of Driverless Interconnector Cables were used for a perfect fitting installation. The lighting from the Driverless LED Strip Light is bright enough to illuminate every inch of the deck with no shadows, and easily fits under the railings, so there is no glare to anyone coming up the stairs or sitting down on the deck. Driverless LED Strip Light requires no transformers and plugs straight into the wall, and can run up to 165 feet using just one plug! The Driverless Lights are also tied to a motion sensor, so the lights come on when a person comes near the stairs, for easy no touch lighting.


 Silver Maple Construction LLC
Photography by Susan Teare
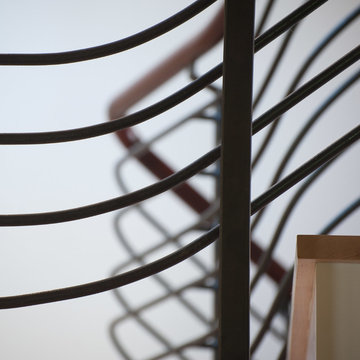
Large mountain style wooden u-shaped staircase photo in Burlington with painted risers
Large mountain style wooden u-shaped staircase photo in Burlington with painted risers
 Stairworks

Most people who have lived in Auckland for a long time remember The Heritage Grand Tearoom, a beautiful large room with an incredible high-stud art-deco ceiling. So we were beyond honoured to be a part of this, as projects of these types don’t come around very often.
Because The Heritage Grand Tea Room is a Heritage site, nothing could be fixed into the existing structure. Therefore, everything had to be self-supporting, which is why everything was made out of steel. And that’s where the first challenge began.
The first step was getting the steel into the space. And due to the lack of access through the hotel, it had to come up through a window that was 1500x1500 with a 200 tonne mobile crane. We had to custom fabricate a 9m long cage to accommodate the steel with rollers on the bottom of it that was engineered and certified. Once it was time to start building, we had to lay out the footprints of the foundations to set out the base layer of the mezzanine. This was an important part of the process as every aspect of the build relies on this stage being perfect. Due to the restrictions of the Heritage building and load ratings on the floor, there was a lot of steel required. A large part of the challenge was to have the structural fabrication up to an architectural quality painted to a Matte Black finish.
The last big challenge was bringing both the main and spiral staircase into the space, as well as the stanchions, as they are very large structures. We brought individual pieces up in the elevator and welded on site in order to bring the design to life.
Although this was a tricky project, it was an absolute pleasure working with the owners of this incredible Heritage site and we are very proud of the final product.



33