
Search results for "Relieve" in Home Design Ideas

 Carolyn Reyes
Photo: Carolyn Reyes © 2015 Houzz
Artist’s Retreat, main house
Design team: Dana Triano Designs
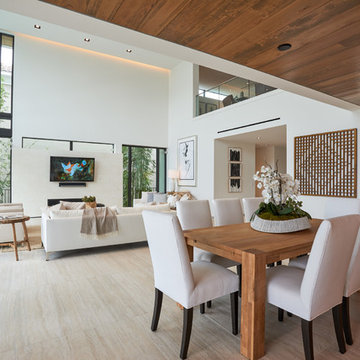
Inspiration for a timeless family room remodel in Los Angeles
Inspiration for a timeless family room remodel in Los Angeles

 Second Nature
Site wall under construction at left mid background. The wall is faced with flagstone to match the existing pool terrace, and sits on a low earthen bank to be planted with a swath of flowering groundcover. Design intent: relieve the linearity and flatness of the site, provide a plinth to allow three tiers of planting, create a mid-ground focal point, separate rear half of yard and create sculptural bays in the landscape.
 User
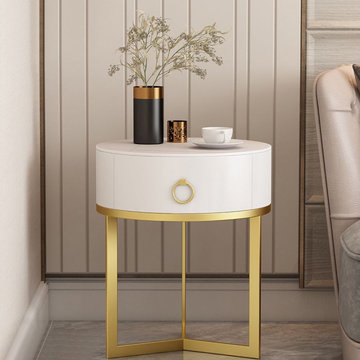
UserCrafted with metal frame in a sleek satin gold finish, this piece features one drawer that provides a place for books, a lamp, magazines, and more. A high-gloss stone finish outfits the top, and thanks to its unique shaped base design, this piece can easily pull up alongside your furniture. Each part is crafted with high-quality materials and durable finishes that will bring you relieved and pleasant enjoyment.
Find the right local pro for your project

 Eurowood Cabinets, Inc
Custom cabinetry by Eurowood Cabinets, Inc. - www.eurowood.net
Dedicated laundry room - transitional beige floor dedicated laundry room idea in Omaha with flat-panel cabinets, beige walls, a side-by-side washer/dryer, white countertops and gray cabinets
Dedicated laundry room - transitional beige floor dedicated laundry room idea in Omaha with flat-panel cabinets, beige walls, a side-by-side washer/dryer, white countertops and gray cabinets
 Water Street Brass
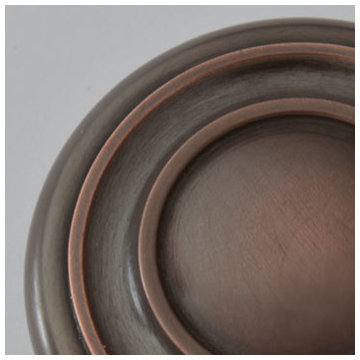
The solid brass or bronze hardware is satined, copper plated, then antiqued to a rich charcoal. It is then hand relieved to enhance the warm colors and detail of design. Hand waxing brings out additional patina and protects the finish while allowing it to age naturally over time.
Cleaning with mild soap and water and then buffing the surface dry with a soft cloth is recommended. Applying a coat of Decorative Hardware Wax will protect the finish.

 Walker Architects
To relieve the feeling of being "up in the eaves" the owners adopted a Scandinavian inspired design for the top floor of the house.
Danish painted wood floor, white floor and vaulted ceiling hallway photo in Boston with white walls
Danish painted wood floor, white floor and vaulted ceiling hallway photo in Boston with white walls

 FRONTGATE
Others may try, but no one can match the superior materials and craftsmanship of our smooth adjusting Zero-gravity Recliner Chair. Modeled after the NASA-recognized zero-gravity position, the position naturally assumed by astronauts in space, our newly enhanced recliner leans further back and locks into position, reducing pressure on your spine, relieving muscle tension, and improving circulation.

 S.J. Janis Company, Inc.
The open bathroom design allows for open flow from the vanity to the shower and to the tub.
A Kohler Underscore BubbleMassage tube was selected for this Whitefish Bay, WI master bathroom because of its 22" depth and its stress relieving qualities.


 Feinmann, Inc.
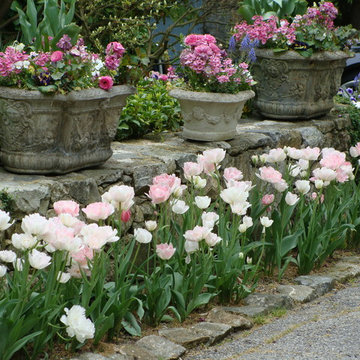
To separate the living room and den, a floating partition was erected that houses the flat-screen TV on the den side (along with cabinets below for the components), and allows traffic to flow from both sides between the two spaces. Even more importantly, light from the living room now cascades into the den, relieving it of its cramped, dark feeling. Two distinct living areas were created that share the natural light.
Photo by Eric Roth

 Rug Resources
Example of a large transitional dark wood floor and brown floor enclosed dining room design in Los Angeles with white walls and no fireplace

 Danielle Sykes
Photo: Danielle Sykes © 2016 Houzz
Inspiration for a farmhouse open concept light wood floor living room remodel in Boston
Inspiration for a farmhouse open concept light wood floor living room remodel in Boston

 Ethan Allen
If you love it, it works.
Inspiration for a large eclectic formal and open concept dark wood floor and brown floor living room remodel with white walls, no fireplace and no tv
Inspiration for a large eclectic formal and open concept dark wood floor and brown floor living room remodel with white walls, no fireplace and no tv

 Lawrence Builders Inc.
Example of a large beach style dark wood floor hallway design in Providence with white walls


 Bradley Bayou
Study room - large contemporary freestanding desk dark wood floor study room idea in New York with gray walls
 Alka Pool Construction Ltd
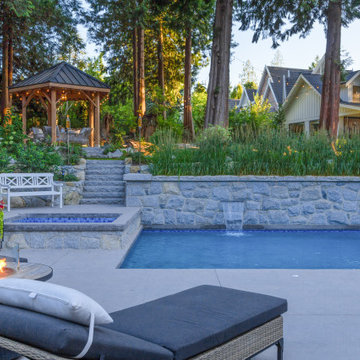
The stone wall with its beautiful sheer descents adds character and relieves the sloping property with its multi-levels.
Photo Credit: ishot.ca
Example of an arts and crafts backyard concrete paver and rectangular hot tub design in Vancouver
Example of an arts and crafts backyard concrete paver and rectangular hot tub design in Vancouver

 Missy Stewart Designs
Large trendy open concept marble floor and gray floor living room photo in Houston with beige walls, a standard fireplace, a stone fireplace and no tv


 Jason Ball Interior Design
This sunroom is really the heart of the home. The breakfast nook has a custom farm table and light blue Eames wire base chairs. The sunroom is geared towards hanging out with a 9 foot long custom sofa designed in a true industrial style - casters, metal arm caps and wood frame. Paired with French-inspired arm chairs, this seating area is perfect for Saturday morning gatherings.
Photography by John Valls
8