
Search results for "Relocated" in Home Design Ideas


 KCBR Design | Remodel
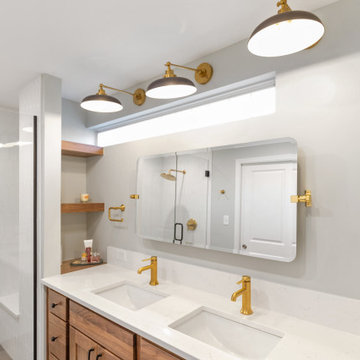
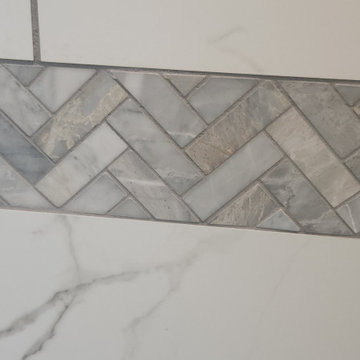
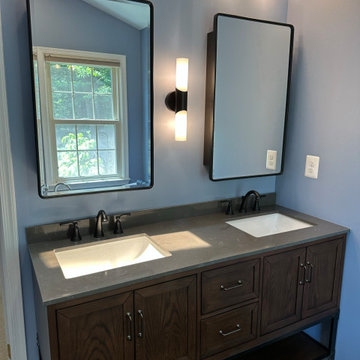
This client wanted to redesign primary bathroom and closet space to maximize functionality of both spaces. We increased the size of the closet by relocating the toilet and creating a separate water closet space; we relocated the shower to the existing tub location and increased the size of the shower and relocated the vanity to the current shower space allowing for double sinks and incorporated the transom window into the vanity mirror wall and lighting design.
Find the right local pro for your project
 Michael Nash Design, Build & Homes
Spacious Modern White Design Brings New Light to Busy Kitchen
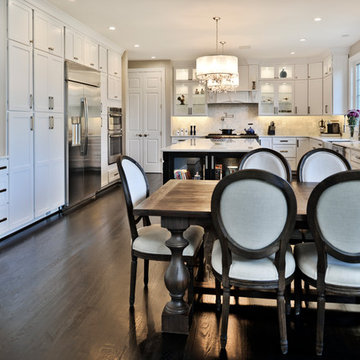

For this busy family of Mclean, Virginia, converting a limited kitchen space to a modern kitchen space was a much desired and necessary upgrade. This kitchen space was limited by an adjacent laundry room and family room walls. By relocating the laundry room to the second floor, extra space opened up for the remodeled modern kitchen. Removal of the bearing wall between the kitchen and family room, allowed an increase of daylight into both spaces. The small windows of the previous kitchen and laundry room were replaced with a large picture window to allow maximum daylight to shine from the south side. Relocating the stove from the old island to a back wall and replacing the older island with a beautiful custom stained island provided extra seating capacity and expanded counter space for serving and cooking uses. Added to this gorgeous prize-winning kitchen were double stacked classic white cabinetry with glass display cabinets, along with lots of direct and indirect lighting and gorgeous pendant lights. A 48-inch gas oven range and large scale appliances contributed to this stunning modern kitchen space. New hardwood flooring with espresso low gloss finish created an endless look to the entire first floor space. Life is now grand with this new spacious kitchen space.


 Elizabeth Munro Design
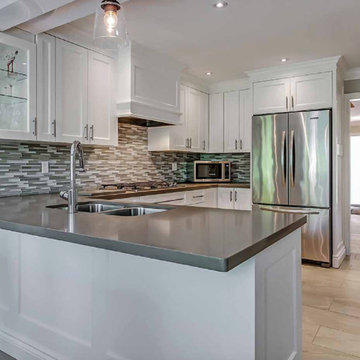
Inspiration for a mid-sized transitional u-shaped ceramic tile eat-in kitchen remodel in Toronto with a double-bowl sink, shaker cabinets, white cabinets, quartz countertops, gray backsplash, glass sheet backsplash and stainless steel appliances
 Sweet Success Contractors Inc.

Restored, painted with new towel bars.
Example of a small classic master orange tile and ceramic tile ceramic tile shower curtain design in Other with furniture-like cabinets, brown cabinets and purple walls
Example of a small classic master orange tile and ceramic tile ceramic tile shower curtain design in Other with furniture-like cabinets, brown cabinets and purple walls
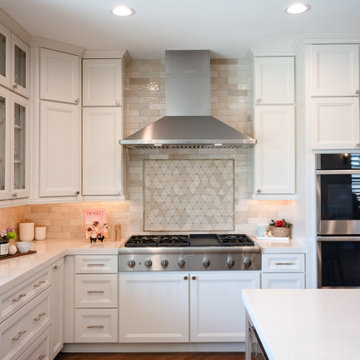
 Kaminskiy Design and Remodeling
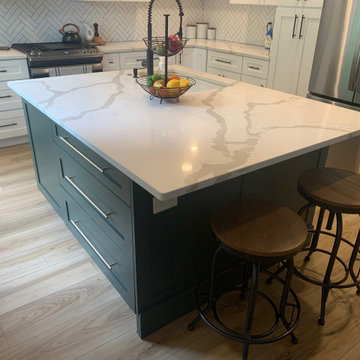
Inspiration for a large transitional l-shaped vinyl floor and brown floor open concept kitchen remodel in San Diego with an undermount sink, shaker cabinets, white cabinets, quartz countertops, beige backsplash, porcelain backsplash, stainless steel appliances, an island and white countertops
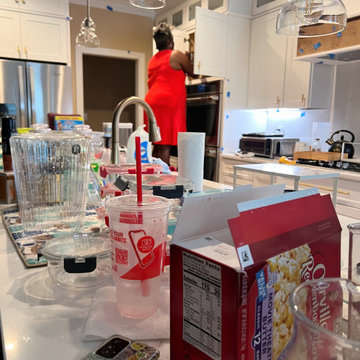

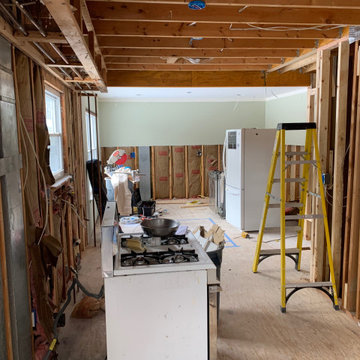
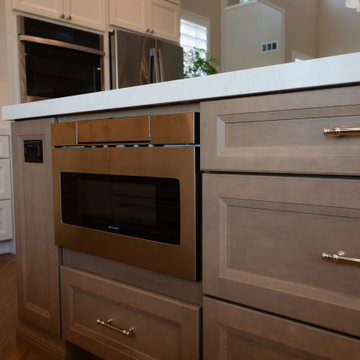 Kaminskiy Design and Remodeling
Example of a large transitional l-shaped vinyl floor and brown floor open concept kitchen design in San Diego with an undermount sink, shaker cabinets, white cabinets, quartz countertops, beige backsplash, porcelain backsplash, stainless steel appliances, an island and white countertops

 Quaban by Turton Interiors
Neo Developments Inc.
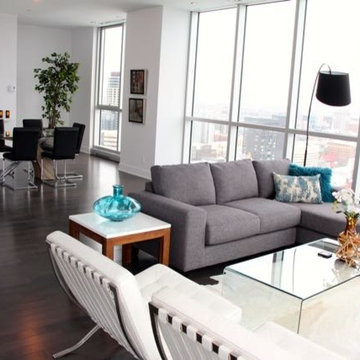
Example of a minimalist living room design in Montreal
Example of a minimalist living room design in Montreal


 Michael Nash Design, Build & Homes
Spacious Modern White Design Brings New Light to Busy Kitchen
For this busy family of Mclean, Virginia, converting a limited kitchen space to a modern kitchen space was a much desired and necessary upgrade. This kitchen space was limited by an adjacent laundry room and family room walls. By relocating the laundry room to the second floor, extra space opened up for the remodeled modern kitchen. Removal of the bearing wall between the kitchen and family room, allowed an increase of daylight into both spaces. The small windows of the previous kitchen and laundry room were replaced with a large picture window to allow maximum daylight to shine from the south side. Relocating the stove from the old island to a back wall and replacing the older island with a beautiful custom stained island provided extra seating capacity and expanded counter space for serving and cooking uses. Added to this gorgeous prize-winning kitchen were double stacked classic white cabinetry with glass display cabinets, along with lots of direct and indirect lighting and gorgeous pendant lights. A 48-inch gas oven range and large scale appliances contributed to this stunning modern kitchen space. New hardwood flooring with espresso low gloss finish created an endless look to the entire first floor space. Life is now grand with this new spacious kitchen space.
35