
Search results for "Relocated" in Home Design Ideas
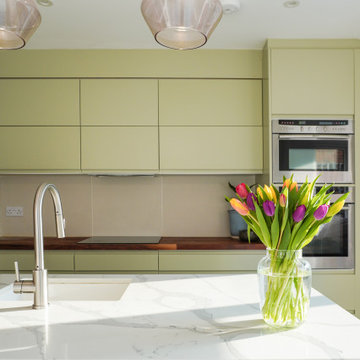

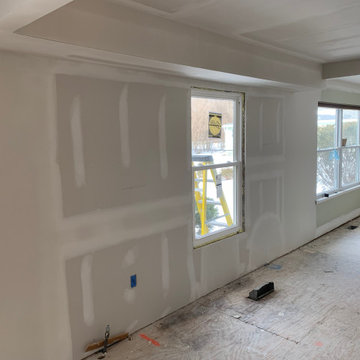

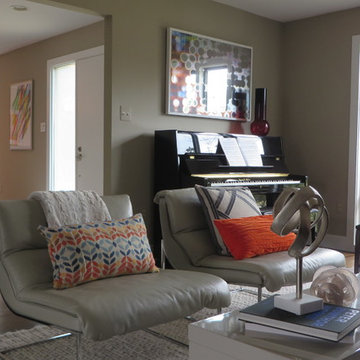
 WM Design Studio, LLC.
Mid-sized minimalist enclosed and formal dark wood floor and brown floor living room photo in DC Metro with gray walls and no fireplace
Find the right local pro for your project
 John Webb Construction and Design
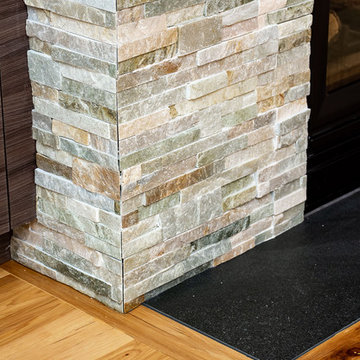
This complete home remodel was complete by taking the early 1990's home and bringing it into the new century with opening up interior walls between the kitchen, dining, and living space, remodeling the living room/fireplace kitchen, guest bathroom, creating a new master bedroom/bathroom floor plan, and creating an outdoor space for any sized party!
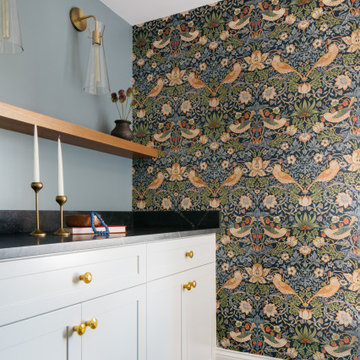

 KCBR Design | Remodel
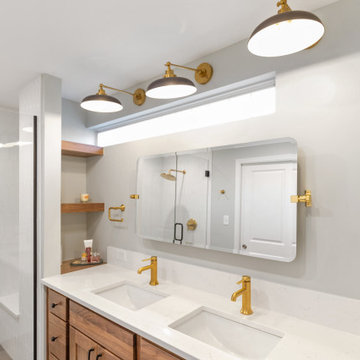
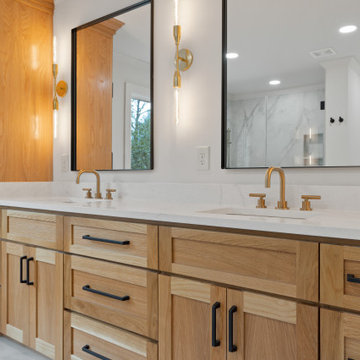
This client wanted to redesign primary bathroom and closet space to maximize functionality of both spaces. We increased the size of the closet by relocating the toilet and creating a separate water closet space; we relocated the shower to the existing tub location and increased the size of the shower and relocated the vanity to the current shower space allowing for double sinks and incorporated the transom window into the vanity mirror wall and lighting design.
 FANA, LLC
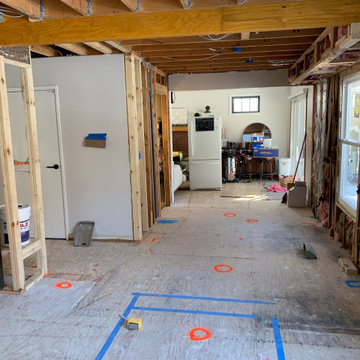
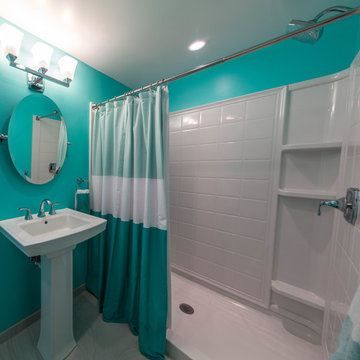
Alcove shower - small modern 3/4 ceramic tile alcove shower idea in DC Metro with a one-piece toilet, blue walls and a pedestal sink

 Kaminskiy Design and Remodeling
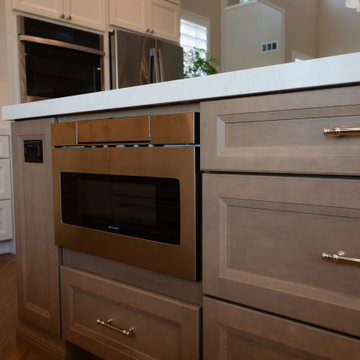
Example of a large transitional l-shaped vinyl floor and brown floor open concept kitchen design in San Diego with an undermount sink, shaker cabinets, white cabinets, quartz countertops, beige backsplash, porcelain backsplash, stainless steel appliances, an island and white countertops
 Quaban by Turton Interiors
Neo Developments Inc.
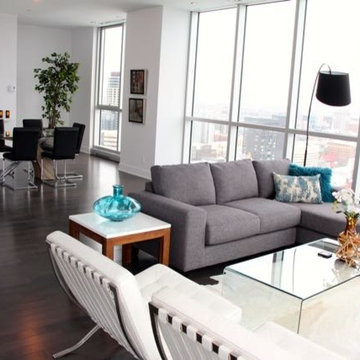
Example of a minimalist living room design in Montreal
Example of a minimalist living room design in Montreal


 Iowa Home Crafters
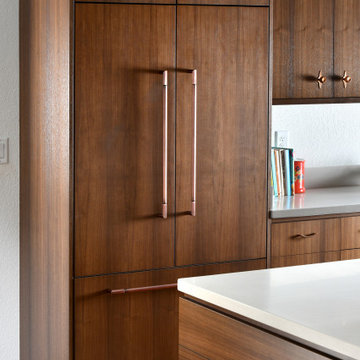
Custom refrigerator doors keep a flow in the kitchen
Kitchen - 1960s kitchen idea in Other
Kitchen - 1960s kitchen idea in Other


36