
Search results for "Relocated" in Home Design Ideas



Find the right local pro for your project


 Sweet Success Contractors Inc.
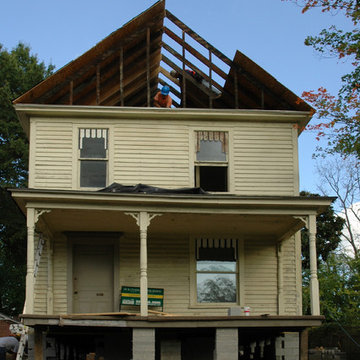

Restored and painted.
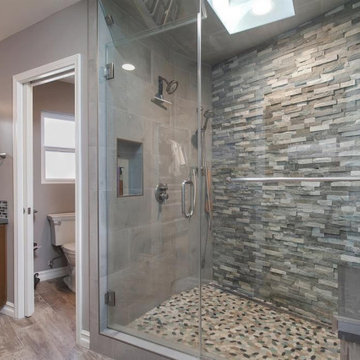
Shower curtain - small traditional master orange tile and ceramic tile ceramic tile shower curtain idea in Other with furniture-like cabinets, brown cabinets and purple walls
Shower curtain - small traditional master orange tile and ceramic tile ceramic tile shower curtain idea in Other with furniture-like cabinets, brown cabinets and purple walls


 Payne & Tompkins Design-Renovations
Photographer: Danielle Berris, Berris Photography
Interior Designer: Kristen Hennie
PD: Kurt Schneider
PM: Don Phillips
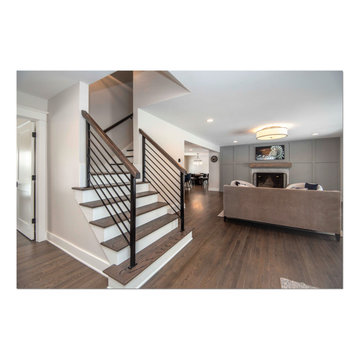
Inspiration for a living room remodel in Cleveland
Inspiration for a living room remodel in Cleveland

 WM Design Studio, LLC.
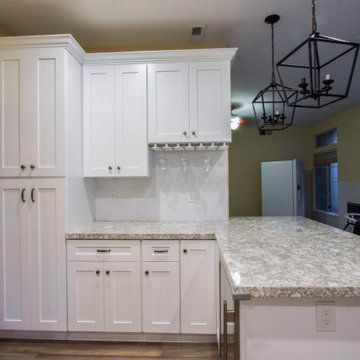
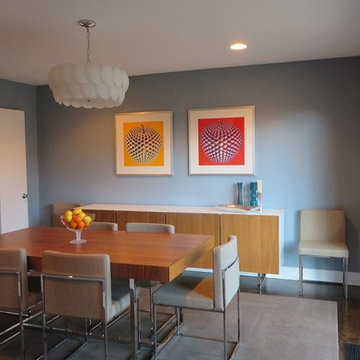
Mid-sized minimalist dark wood floor and brown floor enclosed dining room photo in DC Metro with gray walls and a ribbon fireplace
 Harry Braswell Inc.

The homeowners' favorite view of the home is from their rear garden at dusk. The porches not only opened up the interior of their home to more light and the outdoors, but also created a peaceful sanctuary, an oasis of calm in a busy town.
Photographer Greg Hadley
 DesignLine Home Transformations
John Magor Photography
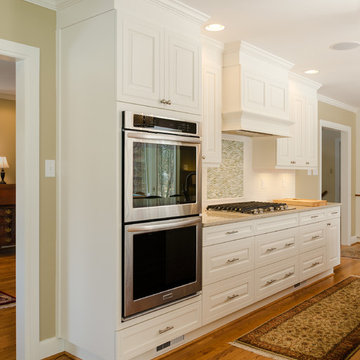
Example of a classic medium tone wood floor kitchen design in Richmond with a drop-in sink, raised-panel cabinets, white cabinets, white backsplash, subway tile backsplash, stainless steel appliances and an island
Example of a classic medium tone wood floor kitchen design in Richmond with a drop-in sink, raised-panel cabinets, white cabinets, white backsplash, subway tile backsplash, stainless steel appliances and an island
 ED Enterprises, Inc.
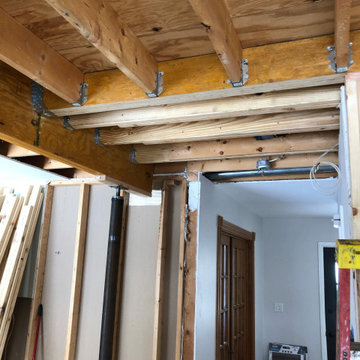
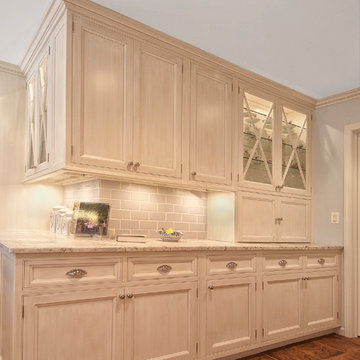
The customer and E D Enterprises, Inc. were excited as the old soffits, wall, closets, and header were removed, as well as relocating the dining room door, to reveal and transform the space into an expansive new kitchen.
All electrical plumbing, and HVAC was relocated to comply with the village code.
Our skilled craftsmen installed all of the cabinetry, custom hood, and crown molding, as well.
A bar, (blue tone cabinet) was installed in the dinette area creating an attractive, functional area. Note the tile pattern back splash above the cook top and the brick pattern tile back splash below the glass door cabinet.
Recessed ceiling lights and under cabinet lighting were installed to illuminate the new work space.
General Contractor / Remodel: E D Enterprises, Inc.
Rick Tripple Photography

40