
Search results for "Relocated" in Home Design Ideas

 Michael Nash Design, Build & Homes
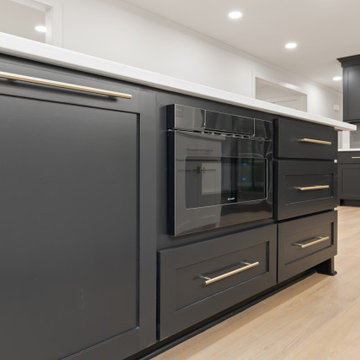
Spacious Modern White Design Brings New Light to Busy Kitchen

For this busy family of Mclean, Virginia, converting a limited kitchen space to a modern kitchen space was a much desired and necessary upgrade. This kitchen space was limited by an adjacent laundry room and family room walls. By relocating the laundry room to the second floor, extra space opened up for the remodeled modern kitchen. Removal of the bearing wall between the kitchen and family room, allowed an increase of daylight into both spaces. The small windows of the previous kitchen and laundry room were replaced with a large picture window to allow maximum daylight to shine from the south side. Relocating the stove from the old island to a back wall and replacing the older island with a beautiful custom stained island provided extra seating capacity and expanded counter space for serving and cooking uses. Added to this gorgeous prize-winning kitchen were double stacked classic white cabinetry with glass display cabinets, along with lots of direct and indirect lighting and gorgeous pendant lights. A 48-inch gas oven range and large scale appliances contributed to this stunning modern kitchen space. New hardwood flooring with espresso low gloss finish created an endless look to the entire first floor space. Life is now grand with this new spacious kitchen space.

Find the right local pro for your project

 Design Intervention
Jon Encarnacion
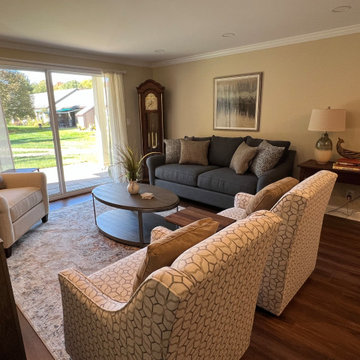
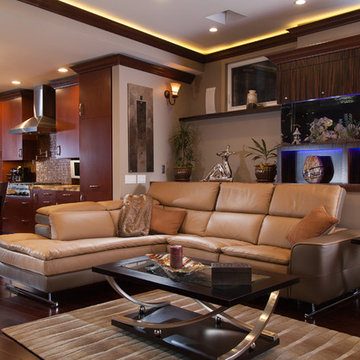
Family room - huge contemporary open concept dark wood floor and brown floor family room idea in Orange County with a music area, gray walls, no fireplace and a wall-mounted tv
Family room - huge contemporary open concept dark wood floor and brown floor family room idea in Orange County with a music area, gray walls, no fireplace and a wall-mounted tv


 FANA, LLC
Thomas Petzwinkler Photography
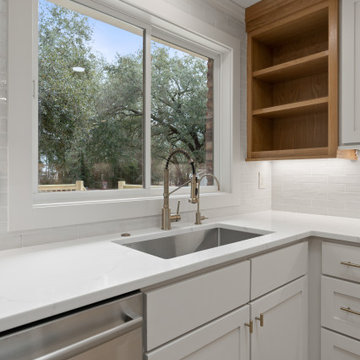
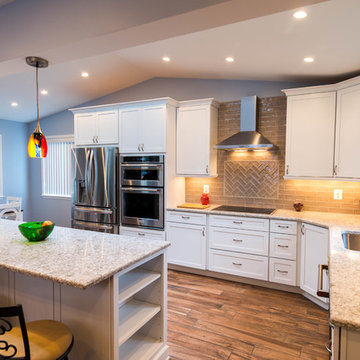
Inspiration for a mid-sized modern l-shaped porcelain tile eat-in kitchen remodel in DC Metro with an undermount sink, recessed-panel cabinets, white cabinets, granite countertops, gray backsplash, ceramic backsplash, stainless steel appliances and an island
Inspiration for a mid-sized modern l-shaped porcelain tile eat-in kitchen remodel in DC Metro with an undermount sink, recessed-panel cabinets, white cabinets, granite countertops, gray backsplash, ceramic backsplash, stainless steel appliances and an island
 Perspektiv Design,LLC
CS Photography
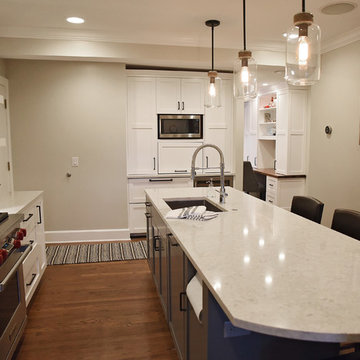
Enclosed kitchen - mid-sized transitional medium tone wood floor and brown floor enclosed kitchen idea in Other with an undermount sink, flat-panel cabinets, white cabinets, quartz countertops, white backsplash, ceramic backsplash, stainless steel appliances, an island and gray countertops
Enclosed kitchen - mid-sized transitional medium tone wood floor and brown floor enclosed kitchen idea in Other with an undermount sink, flat-panel cabinets, white cabinets, quartz countertops, white backsplash, ceramic backsplash, stainless steel appliances, an island and gray countertops

 Ted Carter Inspired Landscapes
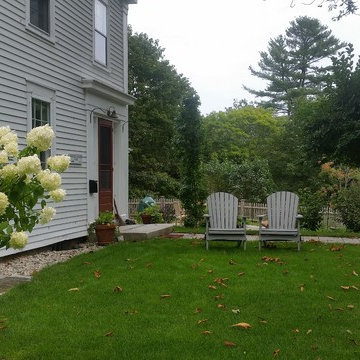
This is the new side yard created when the driveway was moved from here to the right of this photo.
Design ideas for a mid-sized traditional shade front yard driveway in Portland Maine.
Design ideas for a mid-sized traditional shade front yard driveway in Portland Maine.

 Decasa Designs LLC. (Design, Build & Remodeling)
Renata Borges McDonald
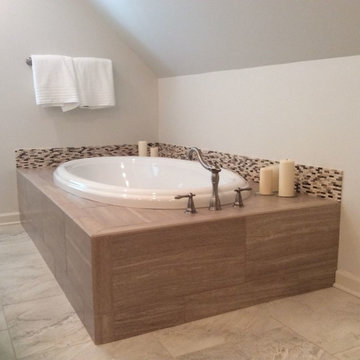
Bathroom - transitional bathroom idea in Atlanta
Bathroom - transitional bathroom idea in Atlanta
 Levitch Associates, Incorporated
Treve Johnson
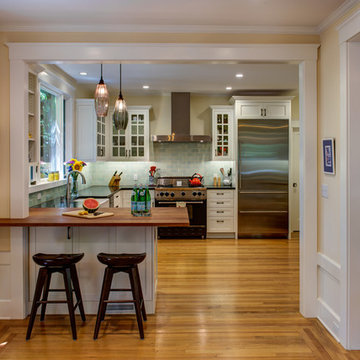
Inspiration for a large timeless u-shaped medium tone wood floor and brown floor eat-in kitchen remodel in San Francisco with an undermount sink, shaker cabinets, white cabinets, quartz countertops, blue backsplash, subway tile backsplash, stainless steel appliances and a peninsula
Inspiration for a large timeless u-shaped medium tone wood floor and brown floor eat-in kitchen remodel in San Francisco with an undermount sink, shaker cabinets, white cabinets, quartz countertops, blue backsplash, subway tile backsplash, stainless steel appliances and a peninsula
 John Webb Construction and Design
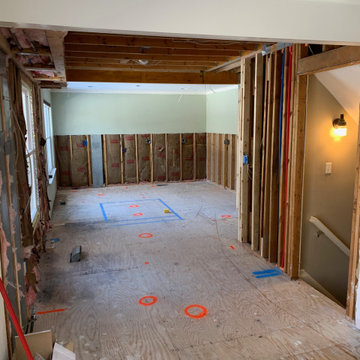
This complete home remodel was complete by taking the early 1990's home and bringing it into the new century with opening up interior walls between the kitchen, dining, and living space, remodeling the living room/fireplace kitchen, guest bathroom, creating a new master bedroom/bathroom floor plan, and creating an outdoor space for any sized party!
42