
Search results for "Relocating" in Home Design Ideas



Find the right local pro for your project
 Bath + Kitchen
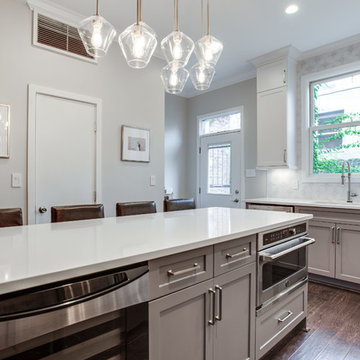
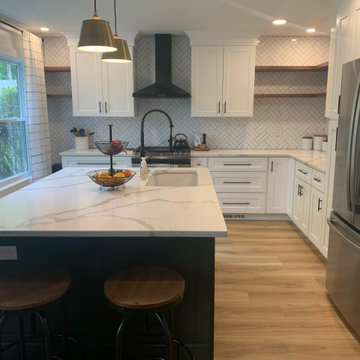
Large transitional l-shaped medium tone wood floor and brown floor eat-in kitchen photo in DC Metro with an undermount sink, shaker cabinets, white cabinets, solid surface countertops, white backsplash, ceramic backsplash, stainless steel appliances, an island and white countertops
 Workhorse Construction, Inc.
Workhorse Construction, Inc.
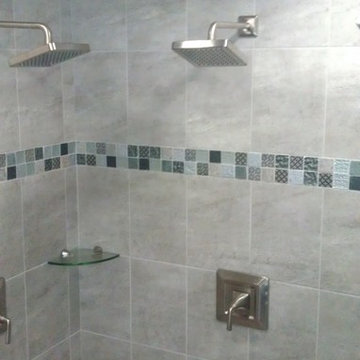
Inspiration for a gray tile and ceramic tile ceramic tile bathroom remodel in Minneapolis with an integrated sink, open cabinets, dark wood cabinets, marble countertops, a two-piece toilet and gray walls
Inspiration for a gray tile and ceramic tile ceramic tile bathroom remodel in Minneapolis with an integrated sink, open cabinets, dark wood cabinets, marble countertops, a two-piece toilet and gray walls
 Inspired By Design, LLC
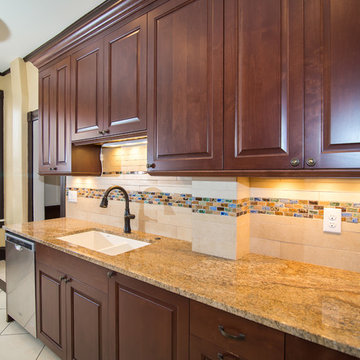
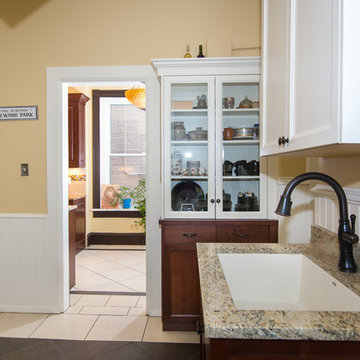
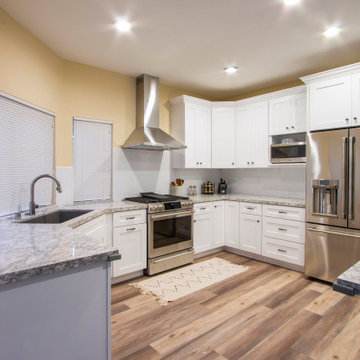
Kitchen - mid-sized traditional galley porcelain tile kitchen idea in Denver with an undermount sink, raised-panel cabinets, granite countertops and stainless steel appliances

 Michael Nash Design, Build & Homes
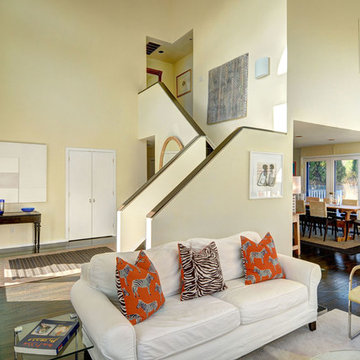
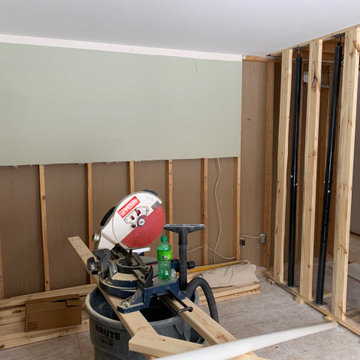
A young couple just bought their first townhouse in Herndon, VA. This is a 30-year-old home with no changes ever done to it.
Entering from the foyer, the living room is on the right side, followed by dining room on left back end and two partition wall separating kitchen on right back corner form rest of main level.
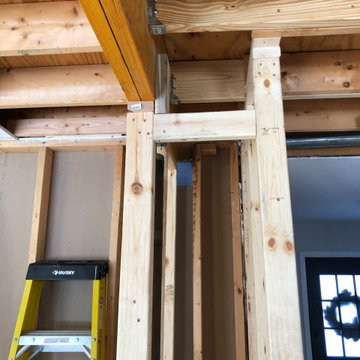
Both of this partition wall were bearing walls. Filled with duct chases and plumbing for second floor bathroom. The wall between the kitchen and dining room has a support beam embedded in it.
Their first wish was to modernize the space for their young and hip lifestyle.
Getting rid of all bulkheads, pantry closet, and partition walls. Plan was simple, yet very involved. The main trunk of HVAC was relocated through lower level garage and laundry and carried in a new chase to feed the second-floor bedrooms.
All plumbing soil stack was relocated int a false wall behind cabinetry.
Then implant two structure beams causing to open up to main level living room and dining room.
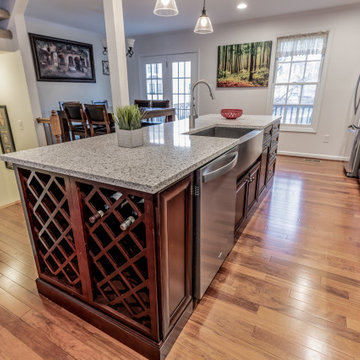
The sink and dishwasher were relocated to east wall, moving the kitchen window to left allowing placement on new fridge.
A big island was placed in middle of this space given them a place to serve and hang out.
Carefully matching the Brazilian cherry flooring previously used in dining room area for new kitchen space.
We have added recess lights and pendent light to bright up this kitchen.
Designers have used dark cherry cabinetry with a sleek looking granite top, giving the couple a dream come through kitchen.
Loving every minute of it, she enjoys each and every gathering at her home.
 New Zealand Certified Builders Association
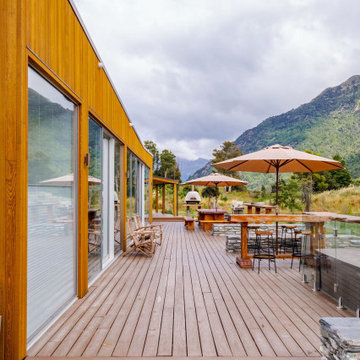
Timber has a starring role throughout the property, with a vertical cedar cladding exterior, and solid macrocarpa used for a custom bar, feature wall, and outdoor leaners.

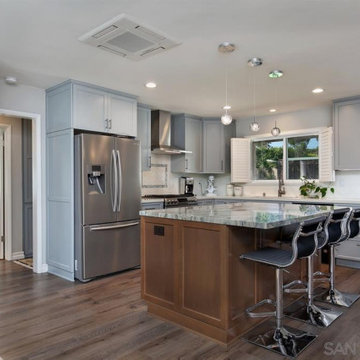
 Alicia Jensen Design
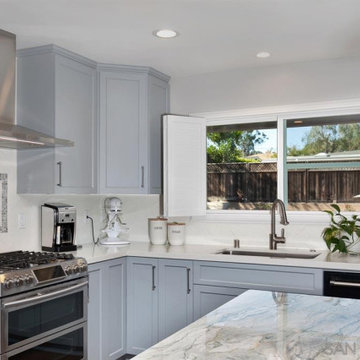
Two-tone kitchen with luxury plank vinyl flooring.
Kitchen - traditional kitchen idea in San Diego
Kitchen - traditional kitchen idea in San Diego

 Inspired By Design, LLC
Inspiration for a mid-sized timeless porcelain tile entryway remodel in Denver

42