
Search results for "Relocating" in Home Design Ideas
 Michael Nash Design, Build & Homes
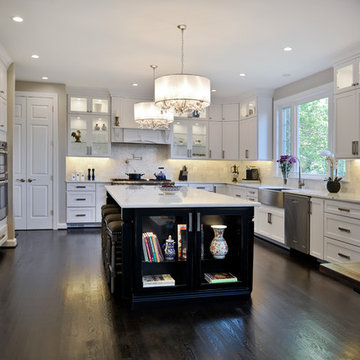
Spacious Modern White Design Brings New Light to Busy Kitchen
For this busy family of Mclean, Virginia, converting a limited kitchen space to a modern kitchen space was a much desired and necessary upgrade. This kitchen space was limited by an adjacent laundry room and family room walls. By relocating the laundry room to the second floor, extra space opened up for the remodeled modern kitchen. Removal of the bearing wall between the kitchen and family room, allowed an increase of daylight into both spaces. The small windows of the previous kitchen and laundry room were replaced with a large picture window to allow maximum daylight to shine from the south side. Relocating the stove from the old island to a back wall and replacing the older island with a beautiful custom stained island provided extra seating capacity and expanded counter space for serving and cooking uses. Added to this gorgeous prize-winning kitchen were double stacked classic white cabinetry with glass display cabinets, along with lots of direct and indirect lighting and gorgeous pendant lights. A 48-inch gas oven range and large scale appliances contributed to this stunning modern kitchen space. New hardwood flooring with espresso low gloss finish created an endless look to the entire first floor space. Life is now grand with this new spacious kitchen space.

 Bright Construction
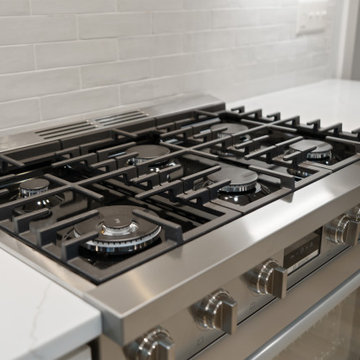
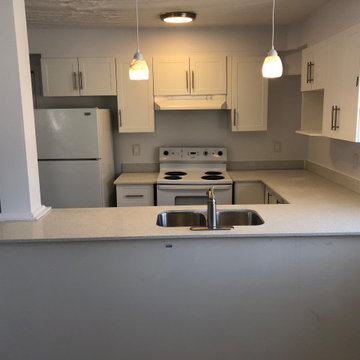
**Finished Kitchen ** Renovation from a 3 Bedroom & 2 Bathroom Apartment into a 4 Bedroom & 3 Bathroom Apartment. Renovation Includes: - Demolition of Existing Kitchen, Bathrooms and Flooring - Brand New Kitchen - The relocation and installation 3 Full Bathroom's - Revarnished existing Hardwood Flooring and Installation of Laminate Flooring - Relocation of Forced Air Heating System. - Relocation of Non Structural Walls - Patching and Painting of whole apartment
Find the right local pro for your project

 CG&S Design-Build

Antique fixtures were used throughout the home. The clawfoot tub from the original downstairs bath was moved to the new upstairs bath. New custom-made wainscoting was installed to match the period.
Photography by Ryan Davis | CG&S Design-Build
 BTZ Audio Video
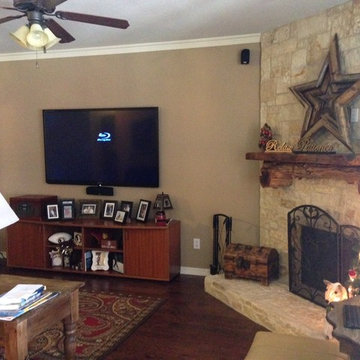
Inspiration for a timeless open concept brown floor living room remodel in Dallas with beige walls, a standard fireplace, a stone fireplace and a wall-mounted tv
 BTZ Audio Video
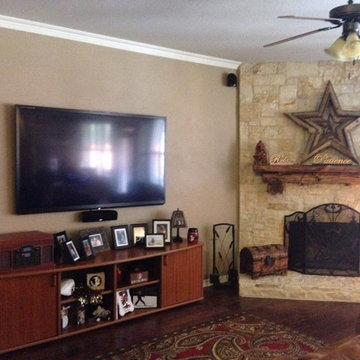
Example of a classic open concept brown floor living room design in Dallas with beige walls, a standard fireplace, a stone fireplace and a wall-mounted tv
 Tailored Spaces, Natalie Spiniolas
Victoria McHugh Photography
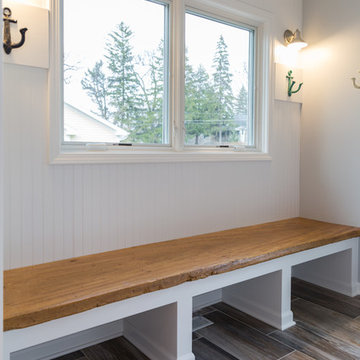
Inspiration for a mid-sized coastal porcelain tile entryway remodel in Milwaukee with white walls and a white front door
Inspiration for a mid-sized coastal porcelain tile entryway remodel in Milwaukee with white walls and a white front door




 Levitch Associates, Incorporated
Treve Johnson
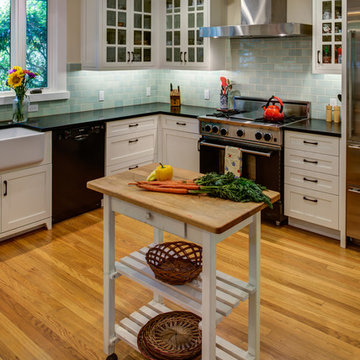
Eat-in kitchen - large traditional u-shaped medium tone wood floor and brown floor eat-in kitchen idea in San Francisco with an undermount sink, shaker cabinets, white cabinets, quartz countertops, blue backsplash, subway tile backsplash, stainless steel appliances and a peninsula
Eat-in kitchen - large traditional u-shaped medium tone wood floor and brown floor eat-in kitchen idea in San Francisco with an undermount sink, shaker cabinets, white cabinets, quartz countertops, blue backsplash, subway tile backsplash, stainless steel appliances and a peninsula
 Living Spaces Design Group

Example of a mid-sized minimalist master bathroom design in Louisville with gray walls, a hinged shower door, recessed-panel cabinets, gray cabinets, a two-piece toilet, an undermount sink, marble countertops and white countertops
 Cameo Creative Interior Design LLC
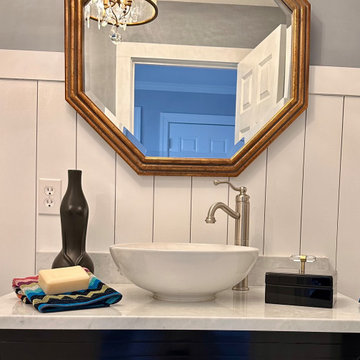
Vanity - Signature Hardware. Towels - Missoni. Countertop - Carrara Marble.
Powder room - powder room idea in New York
Powder room - powder room idea in New York
 Keilty Remodeling LLC
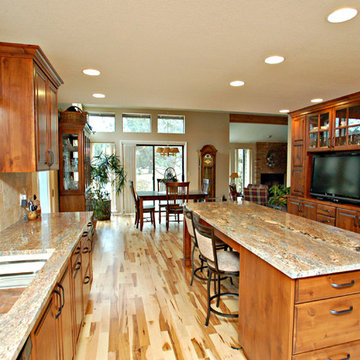
Eat-in kitchen - mid-sized u-shaped medium tone wood floor eat-in kitchen idea in Boise with an undermount sink, raised-panel cabinets, medium tone wood cabinets, granite countertops, beige backsplash, ceramic backsplash, stainless steel appliances and an island
 New Zealand Certified Builders Association
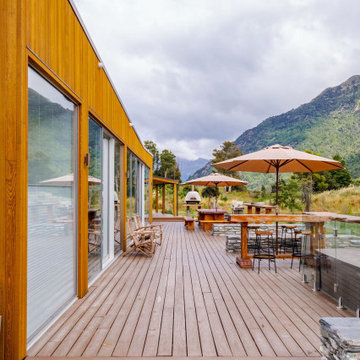
Timber has a starring role throughout the property, with a vertical cedar cladding exterior, and solid macrocarpa used for a custom bar, feature wall, and outdoor leaners.

43