
Search results for "Relocation" in Home Design Ideas
 Rahal Schoeman Construction
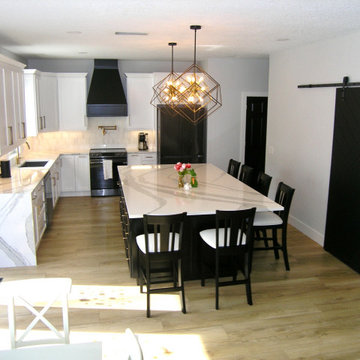
Transformed old small kitchen by moving Wall by 36" to allow for Island and very Convenient Kitchen layout.
Relocated Laundry to upstairs living room.
 Vision Design
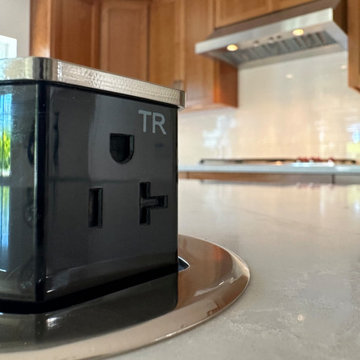
The primary suite was an addition as was the family room. Some of the public rooms were relocated and thus expanded and a private zoom type office created.

 K Squared Builders - Dale Kramer
Kitchen with Bench Seat
Adding bench seating is a great way to save space in your kitchen. It also creates a beautiful, yet useful focal point.
Project included ripping out walls, relocating appliances, tying in hardwoods, duct relocations, all new LED lighting, and of course the beautiful new cabinets, counters and backsplash
Find the right local pro for your project

 ET General Construction Inc.
This space was the kitchen and was properly prepared to become a full bathroom. Piping, electrical, cement board, custom tiling.
Their kitchen was relocated to the front of the condo.

 So Cal Builders & Design
Relocate existing island to create a better flow in the kitchen, install new Caesar-stone counter top.
Inspiration for a large transitional galley medium tone wood floor and brown floor eat-in kitchen remodel in Los Angeles with a drop-in sink, raised-panel cabinets, white cabinets, quartzite countertops, gray backsplash, glass tile backsplash, stainless steel appliances, an island and white countertops
Inspiration for a large transitional galley medium tone wood floor and brown floor eat-in kitchen remodel in Los Angeles with a drop-in sink, raised-panel cabinets, white cabinets, quartzite countertops, gray backsplash, glass tile backsplash, stainless steel appliances, an island and white countertops

 Elite Remodeling LLC
New vanity and shower was relocated, we made a more funcional walk in shower
Freestanding bathtub - mid-sized contemporary master white tile and porcelain tile porcelain tile and white floor freestanding bathtub idea in Boise with raised-panel cabinets, brown cabinets, gray walls, an undermount sink, quartzite countertops, a hinged shower door and white countertops
Freestanding bathtub - mid-sized contemporary master white tile and porcelain tile porcelain tile and white floor freestanding bathtub idea in Boise with raised-panel cabinets, brown cabinets, gray walls, an undermount sink, quartzite countertops, a hinged shower door and white countertops
 The Cleary Company
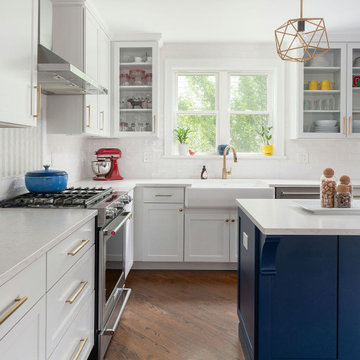
The door to the basement stairs was relocated which allowed for additional countertops and cabinets to be installed. Appliances were upgraded to accommodate our client's love of cooking and entertaining.

 Dave Fox Design Build Remodelers
This remodel consisted of a whole house transformation. We took this 3 bedroom dated home and turned it into a 5 bedroom award winning showpiece, all without an addition. By reworking the awkward floor plan and lowering the living room floor to be level with the rest of the house we were able to create additional space within the existing footprint of the home. What was once the small lack-luster master suite, is now 2 kids bedrooms that share a jack and jill bath. The master suite was relocated to the first floor, and the kitchen that was located right at the front door, is now located in the back of the home with great access to the patio overlooking the golf course.
View more about this project and our company at our website: www.davefox.com

 Sheryl Jordan Architect
Rear deck with cedar pergola. Provides access through new folding glass doors to the backyard below from the relocated kitchen.
Role: Project Manager at Garrison Architects.
photography: Andrew Rugge
 Rahal Schoeman Construction
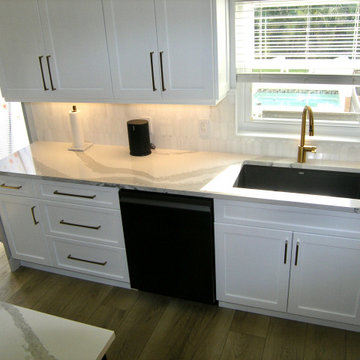
Transformed old small kitchen by moving Wall by 36" to allow for Island and very Convenient Kitchen layout.
Relocated Laundry to upstairs living room.

 SAI Consulting
Kitchen was relocated from central location between Dining room and Family Room to the side. Family room was increased in size.
Example of a mid-sized trendy u-shaped ceramic tile and gray floor kitchen design in Ottawa with an undermount sink, flat-panel cabinets, white cabinets, quartz countertops, white backsplash, stainless steel appliances, an island and white countertops
Example of a mid-sized trendy u-shaped ceramic tile and gray floor kitchen design in Ottawa with an undermount sink, flat-panel cabinets, white cabinets, quartz countertops, white backsplash, stainless steel appliances, an island and white countertops
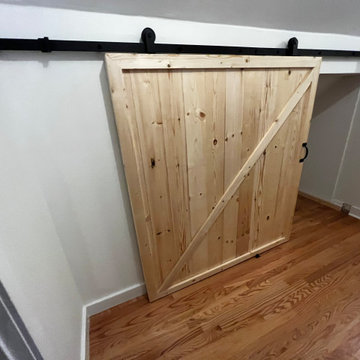
 Southeastern Builders & Realty
Relocated laundry area from kitchen to unused space in hallway and added new barn door.

 Deco Studio
Small corner kitchen space opened up and island relocated to take advantage of lake views.
Example of a mid-sized minimalist single-wall dark wood floor eat-in kitchen design in Cleveland with an undermount sink, shaker cabinets, dark wood cabinets, solid surface countertops, gray backsplash, glass sheet backsplash, stainless steel appliances and an island
Example of a mid-sized minimalist single-wall dark wood floor eat-in kitchen design in Cleveland with an undermount sink, shaker cabinets, dark wood cabinets, solid surface countertops, gray backsplash, glass sheet backsplash, stainless steel appliances and an island

 KBM.interiors
Removed window and relocated seating to be closer to the adjacent Family Room.
Arts and crafts kitchen photo in Detroit with ceramic backsplash
Arts and crafts kitchen photo in Detroit with ceramic backsplash
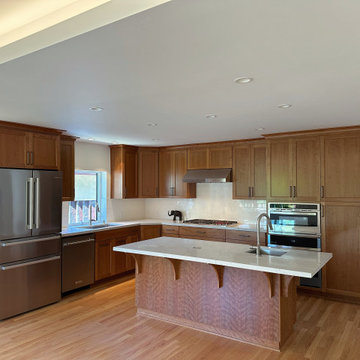 Vision Design
The primary suite was an addition as was the family room. Some of the public rooms were relocated and thus expanded and a private zoom type office created.
 ET General Construction Inc.
This space was the kitchen and was properly prepared to become a full bathroom. Piping, electrical, cement board, custom tiling.
Their kitchen was relocated to the front of the condo.

 A. Bollman & Sons.
Prewar classic in NYC's London Terrace. Our 3rd full renovation in these buildings. This space was in estate condition, and required a full gut, relocation of existing plumbing and electrical risers. Opened up the kitchen, new kitchen, bathroom, features custom mill work, bar, office.
 ET General Construction Inc.
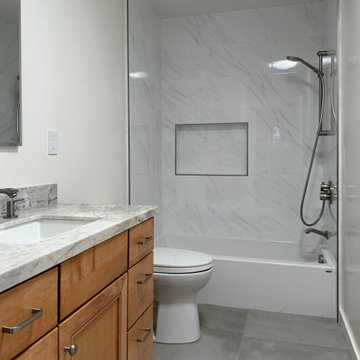
This space was the kitchen and was properly prepared to become a full bathroom. Piping, electrical, cement board, custom tiling.
Their kitchen was relocated to the front of the condo.
 Vision Design
The primary suite was an addition as was the family room. Some of the public rooms were relocated and thus expanded and a private zoom type office created.

 Klopf Architecture
 completely remodeled this once dark Eichler house in Palo Alto creating a more open, bright and functional family home. The reconfigured great room with new full height windows and sliding glass doors blends the indoors with the newly landscaped patio and seating areas outside. The former galley kitchen was relocated and was opened up to have clear sight lines through the great room and out to the patios and yard, including a large island and a beautiful walnut bar countertop with seating. An integrated small front addition was added allowing for a more spacious master bath and hall bath layouts. With the removal of the old brick fireplace, larger sliding glass doors and multiple skylights now flood the home with natural light.
The goals were to work within the Eichler style while creating a more open, indoor-outdoor flow and functional spaces, as well as a more efficient building envelope including a well insulated roof, providing solutions that many Eichler homeowners appreciate. The original entryway lacked unique details; the clients desired a more gracious front approach. The historic Eichler color palette was used to create a modern updated front facade.
Durable grey porcelain floor tiles unify the entire home, creating a continuous flow. They, along with white walls, provide a backdrop for the unique elements and materials to stand on their own, such as the brightly colored mosaic tiles, the walnut bar and furniture, and stained ceiling boards. A secondary living space was extended out to the patio with the addition of a bench and additional seating.
This Single family Eichler 4 bedroom 2 bath remodel is located in the heart of the Silicon Valley.
Klopf Architecture Project Team: John Klopf, Klara Kevane, and Ethan Taylor
Contractor: Coast to Coast Construction
Landscape Contractor: Discelli
Structural Engineer: Brian Dotson Consulting Engineer
Photography ©2018 Mariko Reed
Location: Palo Alto, CA
Year completed: 2017
121