
Search results for "Relocation" in Home Design Ideas
 Amy Pearson Design
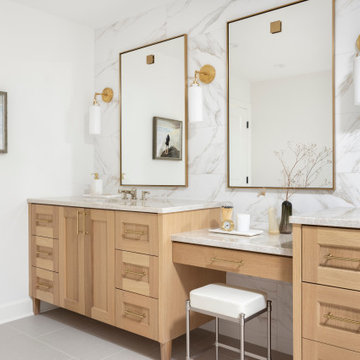
APD was hired to update the kitchen, living room, primary bathroom and bedroom, and laundry room in this suburban townhome. The design brought an aesthetic that incorporated a fresh updated and current take on traditional while remaining timeless and classic. The kitchen layout moved cooking to the exterior wall providing a beautiful range and hood moment. Removing an existing peninsula and re-orienting the island orientation provided a functional floorplan while adding extra storage in the same square footage. A specific design request from the client was bar cabinetry integrated into the stair railing, and we could not be more thrilled with how it came together!
The primary bathroom experienced a major overhaul by relocating both the shower and double vanities and removing an un-used soaker tub. The design added linen storage and seated beauty vanity while expanding the shower to a luxurious size. Dimensional tile at the shower accent wall relates to the dimensional tile at the kitchen backsplash without matching the two spaces to each other while tones of cream, taupe, and warm woods with touches of gray are a cohesive thread throughout.
 Innovation Construction Inc
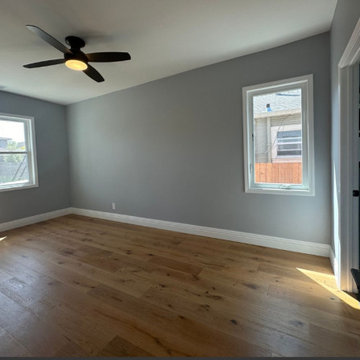
Master bedroom remodel with new windows, floor, trim, ceiling fan, interior door, drywall, paint and relocating/upgrading the electrical panel.
 Clearcut & Co
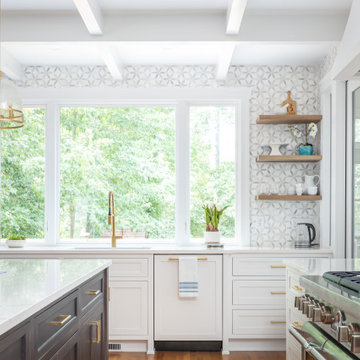
We are so thankful for good customers! This small family relocating from Massachusetts put their trust in us to create a beautiful kitchen for them. They let us have free reign on the design, which is where we are our best! We are so proud of this outcome, and we know that they love it too!
Find the right local pro for your project

 Legendary Renovations
Kitchen - After - The wine fridge the customer coveted was relocated to a new space and surrounded by the same stacked stone that was used on the fireplace.
Photo credit - Beckshot, LLC

 Courtney Lowry Architect
Refinished interior stair to second floor. The new basement stair was relocated to just below this stair freeing up well needed space in the kitchen for a beautiful open renovation.

 Leonardo's Kitchens llc.
Leonardo Veira
Example of a large minimalist l-shaped travertine floor and beige floor eat-in kitchen design with an undermount sink, shaker cabinets, white cabinets, quartzite countertops, white backsplash, glass tile backsplash, stainless steel appliances, an island and white countertops
Example of a large minimalist l-shaped travertine floor and beige floor eat-in kitchen design with an undermount sink, shaker cabinets, white cabinets, quartzite countertops, white backsplash, glass tile backsplash, stainless steel appliances, an island and white countertops
 Legal Eagle Contractors
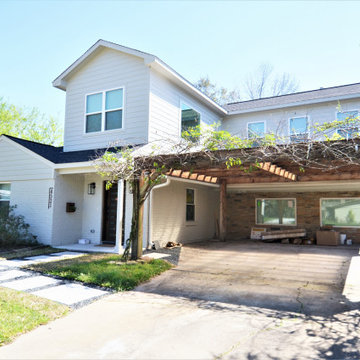
This home has had a custom build 2nd story addition added on to it. Updates to the exterior include relocating the front door, painting the brick facia, and building an entire 2nd story.
 Clearcut & Co
This renovation consisted of a complete kitchen and master bathroom remodel, powder room remodel, addition of secondary bathroom, laundry relocate, office and mudroom addition, fireplace surround, stairwell upgrade, floor refinish, and additional custom features throughout.
 Business_Name_Placeholder
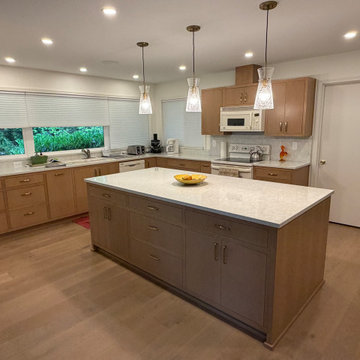
Photo of Enlarged Kitchen with new cabinets, lightings, relocated exterior wall, more windows.
Inspiration for a modern kitchen remodel in Portland
Inspiration for a modern kitchen remodel in Portland

 JAC Design
Complete bathroom remodel gutting entire space. Relocating water closet, shower and creating a walk in closet. Iradescent tile enhances the shower space.

 Lindsay Architecture Studio, P.C.
The Architected relocated the door to the Family Quarters at the far left side of the Living Room and it can be seen on the left side of this photo.
Large dark wood floor living room photo in New York
Large dark wood floor living room photo in New York

 Refined Renovations & Refined Home
A family moved from the city to this home just north of Boston. The house was built in the early 2000s and needed some updating - a new kitchen, mudroom, and a laundry room that had to be relocated to the second floor. In addition to the renovations, the couple needed to furnish their home. This included furniture, decor, accessories, wallpaper, window treatments, paint colors etc. Every room was transformed to meet the family's needs and was a reflection of their personality. The end result was a bright, fun and livable home for the couple and their three small children. Max Holiver Photography
 Vision Design
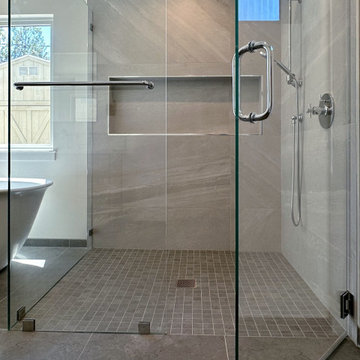
The primary suite was an addition as was the family room. Some of the public rooms were relocated and thus expanded and a private zoom type office created.
 Innovation Construction Inc
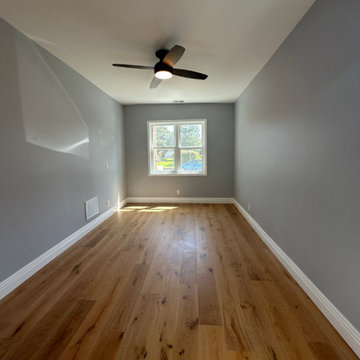
Master bedroom remodel with new windows, floor, trim, ceiling fan, interior door, drywall, paint and relocating/upgrading the electrical panel.
 Innovation Construction Inc
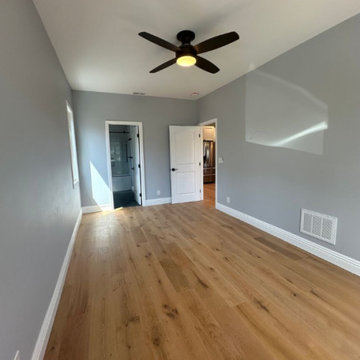
Master bedroom remodel with new windows, floor, trim, ceiling fan, interior door, drywall, paint and relocating/upgrading electrical panel.

 BMB Designs LLC
Relocating range to opposite wall and putting micro in base cab created additional counter space
 BMB Designs LLC
Fridge has been relocated (new SS Fridge coming) and the cabinetry surrounding it revised for better design and function.
Transitional u-shaped light wood floor kitchen photo in Kansas City with an undermount sink, recessed-panel cabinets, distressed cabinets, multicolored backsplash, glass sheet backsplash, stainless steel appliances and an island
Transitional u-shaped light wood floor kitchen photo in Kansas City with an undermount sink, recessed-panel cabinets, distressed cabinets, multicolored backsplash, glass sheet backsplash, stainless steel appliances and an island
 JB Construction & Renovations
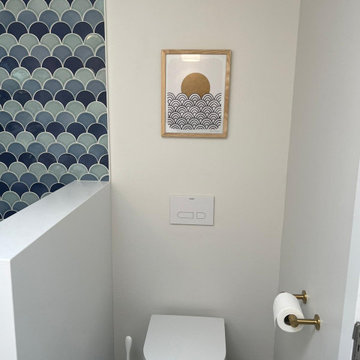
The toilet used to be under the window, but it was relocated to the side of the shower, creating space for a double sink.
Inspiration for a mid-sized modern 3/4 blue tile double-sink bathroom remodel in San Diego with white cabinets, white countertops and a built-in vanity
Inspiration for a mid-sized modern 3/4 blue tile double-sink bathroom remodel in San Diego with white cabinets, white countertops and a built-in vanity

 Terri Long Landscape Design, Inc.
Existing plants were relocated and new ones added to create a sense of mystery with a newly installed stone walk.
Sandra Stanbaugh Photograper
Inspiration for a small transitional partial sun backyard stone formal garden.
Inspiration for a small transitional partial sun backyard stone formal garden.
 Storie Collective
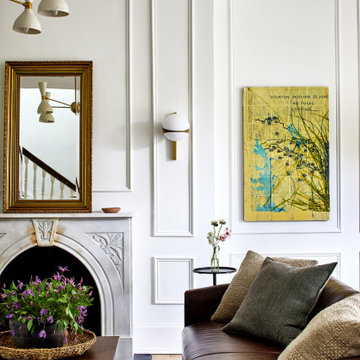
Stripped of its original charm with sagging floors and water leaks, this 1900 row house was prime for a full renovation. While the staircase and marble fireplace are original, everything from the white oak flooring, crown, applied, and base moldings, to the archways and brass door hardware is new; yet they all feel original to the house. Other projects included removing soffits and tucking away randomly placed support beams and posts, relocating and expanding the kitchen, renovating each bathroom – and adding a new one, upgrading all the mechanical, electric and plumbing systems, removing a fireplace, and regrading the back patio for proper drainage and added greenery. The project is a perfect study of juxtaposing new and old, classic and modern.
Photography Stacy Zarin Goldberg
117