
Search results for "Relocation" in Home Design Ideas

 Interior Planning Collective
We removed the tub, and relocated the entrance to the walk in closet to the bedroom to enable increasing the size of the shower for 2 people. We added a bench and large wall to wall niche that tied into the accent tiles and quartz slabs on the shower walls. The valves for the shower heads are located on the inside of each ponywall for easy access prior to entering the shower. The door to the water closet was relocated and replaced with a barn door. New cabinets with a storage tower, quartz countertops and new plumbing and light fixtures complete the new design. Added features include radiant heated floors and water purifying system.
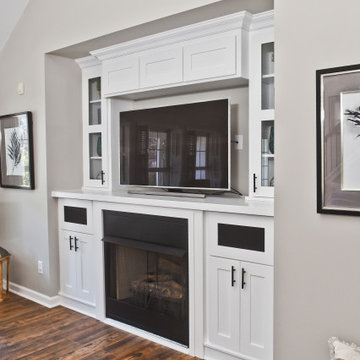
 Lisa Hatley Design
Relocated gas logs and created one focal point.
Example of a transitional vinyl floor, brown floor and vaulted ceiling family room design in Charlotte with gray walls, a standard fireplace, a wood fireplace surround and a media wall
Example of a transitional vinyl floor, brown floor and vaulted ceiling family room design in Charlotte with gray walls, a standard fireplace, a wood fireplace surround and a media wall

 SAI Consulting
Kitchen was relocated from central location between Dining room and Family Room to the side. Family room was increased in size.
Mid-sized trendy u-shaped ceramic tile and gray floor kitchen photo in Ottawa with an undermount sink, flat-panel cabinets, white cabinets, quartz countertops, white backsplash, stainless steel appliances, an island and white countertops
Mid-sized trendy u-shaped ceramic tile and gray floor kitchen photo in Ottawa with an undermount sink, flat-panel cabinets, white cabinets, quartz countertops, white backsplash, stainless steel appliances, an island and white countertops
Find the right local pro for your project
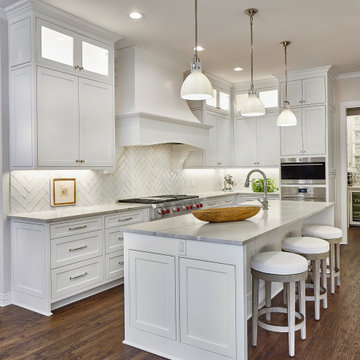
 USI Design & Remodeling
Design and construction by USI. Elements of multi-room renovation include: -Curated design theme -Managing flow -Appliance re-assignments -Plumbing relocations -Tub to shower conversions
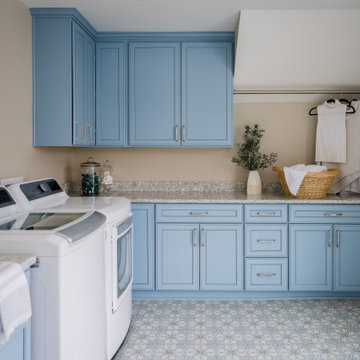
 Everything Home
Our studio reconfigured our client’s space to enhance its functionality. We moved a small laundry room upstairs, using part of a large loft area, creating a spacious new room with soft blue cabinets and patterned tiles. We also added a stylish guest bathroom with blue cabinets and antique gold fittings, still allowing for a large lounging area. Downstairs, we used the space from the relocated laundry room to open up the mudroom and add a cheerful dog wash area, conveniently close to the back door.
---
Project completed by Wendy Langston's Everything Home interior design firm, which serves Carmel, Zionsville, Fishers, Westfield, Noblesville, and Indianapolis.
For more about Everything Home, click here: https://everythinghomedesigns.com/
To learn more about this project, click here:
https://everythinghomedesigns.com/portfolio/luxury-function-noblesville/
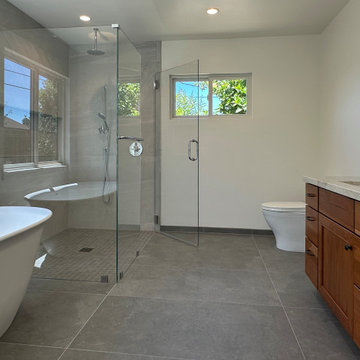
 Vision Design
The primary suite was an addition as was the family room. Some of the public rooms were relocated and thus expanded and a private zoom type office created.

 Shari McStay, Keller Williams Realty
Gary Pearl Photography
Example of a classic kitchen design in Boston
Example of a classic kitchen design in Boston

 True Talent Renovations
Bathtub conversion to walk in shower
Plumbing relocation main stack re location
Widen bathroom new texture and paint
Example of a mid-sized minimalist master gray tile and porcelain tile porcelain tile, black floor and single-sink doorless shower design in Denver with open cabinets, gray cabinets, a two-piece toilet, white walls, a vessel sink, glass countertops, white countertops, a niche and a freestanding vanity
Example of a mid-sized minimalist master gray tile and porcelain tile porcelain tile, black floor and single-sink doorless shower design in Denver with open cabinets, gray cabinets, a two-piece toilet, white walls, a vessel sink, glass countertops, white countertops, a niche and a freestanding vanity

 CK Builders Inc.
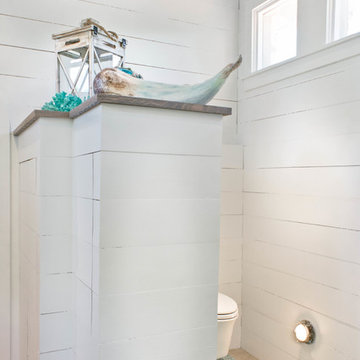
This is the after photograph. The tub was removed, the shower and toilet was relocated and the bathroom closet was relocated. for a much user friendly Master bathroom.

 Kimberly Warren, CKD
In this photo we took out the desk that was seldom used and relocated the oven/micro here which provided the much need landing space!
Transitional kitchen photo in Atlanta
Transitional kitchen photo in Atlanta
 Innovation Construction Inc
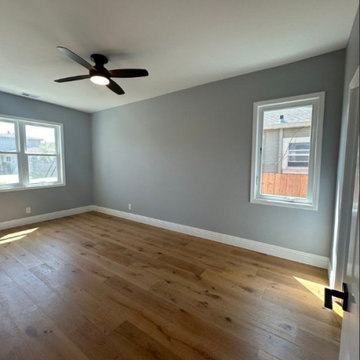
Master bedroom remodel with new windows, floor, trim, ceiling fan, interior door, drywall, paint and relocating/upgrading the electrical panel.

 Metropolis Drafting and Construction Inc
The house's second bathroom was only half a bath with an access door at the dining area.
We extended the bathroom by an additional 36" into the family room and relocated the entry door to be in the minor hallway leading to the family room as well.
A classical transitional bathroom with white crayon style tile on the walls, including the entire wall of the toilet and the vanity.
The alcove tub has a barn door style glass shower enclosure. and the color scheme is a classical white/gold/blue mix.

 ResErections, Inc.
Magnificent 1903 Beaux Arts Bank to be disassembled and relocated.
Inspiration for a huge eclectic entryway remodel in Cincinnati
Inspiration for a huge eclectic entryway remodel in Cincinnati

 Amanda Martocchio Architecture
Michael Moran/OTTO photography.
The objective of this award-winning gut renovation was to create a spatially dynamic, light-filled, and energy-efficient home with a strong connection to Long Island Sound. The design strategy is straightforward: a gabled roof covers a central “spine” corridor that terminates with cathedral ceilinged spaces at both ends. The relocated approach and entry deposit visitors into the front hall with its curvilinear, cantilevered stair. A two-story, windowed family gathering space lies ahead – a straight shot to the water beyond.
The design challenge was to utilize the existing house footprint and structure, while raising the top of foundation walls to exceed new flood regulations, reconfiguring the spatial organization, and using innovative materials to produce a tight thermal envelope and contemporary yet contextually appropriate facades.

 Gemstone, LLC
Kitchen: Complete relocation of kitchen area.
Example of a mid-sized trendy l-shaped laminate floor eat-in kitchen design in Albuquerque with an undermount sink, flat-panel cabinets, white cabinets, solid surface countertops, gray backsplash, brick backsplash, stainless steel appliances and an island
Example of a mid-sized trendy l-shaped laminate floor eat-in kitchen design in Albuquerque with an undermount sink, flat-panel cabinets, white cabinets, solid surface countertops, gray backsplash, brick backsplash, stainless steel appliances and an island

 Signature Kitchen & Bath Remodeling
Newly Relocated Pantry/Laundry Room Entrance
Transitional l-shaped ceramic tile kitchen photo in Phoenix with an undermount sink, beaded inset cabinets, light wood cabinets, granite countertops, brown walls and a side-by-side washer/dryer
Transitional l-shaped ceramic tile kitchen photo in Phoenix with an undermount sink, beaded inset cabinets, light wood cabinets, granite countertops, brown walls and a side-by-side washer/dryer
 SAI Consulting
Kitchen was relocated from central location between Dining room and Family Room to the side. Family room was increased in size.
Kitchen - mid-sized contemporary u-shaped ceramic tile and gray floor kitchen idea in Ottawa with an undermount sink, flat-panel cabinets, white cabinets, quartz countertops, white backsplash, stainless steel appliances, an island and white countertops
Kitchen - mid-sized contemporary u-shaped ceramic tile and gray floor kitchen idea in Ottawa with an undermount sink, flat-panel cabinets, white cabinets, quartz countertops, white backsplash, stainless steel appliances, an island and white countertops
 SAI Consulting
Kitchen was relocated from central location between Dining room and Family Room to the side. Family room was increased in size.
Inspiration for a mid-sized contemporary u-shaped ceramic tile and gray floor kitchen remodel in Ottawa with an undermount sink, flat-panel cabinets, white cabinets, quartz countertops, white backsplash, stainless steel appliances, an island and white countertops
Inspiration for a mid-sized contemporary u-shaped ceramic tile and gray floor kitchen remodel in Ottawa with an undermount sink, flat-panel cabinets, white cabinets, quartz countertops, white backsplash, stainless steel appliances, an island and white countertops
119