
Search results for "Relocation" in Home Design Ideas
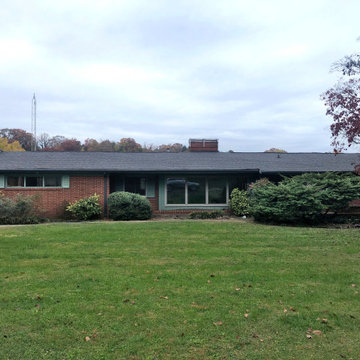


 TradesGenie Contracting inc
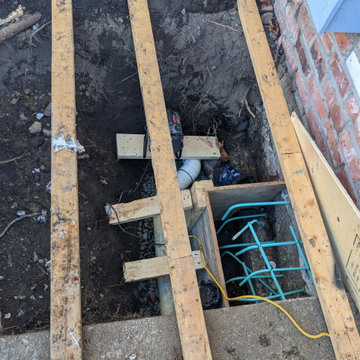
Removal of interior load bearing wall required pouring a new concrete footing and relocation of the weeping tile and downspout plumbing
Large two-story house exterior idea in Vancouver
Large two-story house exterior idea in Vancouver
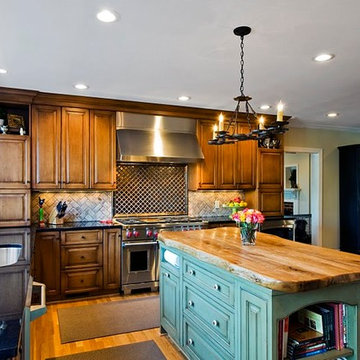
 Susan Bradford Designs
A wall was removed and the kitchen was relocated to the back wall of the home. The addition of wide casement windows floods the room with lots of natural light and a lovely new view of the backyard.
Find the right local pro for your project

 Paul Lopa Designs
Complete Gut renovation that included removal and relocating of laundry room to basement. The existing kitchen layout and size was not adequate for this home. We opened up the space removed closets, walls and added windows. we gave this kitchen the ultimate appliance package two Bosch dishwashers, Fisher & Paykel Single Drawer Multi-Temperature Refrigerator/Freezer , 36" Thermador Range top, Sharpe Built In microwave. The plumbing Finish was done in Polished Nickel to match the hardware and light fixtures. The floor was done with European Oak with All Natural Hard-Wax Oil. This beautiful wood texture is coarse and characterized by open pores. The Counter tops from Caesarstone and to bring out the color in the wood floor we used a 4" X 12 " Marble Subway tile from Walker Zanger.


 Perennial Garden Consultants
After relocating the existing agaves--one to a partially-sunken pot on site--angelita daisy, Tetraneuris aucalis was also relocated to pair perfectly with an existing cactus.

 Sanandres Construction
This award-winning luxury penthouse overlooking Miami’s stunning Biscayne Bay transformed an outdated space and clumsy layout into a breathtaking residence ideal for entertaining guests and welcoming family and visitors. Sanandres intervened to relocate the stair and reorganize the upstairs layout, creating a double-height oceanside view and inviting improved flow and format.

 McGuire + Co. Kitchen & Bath
Kitchen remodel with white cabinets and blue island in complete condo remodel in Cambridge, MA. Full remodel included relocating kitchen and bathroom, installing a new HVAC system, removing asbestos, replacing all wiring, relocating all plumbing, leveling all floors, applying spray foam insulation, adding support beams in the basement, and putting in all new windows.



 Busy Bee Moving
Moved studio, couch was not fitting in door frame so we found another solution.... Total customer's damage - 240$
Bedroom - mid-sized rustic master medium tone wood floor and brown floor bedroom idea in Chicago with white walls and no fireplace
Bedroom - mid-sized rustic master medium tone wood floor and brown floor bedroom idea in Chicago with white walls and no fireplace
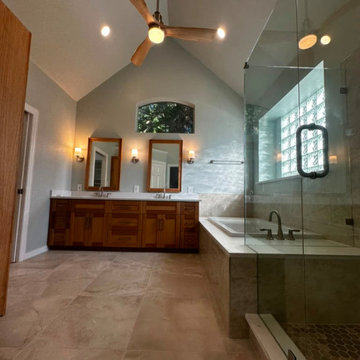

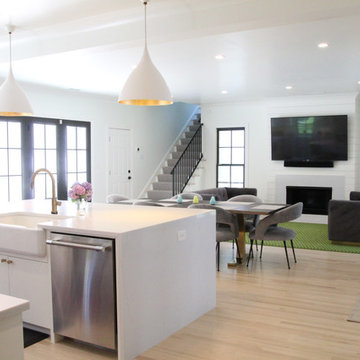
 Catherine Whitley Residential Design
Renovated Family Room. Kitchen was relocated wtihin the exiting square footage of the house. This repurpose of space allowed for an open concept kitchen/family room.


 Iconium Builders
Kitchen Reconfiguration and Dining Room relocation with Custom Made Dining Table.
Pham Residence
Photos by Homeowner
Mid-sized elegant u-shaped eat-in kitchen photo in Houston with an undermount sink, flat-panel cabinets, light wood cabinets, granite countertops, gray backsplash, stone tile backsplash, stainless steel appliances and no island
Mid-sized elegant u-shaped eat-in kitchen photo in Houston with an undermount sink, flat-panel cabinets, light wood cabinets, granite countertops, gray backsplash, stone tile backsplash, stainless steel appliances and no island

 Worthington Design & Remodeling
An archway into the old breakfast room was relocated to elongate the kitchen footprint. This space now houses a wine fridge and additional storage.
Photo Credit: Whonsetler Photography


 JD Kitchens
The relocation of this kitchen allowed for a true chief's kitchen and an oversized island for serving.
Huge arts and crafts l-shaped cement tile floor and gray floor eat-in kitchen photo in Atlanta with a double-bowl sink, flat-panel cabinets, gray cabinets, granite countertops, gray backsplash, mosaic tile backsplash, stainless steel appliances, an island and gray countertops
Huge arts and crafts l-shaped cement tile floor and gray floor eat-in kitchen photo in Atlanta with a double-bowl sink, flat-panel cabinets, gray cabinets, granite countertops, gray backsplash, mosaic tile backsplash, stainless steel appliances, an island and gray countertops
 TradesGenie Contracting inc
Removal of interior load bearing wall required pouring a new concrete footing and relocation of the weeping tile and downspout plumbing
Example of a large two-story house exterior design in Vancouver
Example of a large two-story house exterior design in Vancouver
 The Cleary Company
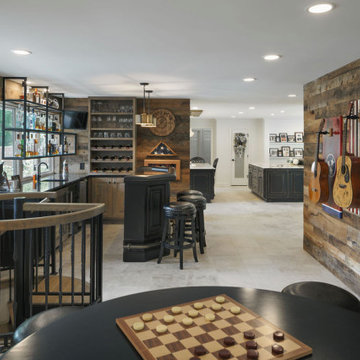
Bar area was formerly the homes casual dining space.
Our clients relocated to Columbus Ohio from Nashville and wanted to incorporate elements from the Tennessee lake house into their new suburban home.
124