
Search results for "Relocation" in Home Design Ideas

 Thyme & Place Design LLC
PeterRymwid
This lovely shared bath required a unique design solution. The goal was to improve the layout while re purposing the existing cabinets and shower doors while not moving the major fixtures. Introducing a raised corner section added interest and display space while separating the vanities. By relocating the dressing table we were able to provide 2 separate vanity areas. Pearl-like beads on the drawer and door fronts provided the inspiration for the penny glass floor tile detail. A Moravian Star pendant added whimsy while sconces provided additional lighting.

 B R Nelson Designs LLC
The focus for this kitchen was on additional storage, ease of navigation and family friendly surfaces.
Additional storage was accomplished by thinking vertically for storage as there was no additional square footage to use. Cabinets were installed all the way to the ceiling. Additionally, the island was reconfigured to maximize storage in that location.
The refrigerator was relocated, a beverage refrigerator was installed in the island and a snack storage was created for the kids adjacent to the beverage refrigerator. Additionally, relocating the refrigerator created a larger continuous work surface around the range and a bit more space between the range and sink. The island was key for daily family meals and fun kitchen activities i.e. weekend baking. Quartz countertop created a worry-free surface to withstand the daily wear and tear of normal family use.

 Jan Neiges, CMKBD with NKBA
The Client challenged me with wanting to find room for a wine fridge. By extending the peninsular out to the end of the wall we captured more counter space and found room for the wine fridge. pure lee photography
Find the right local pro for your project

 Sustainable Sedona
The existing pantry cabinetry was relocated and sized to fit the old refrigerator location. The pantry got deeper and a broom closet was added. Photos by Sustainable Sedona Residential Design

 JD Kitchens
The relocation of this kitchen allowed for a true chief's kitchen and an oversized island for serving.
Eat-in kitchen - huge craftsman l-shaped cement tile floor and gray floor eat-in kitchen idea in Atlanta with a double-bowl sink, flat-panel cabinets, gray cabinets, granite countertops, gray backsplash, mosaic tile backsplash, stainless steel appliances, an island and gray countertops
Eat-in kitchen - huge craftsman l-shaped cement tile floor and gray floor eat-in kitchen idea in Atlanta with a double-bowl sink, flat-panel cabinets, gray cabinets, granite countertops, gray backsplash, mosaic tile backsplash, stainless steel appliances, an island and gray countertops


 TradesGenie Contracting inc
Removal of interior load bearing wall required pouring a new concrete footing and relocation of the weeping tile and downspout plumbing
Large two-story house exterior photo in Vancouver
Large two-story house exterior photo in Vancouver
 Vision Building Services
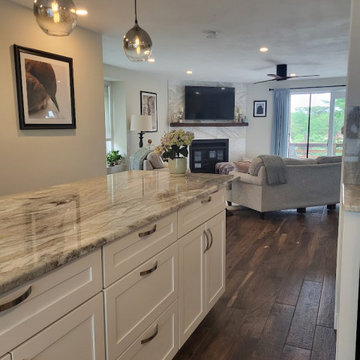
from the kitchen into living we removed the pantry closet relocated the appliances new tile floor cabinets ,island all new recessed lights
Example of a transitional living room design in Boston
Example of a transitional living room design in Boston

 Buildwell Construction LLC
-closed door to the living room in right corner
-removed storage closets and replaced with Pantry cabinets, built in oven and fridge relocated
-island with cook top
 TradesGenie Contracting inc
Removal of interior load bearing wall required pouring a new concrete footing and relocation of the weeping tile and downspout plumbing
Inspiration for a large two-story house exterior remodel in Vancouver
Inspiration for a large two-story house exterior remodel in Vancouver
 Easy Renovations
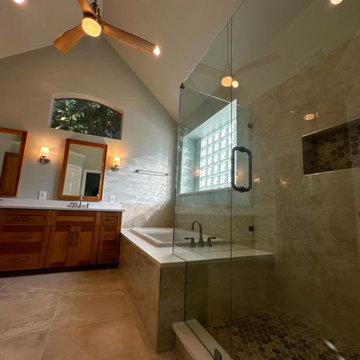
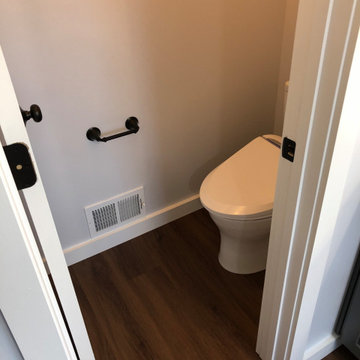
Removed old built in Jacuzzi tub
Relocated one of the vanities under window in order to install large pantry cabinet.
Large mountain style master white tile and ceramic tile double-sink, wood-look tile floor and brown floor toilet room photo in DC Metro with flat-panel cabinets, gray cabinets, granite countertops and white countertops
Large mountain style master white tile and ceramic tile double-sink, wood-look tile floor and brown floor toilet room photo in DC Metro with flat-panel cabinets, gray cabinets, granite countertops and white countertops

 Remodel Works Bath & Kitchen
The laundry room was relocated from the guest bathroom to an extension of the kitchen.
Enclosed kitchen - huge modern u-shaped medium tone wood floor enclosed kitchen idea in San Diego with a drop-in sink, recessed-panel cabinets, white cabinets, granite countertops, gray backsplash, glass tile backsplash, stainless steel appliances, beige walls and an island
Enclosed kitchen - huge modern u-shaped medium tone wood floor enclosed kitchen idea in San Diego with a drop-in sink, recessed-panel cabinets, white cabinets, granite countertops, gray backsplash, glass tile backsplash, stainless steel appliances, beige walls and an island

 Plain & Posh
When these homeowners first approached me to help them update their kitchen, the first thing that came to mind was to open it up. The house was over 70 years old and the kitchen was a small boxed in area, that did not connect well to the large addition on the back of the house. Removing the former exterior, load bearinig, wall opened the space up dramatically. Then, I relocated the sink to the new peninsula and the range to the outside wall. New windows were added to flank the range. The homeowner is an architect and designed the stunning hood that is truly the focal point of the room. The shiplap island is a complex work that hides 3 drawers and spice storage. The original slate floors have radiant heat under them and needed to remain. The new greige cabinet color, with the accent of the dark grayish green on the custom furnuture piece and hutch, truly compiment the floor tones. Added features such as the wood beam that hides the support over the peninsula and doorway helped warm up the space. There is also a feature wall of stained shiplap that ties in the wood beam and ship lap details on the island.

 J. Kretschmer Architect: Art & Architecture
J. Kretschmer
Inspiration for a timeless u-shaped open concept kitchen remodel in San Francisco with an undermount sink, recessed-panel cabinets, black cabinets, granite countertops, brown backsplash and stainless steel appliances
Inspiration for a timeless u-shaped open concept kitchen remodel in San Francisco with an undermount sink, recessed-panel cabinets, black cabinets, granite countertops, brown backsplash and stainless steel appliances

 Tuttle's Carpet One Floor & Home
Your Trusted Source for the Finest Flooring Solutions in Orange County
Location: Laguna Niguel, CA 92677
Trendy wooden spiral staircase photo in Orange County with wooden risers
Trendy wooden spiral staircase photo in Orange County with wooden risers

 Denver Design Group
One of the biggest changes in this kitchen was closing the doorway into the laundry/mudroom. Doing this allowed the designers to add pantry cabinets, additional storage and counter space. The new doorway was relocated to the hallway.

 Alair Homes Plano
This project is a Houzz Kitchen of the Week! Click below to read the full story!
https://www.houzz.com/ideabooks/116547325/list/kitchen-of-the-week-better-brighter-and-no-longer-basic
Our clients came to us wanting an elegant and functional kitchen and brighter living room. Their kitchen was dark and inefficient. The cabinets felt cluttered and the storage was there, but not functional for this family. They wanted all new finishes; especially new cabinets, but the floors were going to stay and be refinished. No wall relocation was needed but adding a door into the dining room to block the view from the front into the kitchen was discussed. They wanted to bring in more light somehow and preferably natural light. There was an unused sink in the butler’s pantry that they wanted capped, giving them more space and organized storage was a must! In their living room, they love their fireplace because it reminds her of her home in Colorado, so that definitely had to stay but everything else was left to the designers.
After all decisions were made, this gorgeous kitchen and living space came to life! It is bright, open and airy, just like our clients wanted. Soft White Shiloh cabinetry was installed with a contrasting Cocoa island. Honed Levantina Taj Mahal quartzite was a beautiful countertop for this space. Bedrosians Grace 4”x 12” wall tile in Panna was the backsplash throughout the kitchen. The stove wall is flanked with dark wooden shelves on either side of vent-a-hood creating a feature area to the cook area. A beautiful maple barn door with seeded baroque tempered glass inserts was installed to close off the pantry and giving them more room than a traditional door. The original wainscoting remained in the kitchen and living areas but was modified in the kitchen where the cabinets were slightly extended and painted white throughout. LED tape lighting was installed under the cabinets, LED lighting was also added to the top of the upper glass cabinets, in addition to the grow lights installed for their herbs. All of the light fixtures were updated to a timeless classic look and feel. Imbrie articulating wall sconces were installed over the kitchen window/sink and in the butler’s pantry and aged brass Hood classic globe pendants were hung over the island, really drawing your attention to the kitchen. The Alturas fixture from SeaGull Lighing now hangs in the center of the living room, where there was once an outdated ceiling fan. In the living room, the walls were painted white, while leaving the wood and stone fireplace, as requested, leaving an absolutely amazing contrast!
Design/Remodel by Hatfield Builders & Remodelers | Photography by Versatile Imaging

 Sven Erik Alstrom Architecture
complete master bath remodel relocating tub area and shower area and double sink vanity , also new his/hers closets.
Drop-in bathtub - mid-sized modern master beige tile and marble tile marble floor and beige floor drop-in bathtub idea in DC Metro with open cabinets, beige cabinets, a two-piece toilet, beige walls, an undermount sink, marble countertops, a hinged shower door and beige countertops
Drop-in bathtub - mid-sized modern master beige tile and marble tile marble floor and beige floor drop-in bathtub idea in DC Metro with open cabinets, beige cabinets, a two-piece toilet, beige walls, an undermount sink, marble countertops, a hinged shower door and beige countertops

 Carolyn Ubben Architect PLLC
The upstairs lounge area that had formerly been in the dining space was relocated to the basement.
Basement - transitional basement idea in DC Metro
Basement - transitional basement idea in DC Metro
127