
Search results for "Relocation" in Home Design Ideas

 Reef Design Build
Bedroom - mid-sized transitional master painted wood floor bedroom idea in Phoenix with white walls and no fireplace


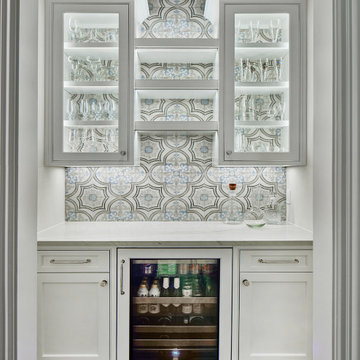
 USI Design & Remodeling
Design and construction by USI.
Elements of multi-room renovation include:
-Curated design theme
-Managing flow
-Appliance re-assignments
-Plumbing relocations
-Tub to shower conversions
Find the right local pro for your project
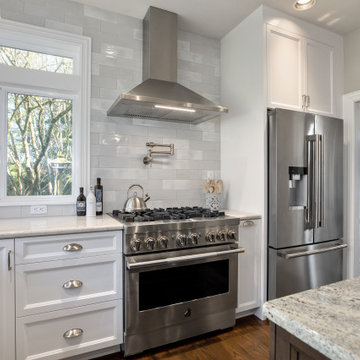
 Mountainwood Homes
The range was relocated off of the island and is now a focal point in the room. The stainless hood vent over the range is both beautiful and functional.


 wanta-architect PLLC
Library with mezzanine and ladder, Klaus Frahm Photographer
Mid-sized eclectic home office photo in New York
Mid-sized eclectic home office photo in New York
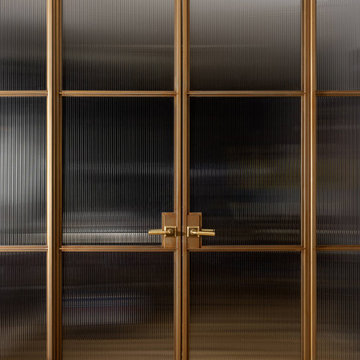


 Kinship Architecture
Blackened steel railings and stringer covers.
Minimalist wooden metal railing staircase photo in New York with wooden risers
Minimalist wooden metal railing staircase photo in New York with wooden risers

 Allwood Cabinets And Furniture LLC
Customer contacted Allwood Cabinets to remodel a small kitchen in a vintage ranch. A brick wall was removed and replaced with a beam to expand the kitchen to gain an additional 3-4 feet in the kitchen. Old plywood cabinets were replaced with solid maple cabinets. The main cabinets were natural with a chocolate glaze and the peninsula was stained espresso. The heartwood pine floors were sanded and refinished.

 Baron Construction and Remodeling
Baron Construction & Remodeling
Design Build Remodel Renovate
Victorian Home Renovation & Remodel
Kitchen Remodel and Relocation
2 Bathroom Additions and Remodel
1000 square foot deck
Interior Staircase
Exterior Staircase
New Front Porch
New Playroom
New Flooring
New Plumbing
New Electrical
New HVAC
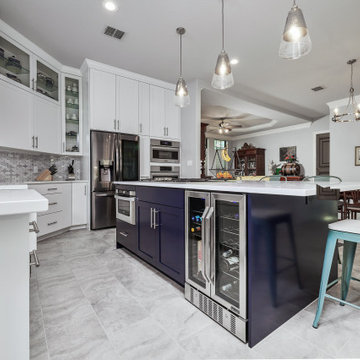
 Jana Ward Interiors
We moved a wall back to relocated most of the appliances and created a Pretty yet functional space for this family.
Example of a french country porcelain tile and gray floor kitchen design with an undermount sink, shaker cabinets, white cabinets, quartz countertops, beige backsplash, marble backsplash, stainless steel appliances and white countertops
Example of a french country porcelain tile and gray floor kitchen design with an undermount sink, shaker cabinets, white cabinets, quartz countertops, beige backsplash, marble backsplash, stainless steel appliances and white countertops
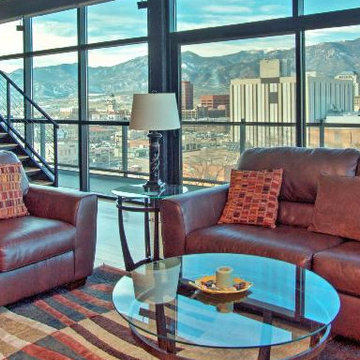


 Jay-Quinones Contracting Inc.
Total kitchen transformation, Walls removed, plumbing relocated, soffits created, lighting reconfigurations, large island, custom cabinets, tile backsplash, quartzite and more!!

 David Manning Architecture
David Manning, A.I.A.
Small trendy yellow two-story concrete fiberboard house exterior photo in Austin with a shed roof and a shingle roof
Small trendy yellow two-story concrete fiberboard house exterior photo in Austin with a shed roof and a shingle roof

 Olivia Horine Interior Design
A large TV is the focal point of the new upstairs Bonus Room
Example of a 1950s home theater design in Seattle
Example of a 1950s home theater design in Seattle
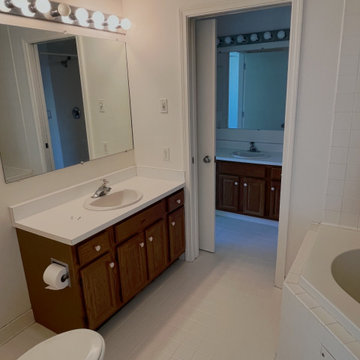
 Robin Davis Interiors
The former primary bathroom consisted of two small rooms with doors everywhere—so chaotic and cramped that we removed everything and started over. This required relocating plumbing and HVAC returns as well. To expand the original shower stall, we borrowed a small closet from an adjacent bedroom, creating a much larger footprint.
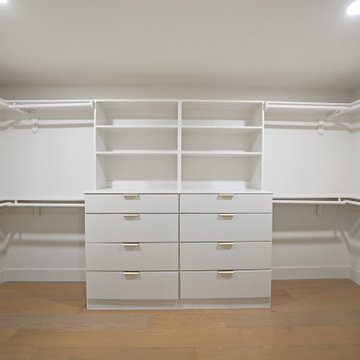

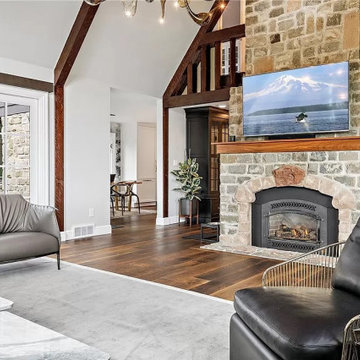
 Savvy Cabinetry Design Interiors
Relocated and enlarged the entry way to dining room and kitchen. New flooring, New Marvin french doors and windows.
Inspiration for an eclectic living room remodel in Seattle
Inspiration for an eclectic living room remodel in Seattle

 Whitehead Residential, LLC
Full master bath gut and remodel including demo of sunken tub, expansion of shower to 9' length with double shower heads and hand spray, relocation of his vanity to custom double vanity, in mirror sconce installation, marble floor/wall tile, new hardwoods, lighting and paint in the master closet
 Jana Ward Interiors
We moved a wall back to relocated most of the appliances and created a Pretty yet functional space for this family.
Example of a french country porcelain tile and gray floor kitchen design with an undermount sink, shaker cabinets, white cabinets, quartz countertops, beige backsplash, marble backsplash, stainless steel appliances and white countertops
Example of a french country porcelain tile and gray floor kitchen design with an undermount sink, shaker cabinets, white cabinets, quartz countertops, beige backsplash, marble backsplash, stainless steel appliances and white countertops
207