
Search results for "Relocation" in Home Design Ideas

 Ryann Reed Design Build
In this home we opened every wall on the first floor. We then relocated the basement stairs, added new trim, cabinetry and flooring. Notice the millwork and door details and accents.
 Ryann Reed Design Build
In this home we opened every wall on the first floor. We then relocated the basement stairs, added new trim, cabinetry and flooring. Notice the millwork and door details and accents.

 KD Project Design, LLC
Along with the coat closet removal, the entry to the basement stairs was relocated, as well as the dining room beyond, to create a new formal entry with a beautiful views to the sunny south facing back yard. Natural light was also brought in to the space with new 3/4 light front doors.
Find the right local pro for your project
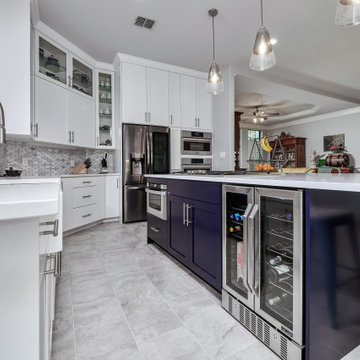
 Jana Ward Interiors
We moved a wall back to relocated most of the appliances and created a Pretty yet functional space for this family.
Inspiration for a french country porcelain tile and gray floor kitchen remodel with an undermount sink, shaker cabinets, white cabinets, quartz countertops, beige backsplash, marble backsplash, stainless steel appliances and white countertops
Inspiration for a french country porcelain tile and gray floor kitchen remodel with an undermount sink, shaker cabinets, white cabinets, quartz countertops, beige backsplash, marble backsplash, stainless steel appliances and white countertops

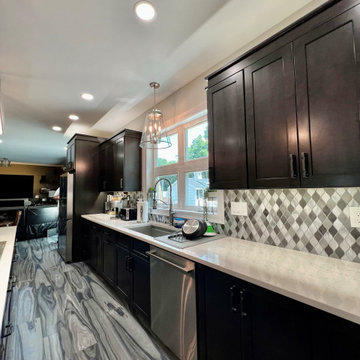
 Bencar Building Systems, LLC
The kitchen and dining room were joined to create one large kitchen. Windows were removed and relocated for space
Mid-sized minimalist l-shaped ceramic tile and multicolored floor eat-in kitchen photo in New York with an undermount sink, shaker cabinets, brown cabinets, quartz countertops, green backsplash, stone tile backsplash, stainless steel appliances, an island and multicolored countertops
Mid-sized minimalist l-shaped ceramic tile and multicolored floor eat-in kitchen photo in New York with an undermount sink, shaker cabinets, brown cabinets, quartz countertops, green backsplash, stone tile backsplash, stainless steel appliances, an island and multicolored countertops
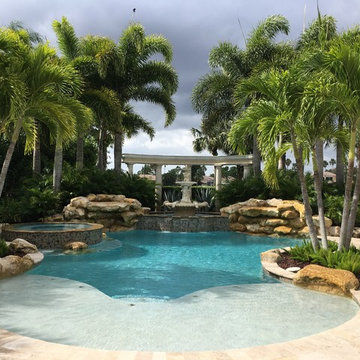
 JBD Design Inc.
The pool combines tropical and classical elements. The relocated cast stone fountain now provides a focal point at the end of the pool, famed out by twin rock waterfalls, with a backdrop consisting of cast stone columns and a curved beam.
 Ryann Reed Design Build
In this home we opened every wall on the first floor. We then relocated the basement stairs, added new trim, cabinetry and flooring. Notice the millwork and door details and accents.

 Statesmen Construction
Removed load bearing and non-load bearing wall between dining room and living room. All new cabinets, refinished floors, added recess lighting, new countertops, new appliances, relocated plumbing, electric and HVAC as required for new layout
 Ryann Reed Design Build
In this home we opened every wall on the first floor. We then relocated the basement stairs, added new trim, cabinetry and flooring. Notice the millwork and door details and accents.
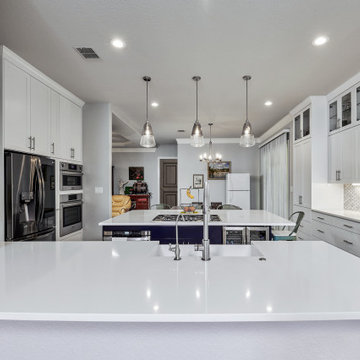 Jana Ward Interiors
We moved a wall back to relocated most of the appliances and created a Pretty yet functional space for this family.
Kitchen - french country porcelain tile and gray floor kitchen idea with an undermount sink, shaker cabinets, white cabinets, quartz countertops, beige backsplash, marble backsplash, stainless steel appliances and white countertops
Kitchen - french country porcelain tile and gray floor kitchen idea with an undermount sink, shaker cabinets, white cabinets, quartz countertops, beige backsplash, marble backsplash, stainless steel appliances and white countertops

 Seeber Build
Custom rebar railing
Photography by Tanis Seeber, @ tanisphoto
Example of an urban staircase design in Vancouver
Example of an urban staircase design in Vancouver

 gordon architecture, inc.
New master suite exterior definition.
An existing mid-century ranch was given a new lease on life with a whole house remodel and addition. An existing sunken living room had the floor raised and the front entry was relocated to make room for a complete master suite. The roof/ceiling over the entry and stair was raised with multiple clerestory lights introducing light into the center of the home. Finally, a compartmentalized existing layout was converted to an open plan with the kitchen/dining/living areas sharing a common area at the back of the home.



 TFLarkin, Inc
Fluted columned doorways
With a Colonial Crown 5 1/4" at ceiling
Hallway - traditional hallway idea in San Diego
Hallway - traditional hallway idea in San Diego





 CBH Architects
This first floor remodel and addition made use of an underutilized front room to create a larger dining room open to the kitchen. A small rear addition was built to provide a new entry and mudroom as well as a relocated powder room. AMA Contracting, Tom Iapicco Cabinets, In House photography.

 Whitehead Residential, LLC
Full master bath gut and remodel including demo of sunken tub, expansion of shower to 9' length with double shower heads and hand spray, relocation of his vanity to custom double vanity, in mirror sconce installation, marble floor/wall tile, new hardwoods, lighting and paint in the master closet
206