
Search results for "Relocation" in Home Design Ideas

 Ryann Reed Design Build
In this home we opened every wall on the first floor. We then relocated the basement stairs, added new trim, cabinetry and flooring. Notice the millwork and door details and accents.

 The Nature of Things Design
This vintage container was relocated to this side porch which has a side street view. We wanted a focal point for this planter box. It gets changed out seasonally.

 Davis Kitchens
This kitchen was hopelessly outdated, a little scary, and way too small for a dynamic family that enjoys entertaining. Eliminating the wall between the kitchen and dining room and relocating appliances transformed the space. The kitchen is now highly functional with lots of storage while the playful hits of color and pattern reflect the personality of the clients.
Find the right local pro for your project
 Ryann Reed Design Build
In this home we opened every wall on the first floor. We then relocated the basement stairs, added new trim, cabinetry and flooring. Notice the millwork and door details and accents.
 Treasure Valley Kitchen and Bath
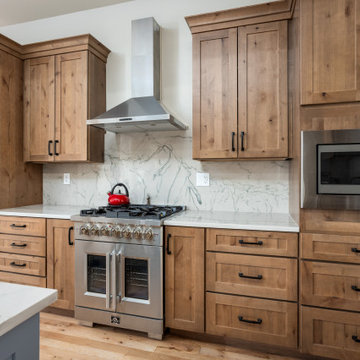
To enhance the functionality and aesthetics of the kitchen, we relocated the cooktop and hood, created a new sink island, and installed alder perimeter cabinets with a striking blue island. We updated the pantry cabinets and topped everything off with elegant quartzite countertops, transforming the space into a beautiful and efficient cooking area.
 Ryann Reed Design Build
In this home we opened every wall on the first floor. We then relocated the basement stairs, added new trim, cabinetry and flooring. Notice the millwork and door details and accents.

 Michael A. Gilkey, Inc.
These historic, grand live oaks were assessed, preserved and properly managed with responsible trimming practices, protecting them from late summer storms. By relocating the fence to incorporate them into the backyard, they become part of a destination.
 Ryann Reed Design Build
In this home we opened every wall on the first floor. We then relocated the basement stairs, added new trim, cabinetry and flooring. Notice the millwork and door details and accents.


 Red House Design Build
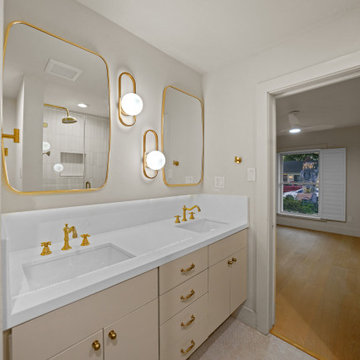
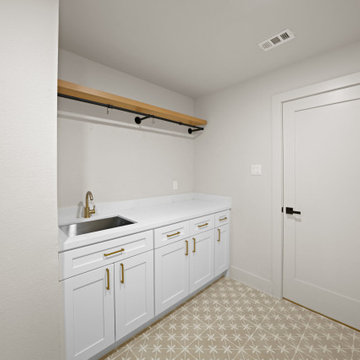
Relocating the entrance to the kitchen freed up space and allowed for a new laundry area.
Inspiration for a contemporary laundry room remodel in Providence
Inspiration for a contemporary laundry room remodel in Providence

 Jordan Design Build Group
We undertook a full house renovation of a historic stone mansion that serves as home to DC based diplomats. One of the most immediate challenges was addressing a particularly problematic bathroom located in a guest wing of the house. The miniscule bathroom had such steeply pitched ceilings that showering was nearly impossible and it was difficult to move around without risk of bumping your head. Our solution was to relocate the bathroom to an adjacent sitting room that had 8’ ceilings and was flooded with natural light. At twice the size of the old bathroom, the new location had ample space to create a true second master bathroom complete with soaking tub, walk-in shower and 5’ vanity. We used the same classic marble finishes throughout which provides continuity and maintains the elegant and timeless look befitting this historic mansion. The old bathroom was removed entirely and replaced with a cozy reading nook ready to welcome the most discerning of houseguests.

 apartmentjeanie
A new mirror for the foyer and a slim entry table houses all the essentials for getting out the door quick & organized in the morning. The lamp was relocated from the bedroom nightstand.
photo: Rikki Snyder

 nancekivell home planning & design
Master bath after— Using the existing footprint, we created a larger step-up shower with frameless glass enclosure. We removed the existing bay window and replaced it with a new casement. We relocated the tub and custom double vanity to create an open design and the illusion of more space.
Design: Xstyles Bath, Design Supervision: Nancekivell Home Planning & Design

 Jay-Quinones Contracting Inc.
Total kitchen transformation, Walls removed, plumbing relocated, soffits created, lighting reconfigurations, large island, custom cabinets, tile backsplash, quartzite and more!!

 Dale Combelic Designs
Dale Combelic
Addition of a traditional wood burning masonry fireplace to the existing family / TV room. Work included relocating existing large window and structure to support large raised hearth, mantle and stone piers. Mantle and hearth are 4" thick slabs of laminated granite with matching panels above mantle.

 PEGASUS Design-To-Build LLC
Dining area in a Boston garden-level condo beside the relocated stair with an oak handrail and cable railing, with built-in storage and a glass door to the patio.

 Valia Design
Rustic columns camouflage plumbing stacks that would not be easily relocated.
Example of a transitional kitchen design in Detroit
Example of a transitional kitchen design in Detroit

 Brian Kashas
This Great Room area used to be a chopped up collection of rooms with a giant brick fireplace in the middle of it, cutting off the views to the river behind the house. We removed the fireplace and walls and relocated the kitchen to create a large open floor plan with lots of big windows for light and the great view
 Pink Door Designs
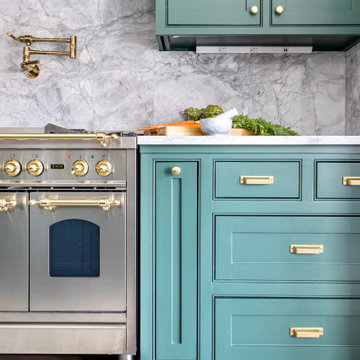
Rich, warm yet strikingly beautiful! This kitchen got a major overhaul with its oversized island housing a pre-sing, wine fridge, and tons of storage. Relocation of the refractor to make way for the gourmet range alongside the existing window framed sink. This kitchen is "L" shaped and has a hidden pantry built-in behind the fridge.
203