
Search results for "Relocation" in Home Design Ideas

 CLASS DESIGN HOME
Reference: 1012403
Top collection standing robe hook. Very decorative. Also can use as coat or hat hook.
Made of brass and polished 24K gold plated.
Designed and manufactured in Spain.


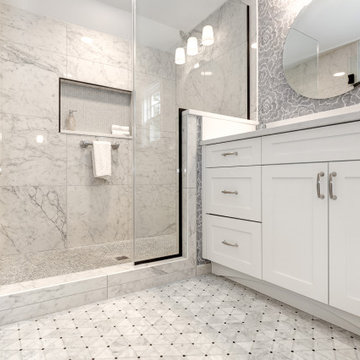
 Lifetime Remodeling Systems
Full gut primary suite remodel in SW Portland, OR. The primary suite included relocating plumbing, removing walls to open the bath to have more space, all new custom cabinets, and a custom vanity desk, quartz countertops, new flooring throughout, new lighting, and plumbing fixtures.
Find the right local pro for your project

 ESF Home Textile LLC.
Area Rug with Non-skid Rubber Backing, Decorative Modern Carpet for Living, Dining & Children’s Rooms, Bedroom Anti-slip Throw Runner for Kitchen, Bathroom, Hallway & Entry
High quality Turkish area rugs for your home decor. You can easily pick a beautiful rug for your decoration from our wisely patterned, colorful prints. No matter you like country, traditional, retro, western, rustic, asian, oriental, bohemian or vintage style. We have unique geometric, checkered, striped, solid, distressed, floral, classic, tribal, braided and fringed designs. Besides we have variety of nice color options including but not limited to neutral, earth, natural and brilliant colors.
Chiara Rose area rugs are brand new alternatives of traditional hand-made silk rugs. They are far inexpensive with respect to luxury antique Iranian kilim’s. However they are as soft, shiny and decorative as Tabriz carpets. Unlike tufted, polypropylene rugs it is lightweight yet soft enough. We try to offer you best carpets ever with affordable prices.
Great rugs with multiple usage areas. You can use large sizes in your living room, dining room, bedroom, nursery, kids’ and teenagers’ room or guest room in your house. You can use runners in your bathroom, kitchen, hallway and entry. Thanks to its slip resistant leather backing you can safely lay it over all kind of floor like; wood, hardwood, laminate, vinyl, tiles, ceramic and stairs. You can choose it flooring your office. It is suitable for indoor and outdoor use.
Thanks to its unique woven fiber technology, Chiara Rose Area Rugs are not heavy and thick like traditional rugs. They don’t cause problems under your doors. Still because they firmly grip floor, you can safely vacuum clean. Extra durable & easy-care. They are machine washable. You can wash it in any washing machine at home by yourself at max 30C or 65F. Please don’t tumble dry. Hang dry in shadow.
Product Sizes:
2'7"X5'; 2'7"X6'6"; 2'7"X6'6".

 Nar Design Group
This contemporary kitchen space with lofty cathedral ceilings is finished with horizontal grained Teak Decor Lava Poggenpohl cabinetry. The "open-plan" design replaces a kitchen that was once segmented from the family room with partial height walls. By relocating the refrigerator and sink and removing the partial walls, an open design concept was achieved. The white quartz counter tops, glass panel backsplash, and modern pendants further illuminate this once dark space.
Photo Credit: PhotographerLink
 sensitive design inc.
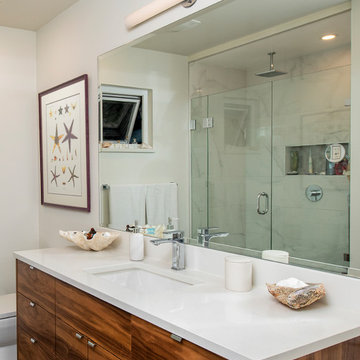
Removing closet space and relocating plumbing to create bigger master bathroom, adding custom closet in master bedroom with matching vanity walnut
Mid-sized minimalist master white tile and cement tile cement tile floor, gray floor and single-sink doorless shower photo in Vancouver with flat-panel cabinets, dark wood cabinets, a one-piece toilet, white walls, an undermount sink, quartz countertops, a hinged shower door, white countertops, a niche and a freestanding vanity
Mid-sized minimalist master white tile and cement tile cement tile floor, gray floor and single-sink doorless shower photo in Vancouver with flat-panel cabinets, dark wood cabinets, a one-piece toilet, white walls, an undermount sink, quartz countertops, a hinged shower door, white countertops, a niche and a freestanding vanity

 Kevin O'Sullivan + Associates
Detail of buff limestone.
Example of a minimalist beige stone exterior home design in New York
Example of a minimalist beige stone exterior home design in New York

 Tenpoint Builders & Remodelers Ltd.
We removed walls and soffits, relocated the windows and rewired half the house to make this fit the space. Everything you see is new and modern, including a wine fridge, led lights under cabinets and in the ceiling and a wi-fi sound system that can be controlled from your phone.

 Ryann Reed Design Build
In this home we opened every wall on the first floor. We then relocated the basement stairs, added new trim, cabinetry and flooring. Notice the millwork and door details and accents.

 Northlight Custom Builders
Where the home office was relocated originally was where the front door entered the home.
Example of a large minimalist freestanding desk light wood floor and brown floor study room design in Seattle with white walls
Example of a large minimalist freestanding desk light wood floor and brown floor study room design in Seattle with white walls
 Davis Kitchens
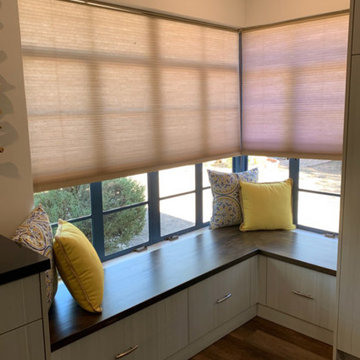
This kitchen was hopelessly outdated, a little scary, and way too small for a dynamic family that enjoys entertaining. Eliminating the wall between the kitchen and dining room and relocating appliances transformed the space. The kitchen is now highly functional with lots of storage while the playful hits of color and pattern reflect the personality of the clients.

 Beautiful Habitat: Design & Decoration
The newly opened floor plan included opening up two former bedrooms into the old living room. Then we relocated the kitchen in the the space for one large great room and living area. It's perfect for entertaining.

 Bencar Building Systems, LLC
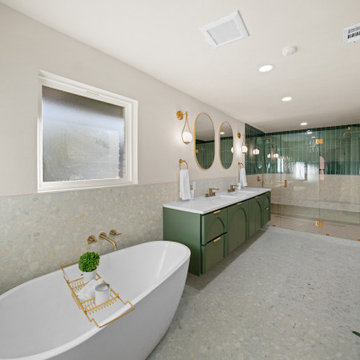
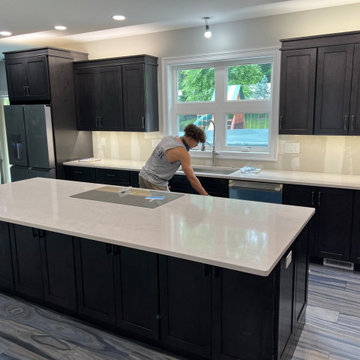
The kitchen and dining room were joined to create one large kitchen. Windows were removed and relocated for space
Inspiration for a mid-sized modern l-shaped ceramic tile and multicolored floor eat-in kitchen remodel in New York with an undermount sink, shaker cabinets, brown cabinets, quartz countertops, green backsplash, stone tile backsplash, stainless steel appliances, an island and multicolored countertops
Inspiration for a mid-sized modern l-shaped ceramic tile and multicolored floor eat-in kitchen remodel in New York with an undermount sink, shaker cabinets, brown cabinets, quartz countertops, green backsplash, stone tile backsplash, stainless steel appliances, an island and multicolored countertops
 Cabinet Style Studio Ltd.
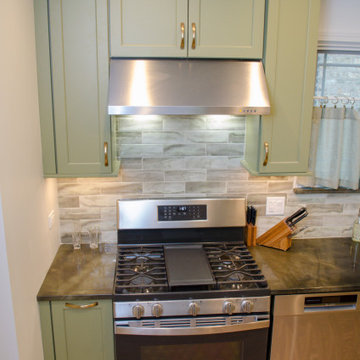
Relocating the range to an outside wall allowed for direct ventilation outside.
Example of a transitional kitchen design in Chicago
Example of a transitional kitchen design in Chicago

 Sognare Unlimited
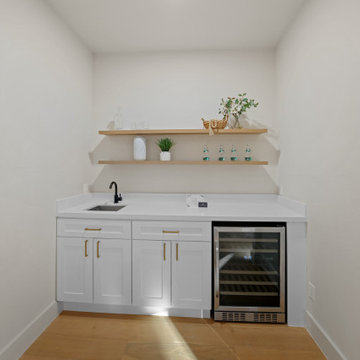
The space looks considerably larger from all view points. We relocated the tray cabinet to the base by shrinking down to an 18" Bosch Dishwasher. This gave us space for a 12" base cabinet.

 Brian Kashas
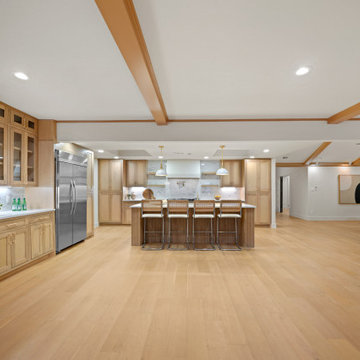
This Great Room area used to be a chopped up collection of rooms with a giant brick fireplace in the middle of it, cutting off the views to the river behind the house. We removed the fireplace and walls and relocated the kitchen to create a large open floor plan with lots of big windows for light and the great view
 Ryann Reed Design Build
In this home we opened every wall on the first floor. We then relocated the basement stairs, added new trim, cabinetry and flooring. Notice the millwork and door details and accents.
205