
Search results for "Relocation" in Home Design Ideas

 Silver Maple Construction LLC
Photography by Susan Teare • www.susanteare.com
Staircase - contemporary staircase idea in Burlington
Staircase - contemporary staircase idea in Burlington



Find the right local pro for your project








 Jessica Dauray Interiors/Elements Of Style
Aubergine Silk velvet drapes with ivory wood tassels
Dining room - traditional dining room idea in Raleigh
Dining room - traditional dining room idea in Raleigh

 Keilty Remodeling LLC
We did a lot with this master bathroom. We replaced a double door entrance with a single swing door which allowed us to modify the closet configuration. We also relocated the toilet room to where the shower was located which allowed us to provide our clients with a large walk-in shower with dual shower heads. The large window and corner tub were removed and a small window was added along with a freestanding tub.
Chris Keilty



 Villandry Contracting Inc
Photos taken by Villandry Contracting
Home design - transitional home design idea in Boston
Home design - transitional home design idea in Boston

 Goodman's Painting Service
Skim coat and repaint.
Large minimalist open concept dark wood floor and brown floor living room photo in Los Angeles with gray walls and a standard fireplace
Large minimalist open concept dark wood floor and brown floor living room photo in Los Angeles with gray walls and a standard fireplace

 TQ Construction
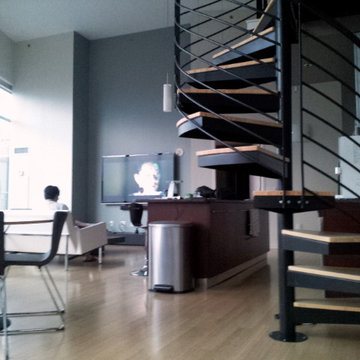
Curved, glass-topped eating bar appears to float above counter top, transitioning the angularity of kitchen and stairs with soft lines of living room furniture.
Maple emerges as the visually unifying theme, flowing from flat-panel, custom millwork through the refinished living room flooring to outside deck and mountains beyond.
Triple windows also cut into deck’s west-facing windscreen wall revealing new outdoor views.
Black counter top. Multiple sinks.
Relocated kitchen provides room for two chefs, inter-connectivity with seating area, and unobstructed ocean views.
 United Signature
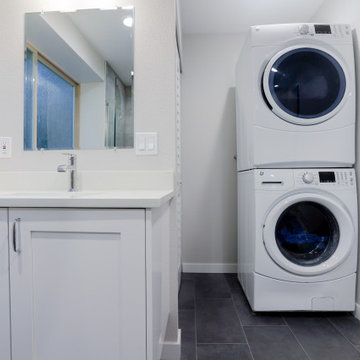
Did a demo and removed the wall that separated the laundry room and the bathroom. Also we relocated the washer, the dryer and built a walk-in shower. Along with that we also relocated the sink and put a free-floating cabinet with a quartz countertop and framed walls around water heater with a bi-fold doors to not have it visible. Lastly, moved the bathroom to a different to a more comfortable location, which is where the dryer and washing machine used to stand.









 Sweet Success Contractors Inc.
Restored, painted with new towel bars.
Example of a small classic master orange tile and ceramic tile ceramic tile shower curtain design with furniture-like cabinets, brown cabinets, purple walls and limestone countertops
Example of a small classic master orange tile and ceramic tile ceramic tile shower curtain design with furniture-like cabinets, brown cabinets, purple walls and limestone countertops
243