
Search results for "Relocation" in Home Design Ideas

 Studio Muze
Basement - mid-sized transitional underground medium tone wood floor and brown floor basement idea in Vancouver with orange walls, a standard fireplace and a stone fireplace




Find the right local pro for your project

 consTRUSTY Carpentry
Modern master bathroom renovation, adding square footage. Rain , head and handheld showers. Floating double sink vanity with linen cabinet, hinged frost glass for the toilet room. This walk-in curb-less shower contemplate a huge lighted recessed medicine cabinet.
In the shower was added a niche, handheld, rain, and head shower, shower bench, light channel, and infinity linear tile inserted drain.

 So Cal Builders & Design
Relocate existing island to create a better flow in the kitchen, install new Caesar-stone counter top.
Inspiration for a large transitional galley medium tone wood floor and brown floor eat-in kitchen remodel in Los Angeles with a drop-in sink, raised-panel cabinets, white cabinets, quartzite countertops, gray backsplash, glass tile backsplash, stainless steel appliances, an island and white countertops
Inspiration for a large transitional galley medium tone wood floor and brown floor eat-in kitchen remodel in Los Angeles with a drop-in sink, raised-panel cabinets, white cabinets, quartzite countertops, gray backsplash, glass tile backsplash, stainless steel appliances, an island and white countertops

 Wall Master LLC
Double front door - small double front door idea in DC Metro with a dark wood front door



 Monteyne Architecture Works Inc.
Photo: Brian Gould
Example of a large minimalist brown two-story concrete flat roof design
Example of a large minimalist brown two-story concrete flat roof design


 Shenker Architects
Photography © Shenker Architects
Inspiration for a modern formal and open concept marble floor staircase remodel in New York with white walls, a standard fireplace and a tile fireplace
Inspiration for a modern formal and open concept marble floor staircase remodel in New York with white walls, a standard fireplace and a tile fireplace

 Blue Horse Building & Design
Blue Horse Building + Design // JFH
Inspiration for a contemporary entryway remodel in Austin
Inspiration for a contemporary entryway remodel in Austin






 Maine Coast Homes
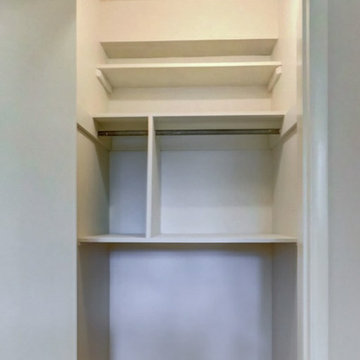
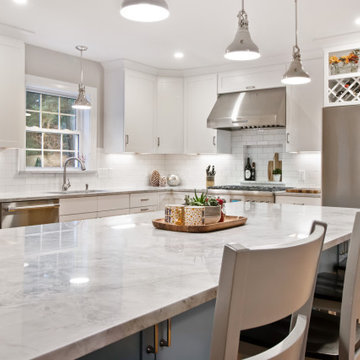
Modern, coastal kitchen and bath redesign with subway tiles, subtle blue cabinets with nautical nods and shiplap, plus plenty of hidden storage spaces. The homeowners are previous Maine Coast clients who recently relocated to a larger home.

 Classic Home Improvements
Full bathroom renovation including water line relocation, vent upgrading and electrical. Installation of subway tiles for shower surround, custom Thermofoil vanity, quartz countertop, Eurosmart plumbing fixtures and fresh new paint.

 Gregory Thomas Residential Architecture
The second floor Guest Bedroom is used as an office, and sits at the front of the second story addition at the East end of the home.
Arched windows face the street. Door beyond leads to the Guest Bathroom.
Beyond, the laundry room has been relocated to the upstairs.
 Maine Coast Homes
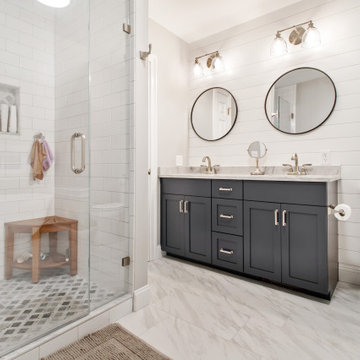
Modern, coastal kitchen and bath redesign with subway tiles, subtle blue cabinets with nautical nods and shiplap, plus plenty of hidden storage spaces. The homeowners are previous Maine Coast clients who recently relocated to a larger home.
239