
Search results for "Relocation" in Home Design Ideas
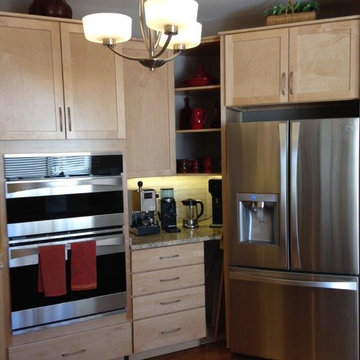
 Gabriela Matuchova, CKBD / HAUS 2690 DSGN
Complete kitchen remodel with appliances relocations for better functionality of the kitchen. Cooktop and double wall oven switched places and the transformation is quite dramatic.


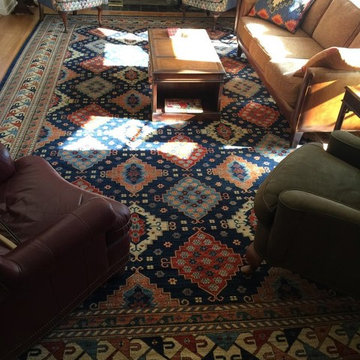
 Shahbanu Rugs
Shop shahbanu rugs for modern and contemporary living room carpet Rugs to match every style and budget friendly.
Inspiration for a contemporary living room remodel in New York
Inspiration for a contemporary living room remodel in New York
Find the right local pro for your project





 Get Back JoJo
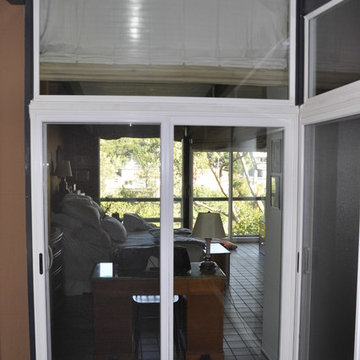
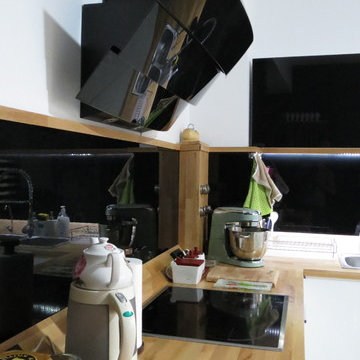
Inspiration for a small eclectic front door remodel in San Francisco with a white front door

 Community Builders, LLC
New appliance walls. Relocated refrigerator to open up the space. Larger island for more prep and entertaining space.
New cabinets, quartz countertops, appliances, lighting, custom floating shelves, and window trim. Refinished hardwood floor.
 J.P. Hoffman Design Build
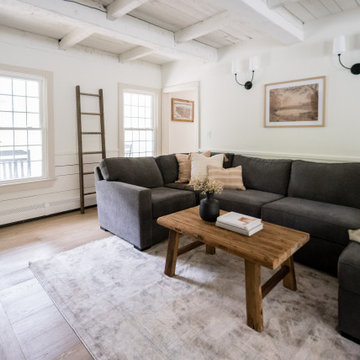
1ST FLOOR – Kitchen, Dining Room, Bathroom, Mudroom, Living Room Remodel:
By taking space from the formal dining room and eat-in breakfast nook, we expanded the kitchen footprint, relocating its place in the house. The former kitchen/powder room is now the dining room and dry bar. The former, formal dining room is now broken up into multiple rooms: kitchen pantry, mudroom, coat closet and the relocated powder room.
 J.P. Hoffman Design Build
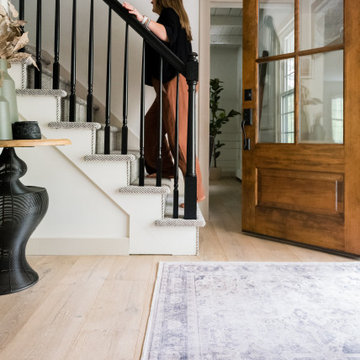
1ST FLOOR – Kitchen, Dining Room, Bathroom, Mudroom, Living Room Remodel:
By taking space from the formal dining room and eat-in breakfast nook, we expanded the kitchen footprint, relocating its place in the house. The former kitchen/powder room is now the dining room and dry bar. The former, formal dining room is now broken up into multiple rooms: kitchen pantry, mudroom, coat closet and the relocated powder room.

 StoneHorse Design, Inc.
Small elegant single-wall medium tone wood floor and brown floor laundry closet photo with open cabinets, white cabinets, beige walls and a side-by-side washer/dryer
 Innovative Design Build
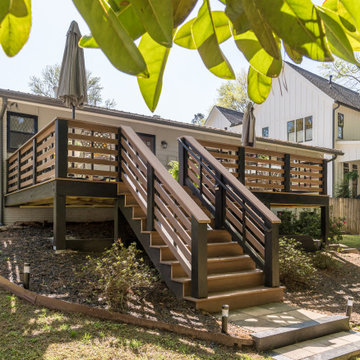
Our clients wanted a new deck footprint with a relocation of the steps down into their back yard. The increase in the square footage allows for a more comfortable entertaining area. This composite deck material is also low maintenance which was a must-have for our clients.







 Windrush Hill Construction
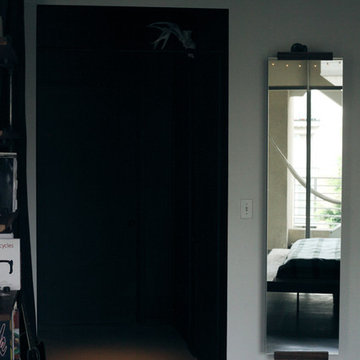
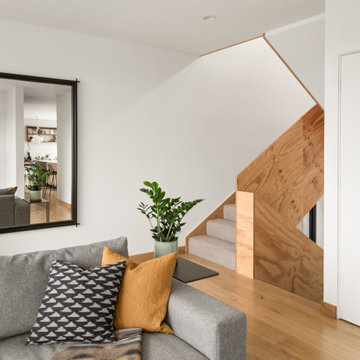
Formally office space, this 1857 house was reformatted back to a family home and brought back to life. Removal of walls and relocating the kitchen and dining offered a grand space.

 FRONTGATE
The primal allure of an open flame finds contemporary context in our Maryn Square Fire Table. Made from fiber cement with a stone finish, the grounded design is nonetheless lightweight, easily relocating from deck to patio or even indoors. All-weather construction includes a 304-grade stainless-steel burner, powered by renewable bioethanol fuel (sold separately).
 Interior Planning Collective
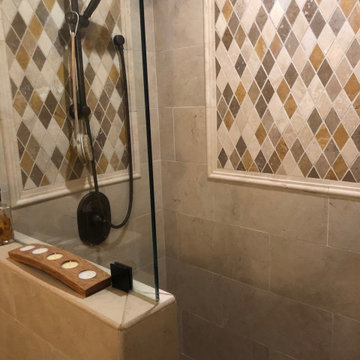
Modernize to a Wine Country feel. remove door to adjacent space and relocate vanity for a more spacious space. Remove wall separating shower from toilet and replace with a ponywall for a more open space.
242