
Search results for "Relocation" in Home Design Ideas

 Carolyn Hall
Transitional l-shaped porcelain tile eat-in kitchen photo in Orange County with a farmhouse sink, shaker cabinets, white cabinets, quartz countertops, multicolored backsplash, mosaic tile backsplash and stainless steel appliances
 Carolyn Hall
Transitional l-shaped porcelain tile eat-in kitchen photo in Orange County with a farmhouse sink, shaker cabinets, white cabinets, quartz countertops, multicolored backsplash, mosaic tile backsplash and stainless steel appliances
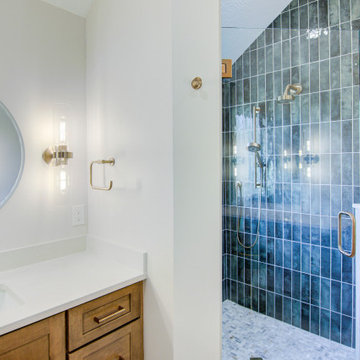
 KCBR Design | Remodel
This primary bathroom remodel marks the first transformation in a home our clients purchased ten years ago. With plans to renovate every level over time, this space sets the tone for the style and functionality they envision throughout the rest of their home.
The original layout included a tub that was never used, so we removed it to better utilize the square footage. By relocating the shower and reworking the overall layout, we created a more open, efficient design tailored to their daily routines. Updated finishes and a refreshed color palette establish a cohesive look that finally feels personal and reflective of their taste.
This bathroom renovation is just the beginning, and we are excited to help bring their long term vision to life, one space at a time.
Find the right local pro for your project
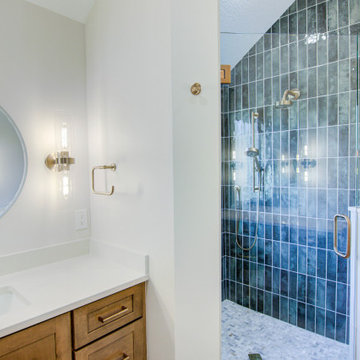 KCBR Design | Remodel
This primary bathroom remodel marks the first transformation in a home our clients purchased ten years ago. With plans to renovate every level over time, this space sets the tone for the style and functionality they envision throughout the rest of their home.
The original layout included a tub that was never used, so we removed it to better utilize the square footage. By relocating the shower and reworking the overall layout, we created a more open, efficient design tailored to their daily routines. Updated finishes and a refreshed color palette establish a cohesive look that finally feels personal and reflective of their taste.
This bathroom renovation is just the beginning, and we are excited to help bring their long term vision to life, one space at a time.
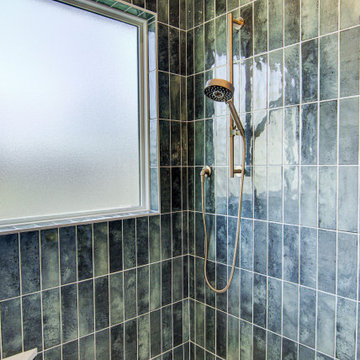 KCBR Design | Remodel
This primary bathroom remodel marks the first transformation in a home our clients purchased ten years ago. With plans to renovate every level over time, this space sets the tone for the style and functionality they envision throughout the rest of their home.
The original layout included a tub that was never used, so we removed it to better utilize the square footage. By relocating the shower and reworking the overall layout, we created a more open, efficient design tailored to their daily routines. Updated finishes and a refreshed color palette establish a cohesive look that finally feels personal and reflective of their taste.
This bathroom renovation is just the beginning, and we are excited to help bring their long term vision to life, one space at a time.
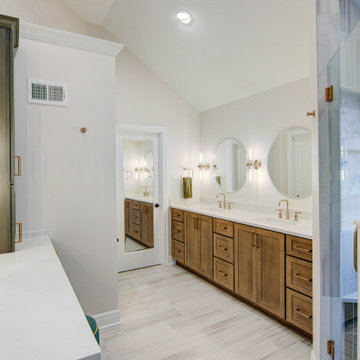 KCBR Design | Remodel
This primary bathroom remodel marks the first transformation in a home our clients purchased ten years ago. With plans to renovate every level over time, this space sets the tone for the style and functionality they envision throughout the rest of their home.
The original layout included a tub that was never used, so we removed it to better utilize the square footage. By relocating the shower and reworking the overall layout, we created a more open, efficient design tailored to their daily routines. Updated finishes and a refreshed color palette establish a cohesive look that finally feels personal and reflective of their taste.
This bathroom renovation is just the beginning, and we are excited to help bring their long term vision to life, one space at a time.
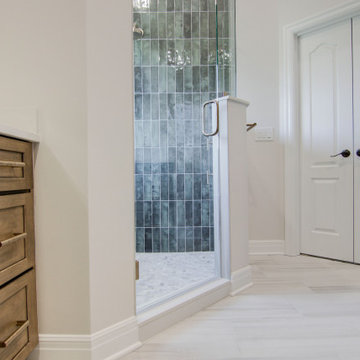 KCBR Design | Remodel
This primary bathroom remodel marks the first transformation in a home our clients purchased ten years ago. With plans to renovate every level over time, this space sets the tone for the style and functionality they envision throughout the rest of their home.
The original layout included a tub that was never used, so we removed it to better utilize the square footage. By relocating the shower and reworking the overall layout, we created a more open, efficient design tailored to their daily routines. Updated finishes and a refreshed color palette establish a cohesive look that finally feels personal and reflective of their taste.
This bathroom renovation is just the beginning, and we are excited to help bring their long term vision to life, one space at a time.
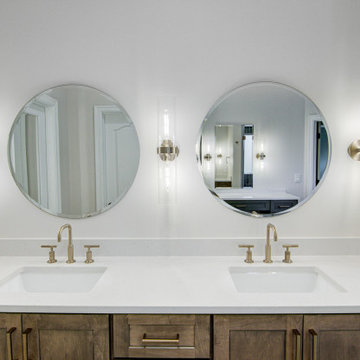 KCBR Design | Remodel
This primary bathroom remodel marks the first transformation in a home our clients purchased ten years ago. With plans to renovate every level over time, this space sets the tone for the style and functionality they envision throughout the rest of their home.
The original layout included a tub that was never used, so we removed it to better utilize the square footage. By relocating the shower and reworking the overall layout, we created a more open, efficient design tailored to their daily routines. Updated finishes and a refreshed color palette establish a cohesive look that finally feels personal and reflective of their taste.
This bathroom renovation is just the beginning, and we are excited to help bring their long term vision to life, one space at a time.
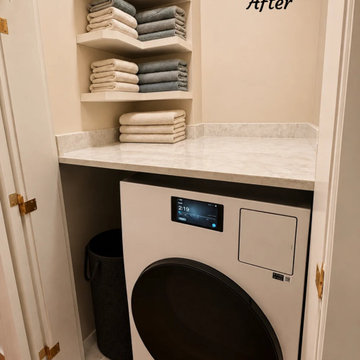
 Intown Craftsmen
✨ INTOWN CRAFTSMEN. YOUR FOREVER HOME REMODELER. ✨
This home remodeling project in Atlanta's Edgewood neighborhood focused on creating a more spacious bathroom, improving laundry accessibility, and maximizing storage while preserving the character of an older home.
Main Bathroom Remodel
We removed the wall separating the main bathroom from the kitchen, expanding the bathroom by approximately 3 feet. The redesigned floor plan allowed us to relocate the home's existing clawfoot bathtub and add a separate walk-in shower.
The completed bathroom features beautiful shower tile, marble-look flooring, a rich wood vanity, elegant brass fixtures, and updated lighting. The result is a spacious, functional bathroom with timeless appeal.
Laundry Relocation
We relocated the washer and dryer from the main closet to the hallway leading to the kitchen. The new laundry area features shelving above the appliances for convenient storage, making better use of the available space.
Kitchen Pantry Update
The existing pantry was reconfigured and moved forward to align with the refrigerator, creating a more cohesive kitchen layout and improving the use of space.
Together, these improvements demonstrate how thoughtful remodeling can enhance everyday living without sacrificing the charm of an established Atlanta home.
Intown Craftsmen specializes in bathroom remodeling, kitchen remodeling, and whole-house remodeling throughout ITP Atlanta and Decatur, Georgia.
For fastest scheduling of a free estimate, visit www.intowncraftsmen.com.
INTOWN CRAFTSMEN — FOREVER HOME REMODELING FOR ITP ATLANTA

 Gallagher Interiors
Turned an empty, unused formal living room into a hip bourbon bar and library lounge for a couple who relocated to DFW from Louisville, KY. They wanted a place they could entertain friends or just hang out and relax with a cocktail or a good book. We added the wet bar and library shelves, and kept things modern and warm, with a wink to the prohibition era. The formerly deserted room is now their favorite spot.
Photos by Michael Hunter Photography

 Studio Dearborn
MULTIPLE AWARD WINNING KITCHEN. 2019 Westchester Home Design Awards Best Traditional Kitchen. Another 2019 Award Soon to be Announced. Houzz Kitchen of the Week January 2019. Kitchen design and cabinetry – Studio Dearborn. This historic colonial in Edgemont NY was home in the 1930s and 40s to the world famous Walter Winchell, gossip commentator. The home underwent a 2 year gut renovation with an addition and relocation of the kitchen, along with other extensive renovations. Cabinetry by Studio Dearborn/Schrocks of Walnut Creek in Rockport Gray; Bluestar range; custom hood; Quartzmaster engineered quartz countertops; Rejuvenation Pendants; Waterstone faucet; Equipe subway tile; Foundryman hardware. Photos, Adam Kane Macchia.

 Tailored Spaces, Natalie Spiniolas
Victoria McHugh Photography
Example of a mid-sized mountain style galley light wood floor home bar design in Milwaukee with no sink, flat-panel cabinets, white cabinets, granite countertops and white backsplash
Example of a mid-sized mountain style galley light wood floor home bar design in Milwaukee with no sink, flat-panel cabinets, white cabinets, granite countertops and white backsplash

 Quaban by Turton Interiors
A movie executive chose this vacant penthouse to call home for the next few months. We were asked to furnish it with every convenience including a screening room!
For those coming to our beautiful city on a temporary basis, we can fully furnish your rental property with as much detail as you like. We offer relocation services and packages such as: Fully coordinated furnishings, decorative accessories including artwork, kitchen utensils, coordinating bedroom and bathroom linens...everything to make a perfect home away from home!
Call us today to find out how we can help you
514 927-5775
Photos provided by Neo Developments Inc.
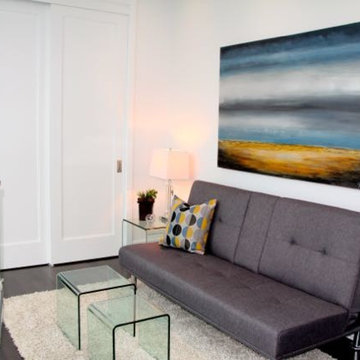 Quaban by Turton Interiors
A movie executive chose this vacant penthouse to call home for the next few months. We were asked to furnish it with every convenience including a screening room!
For those coming to our beautiful city on a temporary basis, we can fully furnish your rental property with as much detail as you like. We offer relocation services and packages such as: Fully coordinated furnishings, decorative accessories including artwork, kitchen utensils, coordinating bedroom and bathroom linens...everything to make a perfect home away from home!
Call us today to find out how we can help you
514 927-5775
Photos provided by Neo Developments Inc.

 Plain & Posh
The homeowners wanted to open up their living and kitchen area to create a more open plan. We relocated doors and tore open a wall to make that happen. New cabinetry and floors where installed and the ceiling and fireplace where painted. This home now functions the way it should for this young family!
 Intown Craftsmen
✨ INTOWN CRAFTSMEN. YOUR FOREVER HOME REMODELER. ✨
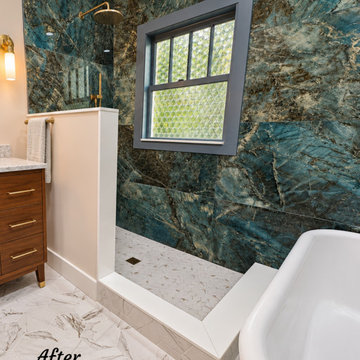
This home remodeling project in Atlanta's Edgewood neighborhood focused on creating a more spacious bathroom, improving laundry accessibility, and maximizing storage while preserving the character of an older home.
Main Bathroom Remodel
We removed the wall separating the main bathroom from the kitchen, expanding the bathroom by approximately 3 feet. The redesigned floor plan allowed us to relocate the home's existing clawfoot bathtub and add a separate walk-in shower.
The completed bathroom features beautiful shower tile, marble-look flooring, a rich wood vanity, elegant brass fixtures, and updated lighting. The result is a spacious, functional bathroom with timeless appeal.
Laundry Relocation
We relocated the washer and dryer from the main closet to the hallway leading to the kitchen. The new laundry area features shelving above the appliances for convenient storage, making better use of the available space.
Kitchen Pantry Update
The existing pantry was reconfigured and moved forward to align with the refrigerator, creating a more cohesive kitchen layout and improving the use of space.
Together, these improvements demonstrate how thoughtful remodeling can enhance everyday living without sacrificing the charm of an established Atlanta home.
Intown Craftsmen specializes in bathroom remodeling, kitchen remodeling, and whole-house remodeling throughout ITP Atlanta and Decatur, Georgia.
For fastest scheduling of a free estimate, visit www.intowncraftsmen.com.
INTOWN CRAFTSMEN — FOREVER HOME REMODELING FOR ITP ATLANTA

 Organization & Relocation
Located in Colorado. We will travel.
Storage solution provided by the Closet Factory.
Budget varies.
Mid-sized arts and crafts garage workshop photo in Denver
Mid-sized arts and crafts garage workshop photo in Denver
 Intown Craftsmen
✨ INTOWN CRAFTSMEN. YOUR FOREVER HOME REMODELER. ✨
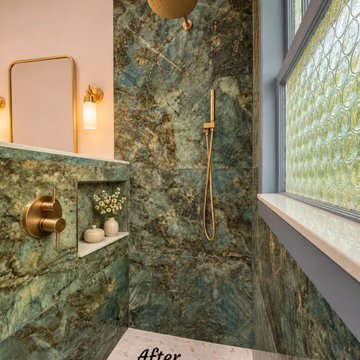
This home remodeling project in Atlanta's Edgewood neighborhood focused on creating a more spacious bathroom, improving laundry accessibility, and maximizing storage while preserving the character of an older home.
Main Bathroom Remodel
We removed the wall separating the main bathroom from the kitchen, expanding the bathroom by approximately 3 feet. The redesigned floor plan allowed us to relocate the home's existing clawfoot bathtub and add a separate walk-in shower.
The completed bathroom features beautiful shower tile, marble-look flooring, a rich wood vanity, elegant brass fixtures, and updated lighting. The result is a spacious, functional bathroom with timeless appeal.
Laundry Relocation
We relocated the washer and dryer from the main closet to the hallway leading to the kitchen. The new laundry area features shelving above the appliances for convenient storage, making better use of the available space.
Kitchen Pantry Update
The existing pantry was reconfigured and moved forward to align with the refrigerator, creating a more cohesive kitchen layout and improving the use of space.
Together, these improvements demonstrate how thoughtful remodeling can enhance everyday living without sacrificing the charm of an established Atlanta home.
Intown Craftsmen specializes in bathroom remodeling, kitchen remodeling, and whole-house remodeling throughout ITP Atlanta and Decatur, Georgia.
For fastest scheduling of a free estimate, visit www.intowncraftsmen.com.
INTOWN CRAFTSMEN — FOREVER HOME REMODELING FOR ITP ATLANTA
 Intown Craftsmen
✨ INTOWN CRAFTSMEN. YOUR FOREVER HOME REMODELER. ✨
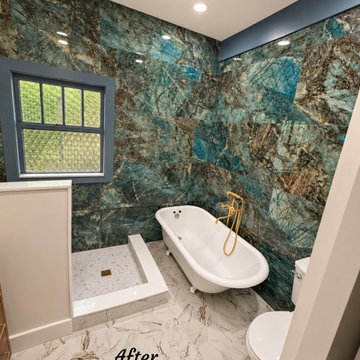
This home remodeling project in Atlanta's Edgewood neighborhood focused on creating a more spacious bathroom, improving laundry accessibility, and maximizing storage while preserving the character of an older home.
Main Bathroom Remodel
We removed the wall separating the main bathroom from the kitchen, expanding the bathroom by approximately 3 feet. The redesigned floor plan allowed us to relocate the home's existing clawfoot bathtub and add a separate walk-in shower.
The completed bathroom features beautiful shower tile, marble-look flooring, a rich wood vanity, elegant brass fixtures, and updated lighting. The result is a spacious, functional bathroom with timeless appeal.
Laundry Relocation
We relocated the washer and dryer from the main closet to the hallway leading to the kitchen. The new laundry area features shelving above the appliances for convenient storage, making better use of the available space.
Kitchen Pantry Update
The existing pantry was reconfigured and moved forward to align with the refrigerator, creating a more cohesive kitchen layout and improving the use of space.
Together, these improvements demonstrate how thoughtful remodeling can enhance everyday living without sacrificing the charm of an established Atlanta home.
Intown Craftsmen specializes in bathroom remodeling, kitchen remodeling, and whole-house remodeling throughout ITP Atlanta and Decatur, Georgia.
For fastest scheduling of a free estimate, visit www.intowncraftsmen.com.
INTOWN CRAFTSMEN — FOREVER HOME REMODELING FOR ITP ATLANTA
 Quaban by Turton Interiors
A movie executive chose this vacant penthouse to call home for the next few months. We were asked to furnish it with every convenience including a screening room!
For those coming to our beautiful city on a temporary basis, we can fully furnish your rental property with as much detail as you like. We offer relocation services and packages such as: Fully coordinated furnishings, decorative accessories including artwork, kitchen utensils, coordinating bedroom and bathroom linens...everything to make a perfect home away from home!
Call us today to find out how we can help you
514 927-5775
Photos provided by Neo Developments Inc.
8