
Search results for "Relocation" in Home Design Ideas
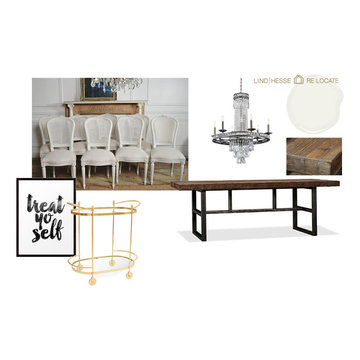


 Ballard + Mensua Architecture
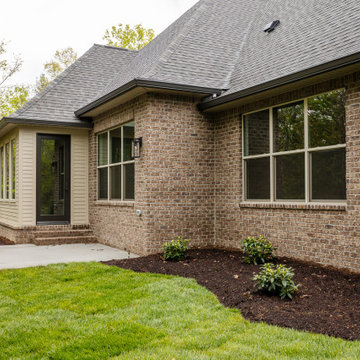
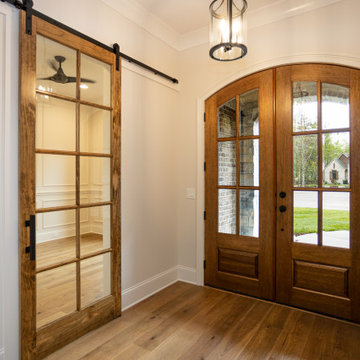
Comparing the most recent shots to the new ones, you can see that we relocated the bay window of the original house to the back yard and relocated the front door. We also added new sidelights to the front door. We protected the porch during construction, which was easier to do since we set up the entire construction to prepare for this when we built the porch several years ago.
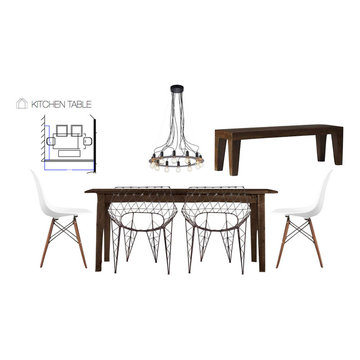
Find the right local pro for your project
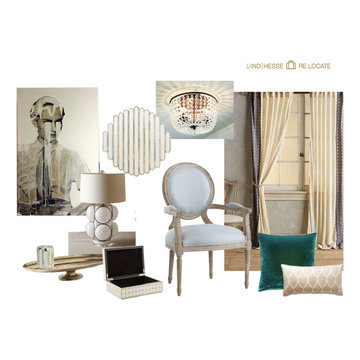

 Keidel Supply
SLB
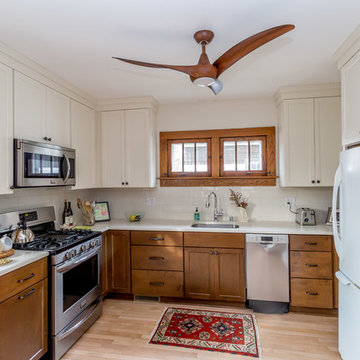
Example of a mid-sized transitional galley medium tone wood floor enclosed kitchen design in Cincinnati with a double-bowl sink, shaker cabinets, white cabinets, granite countertops, white backsplash, stainless steel appliances and an island
Example of a mid-sized transitional galley medium tone wood floor enclosed kitchen design in Cincinnati with a double-bowl sink, shaker cabinets, white cabinets, granite countertops, white backsplash, stainless steel appliances and an island



 Residential Renovations
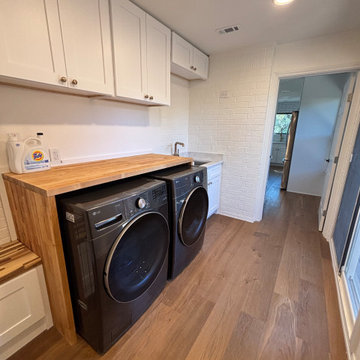
Updated custom Laundry room, relocated to this newly enclosed patio
Elegant medium tone wood floor laundry room photo in Austin with a drop-in sink
Elegant medium tone wood floor laundry room photo in Austin with a drop-in sink


 Beautiful Habitat: Design & Decoration
Large center Island
Pendant lights
Relocated pantry
Example of a mid-sized transitional single-wall dark wood floor and gray floor open concept kitchen design in Denver with an undermount sink, shaker cabinets, white cabinets, quartz countertops, gray backsplash, glass tile backsplash, stainless steel appliances, an island and white countertops
Example of a mid-sized transitional single-wall dark wood floor and gray floor open concept kitchen design in Denver with an undermount sink, shaker cabinets, white cabinets, quartz countertops, gray backsplash, glass tile backsplash, stainless steel appliances, an island and white countertops

 Hively Landscaping Inc.
Existing plantings were relocated to accommodate the new patio.
This is an example of a traditional landscaping in Chicago.
This is an example of a traditional landscaping in Chicago.
 Rahal Schoeman Construction
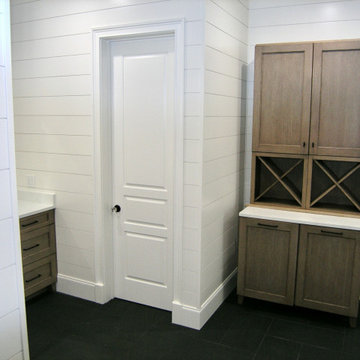
Complete Remodel of Master Bath. Relocating Vanities and Shower.
Example of a large classic master white tile and porcelain tile porcelain tile, black floor, double-sink and shiplap wall freestanding bathtub design in Tampa with shaker cabinets, distressed cabinets, white walls, an undermount sink, quartz countertops, a hinged shower door, gray countertops and a built-in vanity
Example of a large classic master white tile and porcelain tile porcelain tile, black floor, double-sink and shiplap wall freestanding bathtub design in Tampa with shaker cabinets, distressed cabinets, white walls, an undermount sink, quartz countertops, a hinged shower door, gray countertops and a built-in vanity
 Rahal Schoeman Construction
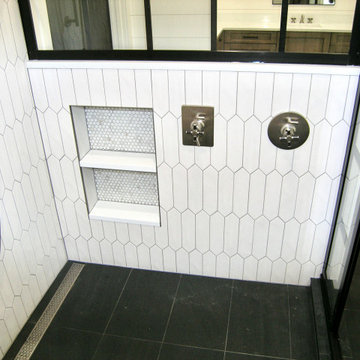
Complete Remodel of Master Bath. Relocating Vanities and Shower.
Inspiration for a large timeless master white tile and porcelain tile porcelain tile, black floor, double-sink and shiplap wall freestanding bathtub remodel in Tampa with shaker cabinets, distressed cabinets, a two-piece toilet, white walls, an undermount sink, quartz countertops, a hinged shower door, gray countertops and a built-in vanity
Inspiration for a large timeless master white tile and porcelain tile porcelain tile, black floor, double-sink and shiplap wall freestanding bathtub remodel in Tampa with shaker cabinets, distressed cabinets, a two-piece toilet, white walls, an undermount sink, quartz countertops, a hinged shower door, gray countertops and a built-in vanity
95