
Search results for "Relocation" in Home Design Ideas


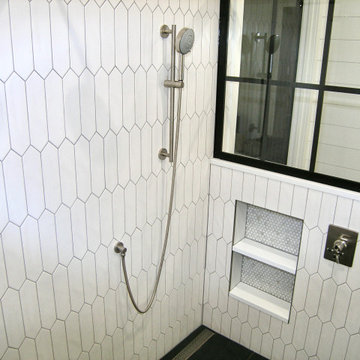
 Rahal Schoeman Construction
Complete Remodel of Master Bath. Relocating Vanities and Shower.
Large elegant master white tile and porcelain tile porcelain tile, black floor, double-sink and shiplap wall freestanding bathtub photo in Tampa with shaker cabinets, distressed cabinets, a two-piece toilet, white walls, an undermount sink, quartz countertops, a hinged shower door, gray countertops and a built-in vanity
Large elegant master white tile and porcelain tile porcelain tile, black floor, double-sink and shiplap wall freestanding bathtub photo in Tampa with shaker cabinets, distressed cabinets, a two-piece toilet, white walls, an undermount sink, quartz countertops, a hinged shower door, gray countertops and a built-in vanity

Find the right local pro for your project

 DHD Architecture and Interior Design
The Watermill House is a beautiful example of a classic Hamptons wood shingle style home. The design and renovation would maintain the character of the exterior while transforming the interiors to create an open and airy getaway for a busy and active family. The house comfortably sits within its one acre lot surrounded by tall hedges, old growth trees, and beautiful hydrangeas. The landscape influenced the design approach of the main floor interiors. Walls were removed and the kitchen was relocated to the front of the house to create an open plan for better flow and views to both the front and rear yards. The kitchen was designed to be both practical and beautiful. The u-shape design features modern appliances, white cabinetry and Corian countertops, and is anchored by a beautiful island with a knife-edge marble countertop. The island and the dining room table create a strong axis to the living room at the rear of the house. To further strengthen the connection to the outdoor decks and pool area of the rear yard, a full height sliding glass window system was installed. The clean lines and modern profiles of the window frames create unobstructed views and virtually remove the barrier between the interior and exterior spaces. The open plan allowed a new sitting area to be created between the dining room and stair. A screen, comprised of vertical fins, allows for a degree of openness, while creating enough separation to make the sitting area feel comfortable and nestled in its own area. The stair at the entry of the house was redesigned to match the new elegant and sophisticated spaces connected to it. New treads were installed to articulate and contrast the soft palette of finishes of the floors, walls, and ceilings. The new metal and glass handrail was intended to reduce visual noise and create subtle reflections of light.
Photo by Guillaume Gaudet
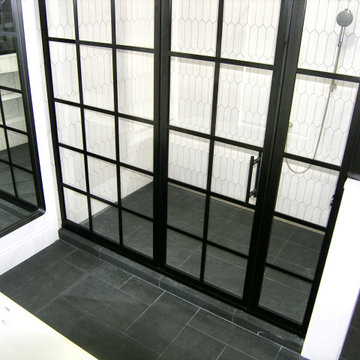 Rahal Schoeman Construction
Complete Remodel of Master Bath. Relocating Vanities and Shower.
Example of a large classic master white tile and porcelain tile porcelain tile, black floor, double-sink and shiplap wall freestanding bathtub design in Tampa with shaker cabinets, distressed cabinets, a two-piece toilet, white walls, an undermount sink, quartz countertops, a hinged shower door, gray countertops and a built-in vanity
Example of a large classic master white tile and porcelain tile porcelain tile, black floor, double-sink and shiplap wall freestanding bathtub design in Tampa with shaker cabinets, distressed cabinets, a two-piece toilet, white walls, an undermount sink, quartz countertops, a hinged shower door, gray countertops and a built-in vanity

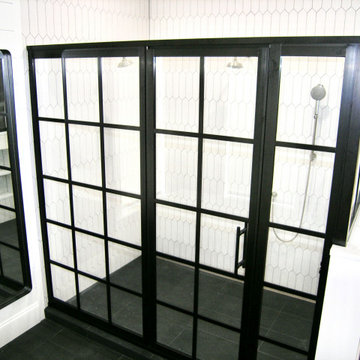 Rahal Schoeman Construction
Complete Remodel of Master Bath. Relocating Vanities and Shower.
Inspiration for a large timeless master white tile and porcelain tile porcelain tile, black floor, double-sink and shiplap wall freestanding bathtub remodel in Tampa with shaker cabinets, distressed cabinets, a two-piece toilet, white walls, an undermount sink, quartz countertops, a hinged shower door, gray countertops and a built-in vanity
Inspiration for a large timeless master white tile and porcelain tile porcelain tile, black floor, double-sink and shiplap wall freestanding bathtub remodel in Tampa with shaker cabinets, distressed cabinets, a two-piece toilet, white walls, an undermount sink, quartz countertops, a hinged shower door, gray countertops and a built-in vanity

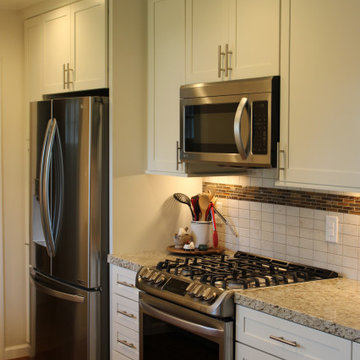
 Florida Designer Cabinetry
The master bath room had walls removed to accommodate a large double vanity. Toilet and shower was relocated to recreate a better design flow.
Products used were Miralis matte shaker white cabinetry. An exotic jumbo marble was used on the island and quartz tops throughout to keep the clean look.



 MAS Building and Renovations
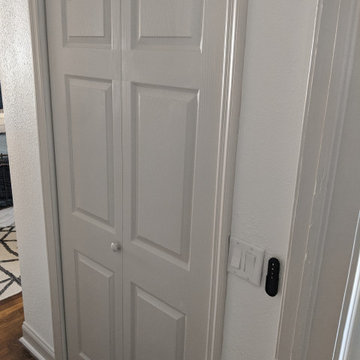
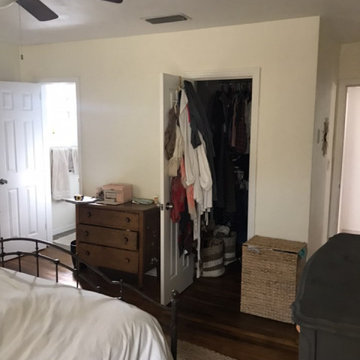
Complete demolition of the existing bathroom, to the studs. Relocation of toilet. Relocation and expansion of shower. Relocation of vanity.Elimination of large Jacuzzi tub and replaced with 7 foot long storage cabinets. New Quartz counter tops for vanity and new storage cabinet. Custom shower glass and door. Shower bench. All chrome fixtures.

 User
This smart kitchen renovation in Silver Spring, Maryland, involved removing three walls and a centrally located powder room and a closet. The powder room was relocated into the original closet area, and the patio door moved nearby. The main window was enlarged to create an anchor and focal point for the new kitchen as well as to enhance the view onto the lovely backyard. An angled island keeps the room feeling spacious and open, and a corner pantry was designed so as not to lose precious storage space.
 Rahal Schoeman Construction
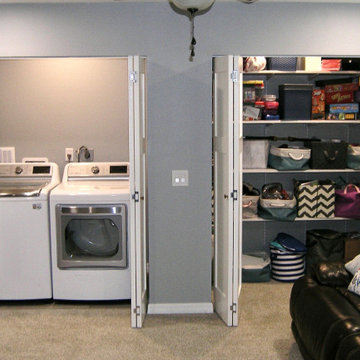
Relocated Laundry Room upstairs in Living Room
Example of a small laundry room design in Tampa
Example of a small laundry room design in Tampa
 User
Example of a large country dark wood floor great room design with white walls and a two-sided fireplace

 John Sutton Photography
John Sutton
Eat-in kitchen - contemporary eat-in kitchen idea in San Francisco with an undermount sink, flat-panel cabinets, white cabinets and an island
Eat-in kitchen - contemporary eat-in kitchen idea in San Francisco with an undermount sink, flat-panel cabinets, white cabinets and an island
 Rahal Schoeman Construction
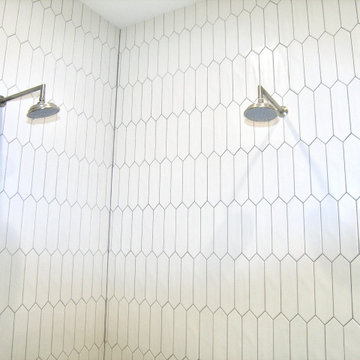
Complete Remodel of Master Bath. Relocating Vanities and Shower.
Freestanding bathtub - large traditional master white tile and porcelain tile porcelain tile, black floor, double-sink and shiplap wall freestanding bathtub idea in Tampa with shaker cabinets, distressed cabinets, a two-piece toilet, white walls, an undermount sink, quartz countertops, a hinged shower door, gray countertops and a built-in vanity
Freestanding bathtub - large traditional master white tile and porcelain tile porcelain tile, black floor, double-sink and shiplap wall freestanding bathtub idea in Tampa with shaker cabinets, distressed cabinets, a two-piece toilet, white walls, an undermount sink, quartz countertops, a hinged shower door, gray countertops and a built-in vanity

 Dream Home Construction
Our client contacted us regarding their outdated bathroom. They could not handle
taking a shower in their “TOMB” shower anymore. They wanted to update their
bathroom giving it a streamlined look with a traditional touch.
Our client’s desires were:
• Wanted a large open shower
• Wanted a larger master closet
• Wanted a better way of excising the wall cabinet by the vanity
• They wanted to remove their Jacuzzi tub
After coming up with a design that satisfied the customer’s needs, we started the demo
process and ran into the first obstacle. Because of the construction of the original
closed shower, there was no moisture barrier used which caused the existing framing
and exterior sheathing to decay. We were also startled by what look like an expanding
black cloud of carpenter ants, when we opened up the wall.
After making the necessary repairs, we continued with the remodel which consisted of a
dramatic large shower, the large subway design, granite shelving along with the bronze
accent tile that enhances the over all look of the show er. It also gave it a larger
appearance with the custom glass enclose. Another concern we had after relocating the
shower to its new location, was that it was under an existing skylight. We felt that there
maybe a moisture concern especially during the winter months. To over come this
obstacle we installed an exhaust fan near the ceiling in the w all above the shower. We
painted the exhaust fan grill the same color of the walls, so the fan would not stand out.
To make sure that there would not be any problem with condensation around the
skylight , we trimmed the skylight with azek material.
We installed custom cabinets that reflected the look the client was trying to achieve.
During this process we over came our last obstacle by installing bi-fold style doors on
the wall cabinet next to the vanity, which would swing completely out of the way so the
customer could have full access to the slide drawers. The handles were placed on the
doors to make it look like a regular two door wall cabinet. The bi-fold action also
allowanced it to clear a wall sconce.
92