
Search results for "Relocation" in Home Design Ideas


 Pro Quality Construction Services, LLC
This is a standard tub/shower that has been converted into a beautiful full 60" x 48" custom shower with built-in seat. Tub drain has been relocated from one end to center for better drainage. Also, 3/8" glass frame-less enclosure with two way door.
Photo by: Ray Scott
Find the right local pro for your project
 Sledgehammer Construction
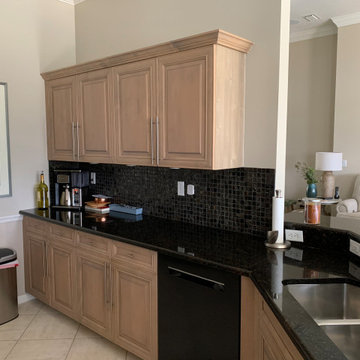
View of the existing kitchen from next to the existing peninsula prior to construction. The existing dishwasher and sink locations were kept so no plumbing was needed to be relocated in the concrete slab. All above counter outlets were relocated to be installed using electrical plug mold strips. The outlet at the bar height seating shown was relocated to be a pop-up outlet within the countertop. The disposal switch was relocated to inside the sink cabinet for a cleaner look. The existing trash was relocated to be within the new sink base cabinet. A light rail was added below the new upper cabinets to hide the undercabinet lights that are seen in this picture. The upper cabinets were also redesigned to extend further towards the end wall for added storage.

 Jan Neiges, CMKBD with NKBA
Close up of the tile herringbone mosaic. pure lee photography
Inspiration for a mid-sized timeless u-shaped eat-in kitchen remodel in Denver with an undermount sink, recessed-panel cabinets, medium tone wood cabinets, granite countertops, beige backsplash, stone tile backsplash, stainless steel appliances and a peninsula
Inspiration for a mid-sized timeless u-shaped eat-in kitchen remodel in Denver with an undermount sink, recessed-panel cabinets, medium tone wood cabinets, granite countertops, beige backsplash, stone tile backsplash, stainless steel appliances and a peninsula

 Keidel Supply
SLB
Enclosed kitchen - mid-sized transitional galley medium tone wood floor enclosed kitchen idea in Cincinnati with a double-bowl sink, shaker cabinets, white cabinets, granite countertops, white backsplash, stainless steel appliances and an island
Enclosed kitchen - mid-sized transitional galley medium tone wood floor enclosed kitchen idea in Cincinnati with a double-bowl sink, shaker cabinets, white cabinets, granite countertops, white backsplash, stainless steel appliances and an island

 Ameritechs
We cleanly mounted a TV over a fireplace. We relocated the power plugs so that were positioned right behind the TV and ran the cables to media room on the other side of the house.

 User
This residence was rented by a family of three (2 adults/1 child). They relocated out of country and had limited time to get the home back to a clean slate. Instead of worrying about losing their deposit, they were able to focus on important details of logistics. They received their deposit back with No Problem after our detailed cleaning from top to bottom!
 User
This residence was rented by a family of three (2 adults/1 child). They relocated out of country and had limited time to get the home back to a clean slate. Instead of worrying about losing their deposit, they were able to focus on important details of logistics. They received their deposit back with No Problem after our detailed cleaning from top to bottom!

 Advance Design Studio, Ltd.
Located on a partially wooded lot in Elburn, Illinois, this home needed an eye-catching interior redo to match the unique period exterior. The residence was originally designed by Bow House, a company that reproduces the look of 300-year old bow roof Cape-Cod style homes. Since typical kitchens in old Cape Cod-style homes tend to run a bit small- or as some would like to say, cozy – this kitchen was in need of plenty of efficient storage to house a modern day family of three.
Advance Design Studio, Ltd. was able to evaluate the kitchen’s adjacent spaces and determine that there were several walls that could be relocated to allow for more usable space in the kitchen. The refrigerator was moved to the newly excavated space and incorporated into a handsome dinette, an intimate banquette, and a new coffee bar area. This allowed for more countertop and prep space in the primary area of the kitchen. It now became possible to incorporate a ball and claw foot tub and a larger vanity in the elegant new full bath that was once just an adjacent guest powder room.
Reclaimed vintage Chicago brick paver flooring was carefully installed in a herringbone pattern to give the space a truly unique touch and feel. And to top off this revamped redo, a handsome custom green-toned island with a distressed black walnut counter top graces the center of the room, the perfect final touch in this charming little kitchen.

 Keidel Supply
SLB
Inspiration for a mid-sized transitional galley medium tone wood floor enclosed kitchen remodel in Cincinnati with a double-bowl sink, shaker cabinets, white cabinets, granite countertops, white backsplash, stainless steel appliances and an island
Inspiration for a mid-sized transitional galley medium tone wood floor enclosed kitchen remodel in Cincinnati with a double-bowl sink, shaker cabinets, white cabinets, granite countertops, white backsplash, stainless steel appliances and an island
 Jan Neiges, CMKBD with NKBA
Originally the Client was NOT willing to relocate the range because they were fixed on the original design layout. It took some convincing but when we reviewed the pros/cons of keeping range in the original location vs moving it to the other wall they were convinced that moving the range would be the best plan. pure lee photography

 Design Builders, Inc.
Michael Ventura
Large elegant back porch photo in DC Metro with decking, a roof extension and a bbq area
Large elegant back porch photo in DC Metro with decking, a roof extension and a bbq area


 Keidel Supply
SLB
Enclosed kitchen - mid-sized transitional galley medium tone wood floor enclosed kitchen idea in Cincinnati with a double-bowl sink, shaker cabinets, white cabinets, granite countertops, white backsplash, stainless steel appliances and an island
Enclosed kitchen - mid-sized transitional galley medium tone wood floor enclosed kitchen idea in Cincinnati with a double-bowl sink, shaker cabinets, white cabinets, granite countertops, white backsplash, stainless steel appliances and an island
 User
This residence was rented by a family of three (2 adults/1 child). They relocated out of country and had limited time to get the home back to a clean slate. Instead of worrying about losing their deposit, they were able to focus on important details of logistics. They received their deposit back with No Problem after our detailed cleaning from top to bottom!

 SV Design
The layout of this colonial-style house lacked the open, coastal feel the homeowners wanted for their summer retreat. Siemasko + Verbridge worked with the homeowners to understand their goals and priorities: gourmet kitchen; open first floor with casual, connected lounging and entertaining spaces; an out-of-the-way area for laundry and a powder room; a home office; and overall, give the home a lighter and more “airy” feel. SV’s design team reprogrammed the first floor to successfully achieve these goals.
SV relocated the kitchen to what had been an underutilized family room and moved the dining room to the location of the existing kitchen. This shift allowed for better alignment with the existing living spaces and improved flow through the rooms. The existing powder room and laundry closet, which opened directly into the dining room, were moved and are now tucked in a lower traffic area that connects the garage entrance to the kitchen. A new entry closet and home office were incorporated into the front of the house to define a well-proportioned entry space with a view of the new kitchen.
By making use of the existing cathedral ceilings, adding windows in key locations, removing very few walls, and introducing a lighter color palette with contemporary materials, this summer cottage now exudes the light and airiness this home was meant to have.
© Dan Cutrona Photography
 The Cabinet Store, Inc.
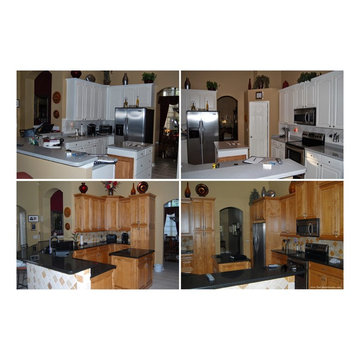
By relocating the refrigerator and pantry, the kitchen flow becomes much more workable. By adding staggered height maple cabinets, the storage is dramatically increased.
97