
Search results for "Relocation" in Home Design Ideas
 Rahal Schoeman Construction
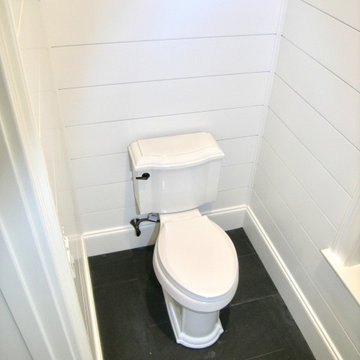
Complete Remodel of Master Bath. Relocating Vanities and Shower.
Inspiration for a large timeless master white tile and porcelain tile porcelain tile, black floor, double-sink and shiplap wall freestanding bathtub remodel in Tampa with shaker cabinets, distressed cabinets, a two-piece toilet, white walls, an undermount sink, quartz countertops, a hinged shower door, gray countertops and a built-in vanity
Inspiration for a large timeless master white tile and porcelain tile porcelain tile, black floor, double-sink and shiplap wall freestanding bathtub remodel in Tampa with shaker cabinets, distressed cabinets, a two-piece toilet, white walls, an undermount sink, quartz countertops, a hinged shower door, gray countertops and a built-in vanity


Find the right local pro for your project


 Rahal Schoeman Construction
Complete Remodel of Master Bath. Relocating Vanities and Shower.
Powder room - large traditional master white tile and porcelain tile porcelain tile, black floor, double-sink and shiplap wall powder room idea in Tampa with shaker cabinets, distressed cabinets, a two-piece toilet, white walls, an undermount sink, quartz countertops, a hinged shower door, gray countertops and a built-in vanity
Powder room - large traditional master white tile and porcelain tile porcelain tile, black floor, double-sink and shiplap wall powder room idea in Tampa with shaker cabinets, distressed cabinets, a two-piece toilet, white walls, an undermount sink, quartz countertops, a hinged shower door, gray countertops and a built-in vanity




 Allison Lind Interiors
Regan Wood, reganwood.com
Example of a transitional entryway design in Seattle with gray walls
Example of a transitional entryway design in Seattle with gray walls

 Gary Nurnberger Architect, LLC.
Pool with sunshelf and limestone coping (Scott Swimming Pools), with Pool House, relocated gazebo, hardscape, landscape
stone & wood security fence, pergola
 JC Construction NY Corp
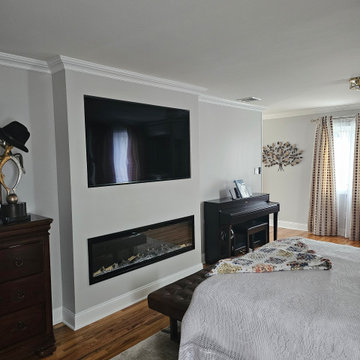
Added an electric fireplace and relocated and recessed the TV
Trendy master light wood floor bedroom photo in New York with beige walls
Trendy master light wood floor bedroom photo in New York with beige walls
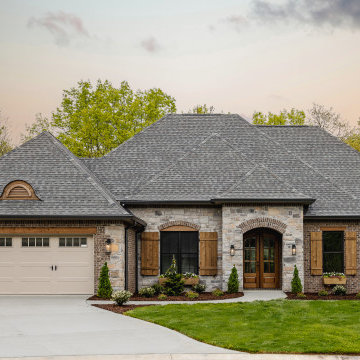

 Clawson Architects, LLC
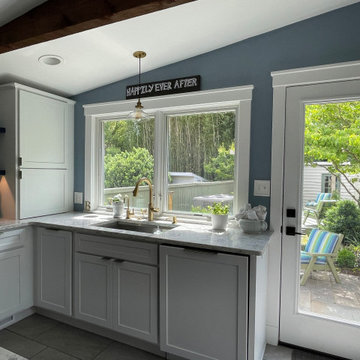
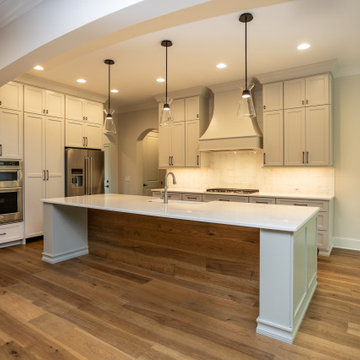
By relocating the Dining Room to the front of the house and doing away with a first floor formal living room, we were able to create a more gracious kitchen with a casual hang out space and visual access to the Lower level living room.

 California Modern Home Styles, Inc.
finished custom casings, Words cannot describe how i love this accomplishment.
Kitchen - victorian kitchen idea
Kitchen - victorian kitchen idea
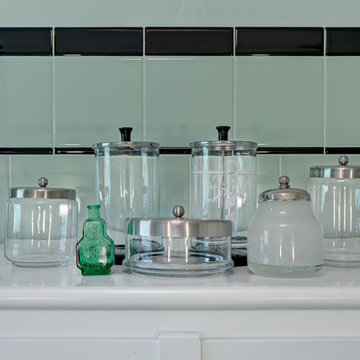
 Tracey Stephens Design, LLC
Wing Wong, Memories TTL
Home design - craftsman green tile and ceramic tile home design idea in New York with green walls
Home design - craftsman green tile and ceramic tile home design idea in New York with green walls

 Exteriors By Chad Robert
Found garden artwork spray painted and relocated to add charm
This is an example of a southwestern landscaping in Phoenix.
This is an example of a southwestern landscaping in Phoenix.


96