
Search results for "Relying" in Home Design Ideas

 Ethan Allen
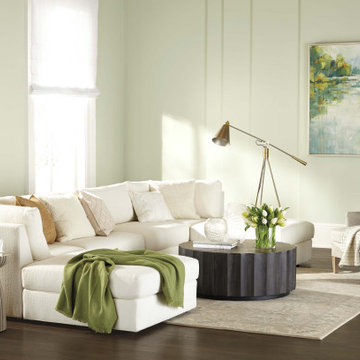
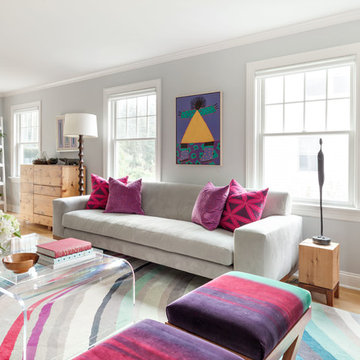
To create a space that effortlessly transitions from homework club to summer playdate, we rely on a modular sectional that comes with easy-to-use connectors for rearranging on the fly.
 Heritage Builders
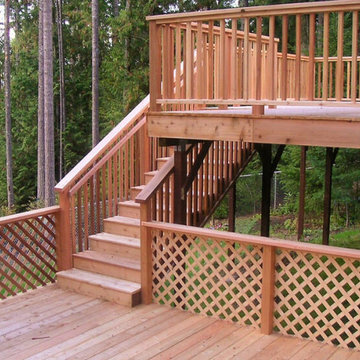
Looking for a Kingston deck replacement contractor? Rely on Heritage Builders NW, LLC. Our experienced team can replace your old or damaged deck with a beautiful, durable new one. Enhance your outdoor living space with our expert craftsmanship and attention to detail. Contact us for a consultation and upgrade your deck today!
Find the right local pro for your project

 Strobel Design Build
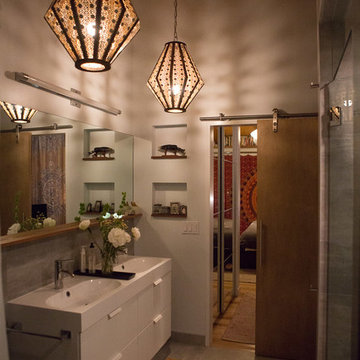
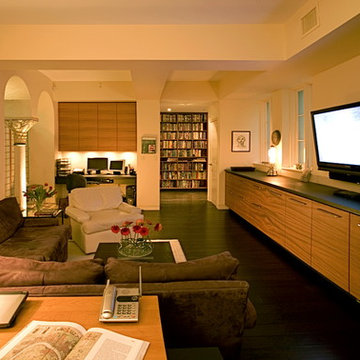
City living can lead to creativity, like this complete remodel that also included a rooftop patio. A NARI Contractor of the Year award winner, this contemporary design relies heavily on straight lines and metallic accents.
 ModernPlus Kitchen and Bath Design
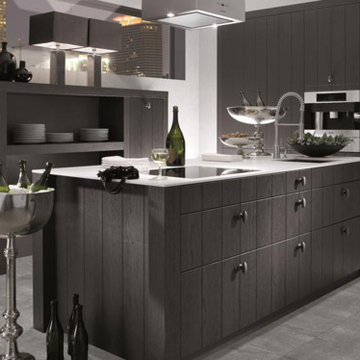
Merino R15 anticato graphite. Dark, noble and mysterious is the best way of describing this kitchen. Whether you prefer Merino entirely without grooves, with one central groove, or grooves at 10, 15 and 20 cm spacings, is of course a matter of personal taste. Whatever your choice, you can rely on Merino to produce the right ambience to make the staging of your kitchen a complete success.
 J. Duggan & Associates PC-Landscape Architecture

The large expanse of walk adjacent to the driveway is welcoming, drawing one in . As mentioned earlier the overall design relies on the surrounding countryside with the brick walk, stone walls and plantings offering a supporting role. With such a nice spot everyone gets along -even cats and dogs!
 Jennifer Taylor Design
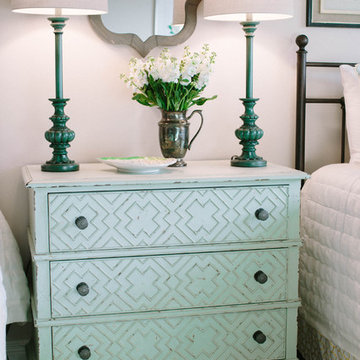
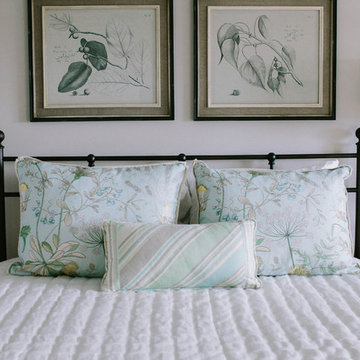
The guest bedroom was another design challenge we conquered. The client wanted sleeping space for four and the two queen beds fit perfectly on each side of the painted chest. Keeping the bedding design simple is key when you rely on housekeeping services to get your rooms back into shape before your next visit. The botanical fabric was the perfect inspiration for this bedroom!

 Big Rock Landscaping

Blending multiple hardscape features, this front yard relies heavily on hardscape to make the space work beautifully.
Photo of a contemporary backyard gravel and metal fence retaining wall landscape in Salt Lake City.
Photo of a contemporary backyard gravel and metal fence retaining wall landscape in Salt Lake City.
 Dickey Design
Kris Tamborello
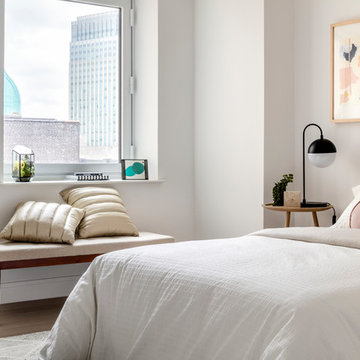
Example of a danish bedroom design in New York with white walls and no fireplace
Example of a danish bedroom design in New York with white walls and no fireplace
 JSL Landscape Design
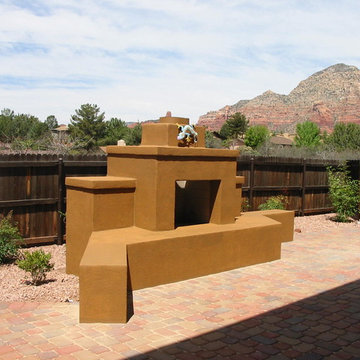
With no stone veneer nor a cap on the hearth, this contemporary fireplace emphasizes clean lines and relies on the sand finish stucco and unique paint color to make a bold statement.
photos by John Stuart Leslie, JSL Exteriors Landscape Design Build Sedona
 Jennifer Taylor Design
The guest bedroom was another design challenge we conquered. The client wanted sleeping space for four and the two queen beds fit perfectly on each side of the painted chest. Keeping the bedding design simple is key when you rely on housekeeping services to get your rooms back into shape before your next visit. The botanical fabric was the perfect inspiration for this bedroom!
 Shannon Murray Interiors
Cristina Coco
Example of a mid-sized classic freestanding desk light wood floor study room design in New York with blue walls
Example of a mid-sized classic freestanding desk light wood floor study room design in New York with blue walls
 Matt khalil
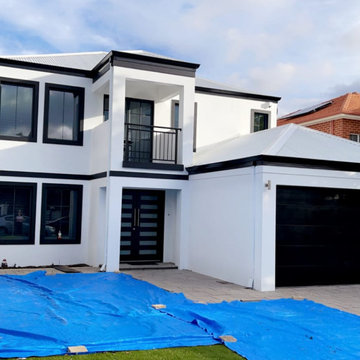
GaaPainting is one of the best house painters in Melbourne. We have many Handyman painters who are expert and skilful. Do you need this kind of handyman painter near me in Toorak, VIC? Our workers’ service specialises in various handyman jobs, from door repairs to plaster work. You can rely on us for all your home maintenance needs.
 Heller & Associates
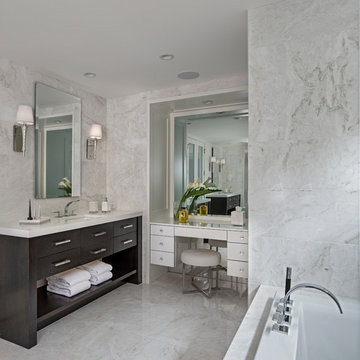
This master en suite was designed to rely on symmetry for its form and function. The floor to ceiling mitered stone tile surrounds the frameless glass doors to the water closet and shower, flanking either side of the tub. Matching rift cut oak vanities flank the glass entry doors, and the mirror above the makeup area also conceals a television. Placing three large transom windows at towards the ceiling provides light and privacy, and creates an outdoor feel in the shower.
 Mohawk Home
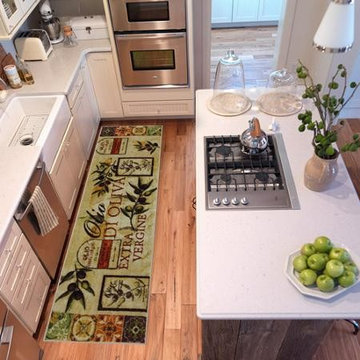
Add a lovely touch to your kitchen with the Olivia Panels Mohawk Home Kitchen Rug. With a durability that you can rely on, it has a multitude of colors that will blend nicely with most decor styles. The multi-color Mohawk home rug has a long, rectangular shape that will fit nicely on any kitchen floor, bringing an enhancement that you will enjoy.
 BLUE RIBBON BUILDERS INC

With enormous rectangular beams and round log posts, the Spanish Peaks House is a spectacular study in contrasts. Even the exterior—with horizontal log slab siding and vertical wood paneling—mixes textures and styles beautifully. An outdoor rock fireplace, built-in stone grill and ample seating enable the owners to make the most of the mountain-top setting.
Inside, the owners relied on Blue Ribbon Builders to capture the natural feel of the home’s surroundings. A massive boulder makes up the hearth in the great room, and provides ideal fireside seating. A custom-made stone replica of Lone Peak is the backsplash in a distinctive powder room; and a giant slab of granite adds the finishing touch to the home’s enviable wood, tile and granite kitchen. In the daylight basement, brushed concrete flooring adds both texture and durability.
Roger Wade
 TVL Creative Ltd.

Let the color shine! We love that through the open bedroom door you get a glimpse into a world of color that contrasts beautifully against the neutral wall tones in the social areas of the home. We wanted this room to have all the vibes of a handsome retreat and relied on the rich jewel tones to give this space the intrigue it deserves.
 BLUE RIBBON BUILDERS INC

With enormous rectangular beams and round log posts, the Spanish Peaks House is a spectacular study in contrasts. Even the exterior—with horizontal log slab siding and vertical wood paneling—mixes textures and styles beautifully. An outdoor rock fireplace, built-in stone grill and ample seating enable the owners to make the most of the mountain-top setting.
Inside, the owners relied on Blue Ribbon Builders to capture the natural feel of the home’s surroundings. A massive boulder makes up the hearth in the great room, and provides ideal fireside seating. A custom-made stone replica of Lone Peak is the backsplash in a distinctive powder room; and a giant slab of granite adds the finishing touch to the home’s enviable wood, tile and granite kitchen. In the daylight basement, brushed concrete flooring adds both texture and durability.
Roger Wade
18