
Search results for "Relying" in Home Design Ideas
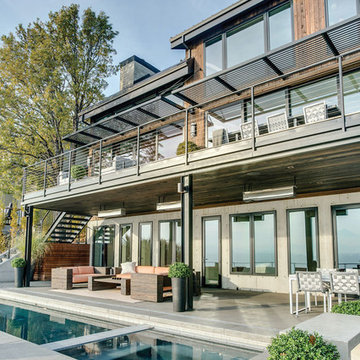
 digs inside & out
river front / cliff pool area with concrete and ipe wood. comfortable modern outdoor furniture. very simple landscaping, relying mostly on the existing exceptional landscape.
Garden Design & Furniture: JJ De Sousa
Photo: Jason E. Kaplan for Oregon Home Magazine


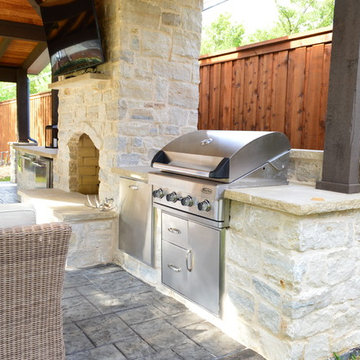
 Archadeck of Northeast Dallas
This custom Dallas backyard cabana features a gable with hip roof, as well as an attached shed roof atop the eat-in space. Speaking of space, this cabana boasts separate areas for cooking, eating, and TV viewing and conversation. These homeowners can host outdoor dinner parties, without relying one iota on interior kitchen or dining amenities. The outdoor kitchen area includes a Turtle grill and freezer with stainless steel accessories, such as a towel holder and access panel with drawers. The kitchen is outfitted with extra electrical outlets for added convenience. In addition, the space features a cozy custom stone fireplace.
Find the right local pro for your project
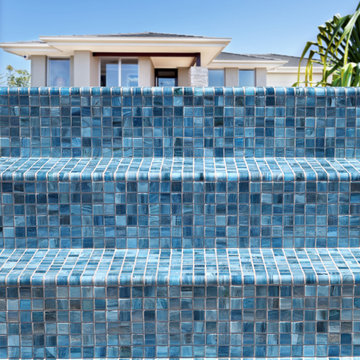
 Lunada Bay Tile
Create softer, rounded transitions for the corner edges in your space with glass quarter rounds. These gently curved 1x1 glass tiles are a beautiful and practical way to soften the edges of steps and corners, and pool and spa pros rely on these simple but mighty glass tiles to trim glass pool tile installations. Choose from an array of colors in the natural finish from the Agate, Mizumi, Shibui and Tozen collections.
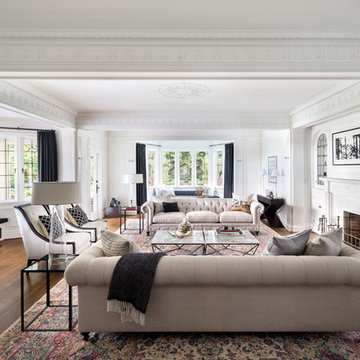
 Canadian Home Builders' Association
Marino General Contracting explained that the goal of this renovation was to bring the original elements of the 10,000 square foot Vancouver home and 4.25 acre lot to a level of fit and finish in keeping with the contemporary, high end renovations.
The exterior underwent a massive transformation: the lower property, a marshland filled with brambles and coyote paths were transformed into a golf course and patio.
They noted that as the scope increased dramatically, it was important to manage client expectations regarding budget and timelines. As well, with no architect, the design team relied heavily on each other.

 Lighthouse Studios Residential Design
Zoon media

Example of a mid-sized 1960s multicolored tile medium tone wood floor and brown floor powder room design in Calgary with flat-panel cabinets, dark wood cabinets, a two-piece toilet, brown walls, a vessel sink and quartz countertops
Example of a mid-sized 1960s multicolored tile medium tone wood floor and brown floor powder room design in Calgary with flat-panel cabinets, dark wood cabinets, a two-piece toilet, brown walls, a vessel sink and quartz countertops
 Dufresne Furniture & Appliances
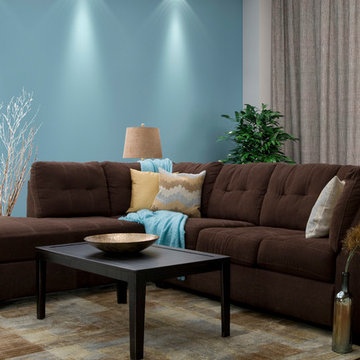
Durability and comfort go hand in hand with the Jennifer 2-piece sectional. The overstuffed boxed seating and wood frame gives you the cozy feel you want with the lasting support you rely on.
 Masterworks Window Fashions & Design, LLC
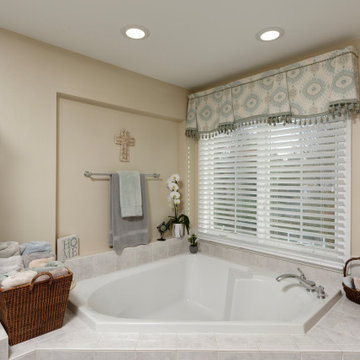
The adjacent Master Bath relies on wood blinds for privacy. A soft geometric valance with bead trim at the hem adds gentle curves above the blinds. The client loved two options of trim, so we used one in this space, and another trim in the small toilet room.
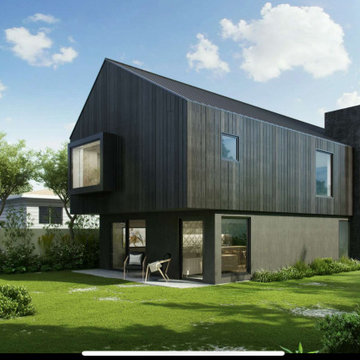
 Cunningham Construction and Development, INC.
Known as “The Black Barn,” this Culver City residence is a ground-up modern home defined by clarity of form, restraint in materiality, and carefully executed architectural details.
Designed by Laney LA, the home pairs a dark, wood-clad exterior with a bright, vaulted interior. Cunningham Construction & Development served as the general contractor, working closely with the architect and homeowners to execute a design that relied on precision, alignment, and structural clarity rather than excess.
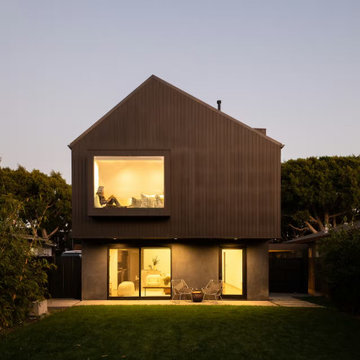 Cunningham Construction and Development, INC.
Known as “The Black Barn,” this Culver City residence is a ground-up modern home defined by clarity of form, restraint in materiality, and carefully executed architectural details.
Designed by Laney LA, the home pairs a dark, wood-clad exterior with a bright, vaulted interior. Cunningham Construction & Development served as the general contractor, working closely with the architect and homeowners to execute a design that relied on precision, alignment, and structural clarity rather than excess.

 Southview Design
Focus on the Details:

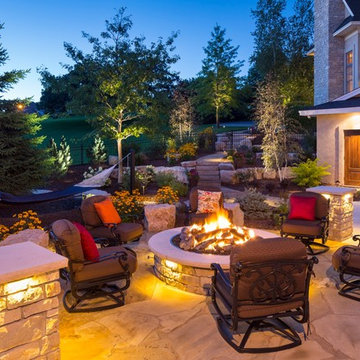
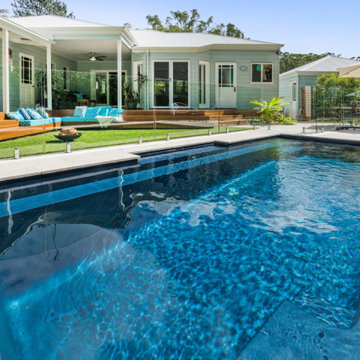
Notice how the smooth stone pool deck transitions to a more rustic and rough stone for the fire circle?
Without walls to create separate spaces, landscape designers had to rely on more subtle clues to divide this luxurious backyard into different areas.

 Marble View

Example of a large classic l-shaped medium tone wood floor open concept kitchen design in Toronto with an undermount sink, shaker cabinets, white cabinets, quartz countertops, multicolored backsplash, stone slab backsplash, stainless steel appliances and an island

 BARRETT STUDIO architects
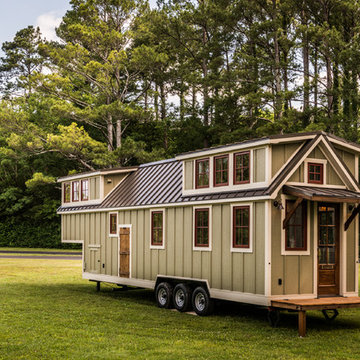
Embedded in a Colorado ski resort and accessible only via snowmobile during the winter season, this 1,000 square foot cabin rejects anything ostentatious and oversized, instead opting for a cozy and sustainable retreat from the elements.
This zero-energy grid-independent home relies greatly on passive solar siting and thermal mass to maintain a welcoming temperature even on the coldest days.
The Wee Ski Chalet was recognized as the Sustainability winner in the 2008 AIA Colorado Design Awards, and was featured in Colorado Homes & Lifestyles magazine’s Sustainability Issue.
Michael Shopenn Photography

 Incredible Homes & Renovations
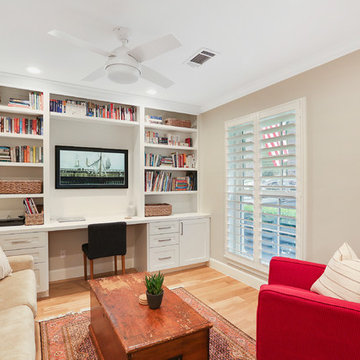
Study room - transitional built-in desk medium tone wood floor and beige floor study room idea in Houston with beige walls and no fireplace

 Prime Custom Kitchen & Bath
Fieldstone Cabinetry is custom cabinetry handcrafted in America with high quality materials and time-tested construction methods. Handcrafted construction relies on the hand and eye precision of Fieldstone Cabinetry's craftsmen. Industrial equipment can't replicate their personal touch. Hand sanding and hand distressing are just two examples of our woodworking heritage.
Prime Custom Kitchen and Bath Remodeling brings quality workmanship and product together under one roof to serve better to home owners.

 Zola European Windows
This Boulder, Colorado remodel by fuentesdesign demonstrates the possibility of renewal in American suburbs, and Passive House design principles. Once an inefficient single story 1,000 square-foot ranch house with a forced air furnace, has been transformed into a two-story, solar powered 2500 square-foot three bedroom home ready for the next generation.
The new design for the home is modern with a sustainable theme, incorporating a palette of natural materials including; reclaimed wood finishes, FSC-certified pine Zola windows and doors, and natural earth and lime plasters that soften the interior and crisp contemporary exterior with a flavor of the west. A Ninety-percent efficient energy recovery fresh air ventilation system provides constant filtered fresh air to every room. The existing interior brick was removed and replaced with insulation. The remaining heating and cooling loads are easily met with the highest degree of comfort via a mini-split heat pump, the peak heat load has been cut by a factor of 4, despite the house doubling in size. During the coldest part of the Colorado winter, a wood stove for ambiance and low carbon back up heat creates a special place in both the living and kitchen area, and upstairs loft.
This ultra energy efficient home relies on extremely high levels of insulation, air-tight detailing and construction, and the implementation of high performance, custom made European windows and doors by Zola Windows. Zola’s ThermoPlus Clad line, which boasts R-11 triple glazing and is thermally broken with a layer of patented German Purenit®, was selected for the project. These windows also provide a seamless indoor/outdoor connection, with 9′ wide folding doors from the dining area and a matching 9′ wide custom countertop folding window that opens the kitchen up to a grassy court where mature trees provide shade and extend the living space during the summer months.
With air-tight construction, this home meets the Passive House Retrofit (EnerPHit) air-tightness standard of
20