
Search results for "Relying" in Home Design Ideas
 Strobel Design Build
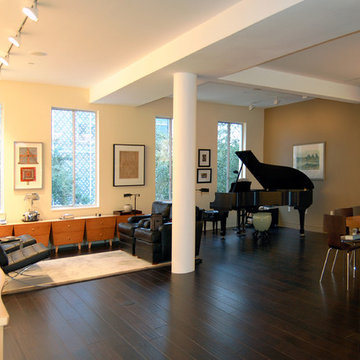
City living can lead to creativity, like this complete remodel that also included a rooftop patio. A NARI Contractor of the Year award winner, this contemporary design relies heavily on straight lines and metallic accents.

Find the right local pro for your project
 Darcy Bean Custom Construction Inc.
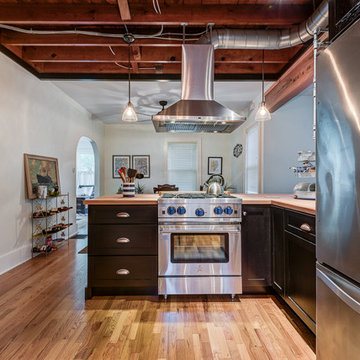
Grain patterns from the harwood flooring are a fantastic layer of texture to this space. Butcher blcok countertops are not only beautiful but are durable and functional. Stainless steel stove and overhead range sparkle against the darker tones of the cabinetry. Exposed ceiling beams increase height in the room and encapsulate the concept of Industrial style design.
Buras Photography
#kitchen #lighting #open #blackwood #grit #inviting #ceiling #shelving #expanding #floating #light #combine #float #softness #shelves #invite #rely
 TVL Creative Ltd.

Let the color shine! We love that through the open bedroom door you get a glimpse into a world of color that contrasts beautifully against the neutral wall tones in the social areas of the home. We wanted this room to have all the vibes of a handsome retreat and relied on the rich jewel tones to give this space the intrigue it deserves.
 HOME&DESIGN Portfolio of 100 Top Designers
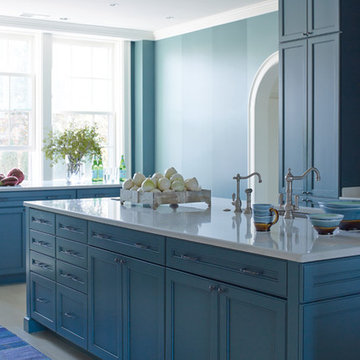
Drysdale Design Associates - Mary Douglas Drysdale -- Drysdale relied on a custom shade of vibrant blue for the cabinetry in a Bethesda kitchen. She painted the walls in coordinating blue stripes that unify the room, and added a hand-woven rug that communicates a sense of place and warmth. -- INTERIOR DESIGN: Drysdale Design Associates -- PHOTOGRAPHY: Francesco Lagnese -- See more at http://www.handd.com/marydouglasdrysdale

 Vetter Architects
The owners requested that their home harmonize with the spirit of the surrounding Colorado mountain setting and enhance their outdoor recreational lifestyle - while reflecting their contemporary architectural tastes. The site was burdened with a myriad of strict design criteria enforced by the neighborhood covenants and architectural review board. Creating a distinct design challenge, the covenants included a narrow interpretation of a “mountain style” home which established predetermined roof pitches, glazing percentages and material palettes - at direct odds with the client‘s vision of a flat-roofed, glass, “contemporary” home.
Our solution finds inspiration and opportunities within the site covenant’s strict definitions. It promotes and celebrates the client’s outdoor lifestyle and resolves the definition of a contemporary “mountain style” home by reducing the architecture to its most basic vernacular forms and relying upon local materials.
The home utilizes a simple base, middle and top that echoes the surrounding mountains and vegetation. The massing takes its cues from the prevalent lodgepole pine trees that grow at the mountain’s high altitudes. These pine trees have a distinct growth pattern, highlighted by a single vertical trunk and a peaked, densely foliated growth zone above a sparse base. This growth pattern is referenced by placing the wood-clad body of the home at the second story above an open base composed of wood posts and glass. A simple peaked roof rests lightly atop the home - visually floating above a triangular glass transom. The home itself is neatly inserted amongst an existing grove of lodgepole pines and oriented to take advantage of panoramic views of the adjacent meadow and Continental Divide beyond.
The main functions of the house are arranged into public and private areas and this division is made apparent on the home’s exterior. Two large roof forms, clad in pre-patinated zinc, are separated by a sheltering central deck - which signals the main entry to the home. At this connection, the roof deck is opened to allow a cluster of aspen trees to grow – further reinforcing nature as an integral part of arrival.
Outdoor living spaces are provided on all levels of the house and are positioned to take advantage of sunrise and sunset moments. The distinction between interior and exterior space is blurred via the use of large expanses of glass. The dry stacked stone base and natural cedar cladding both reappear within the home’s interior spaces.
This home offers a unique solution to the client’s requests while satisfying the design requirements of the neighborhood covenants. The house provides a variety of indoor and outdoor living spaces that can be utilized in all seasons. Most importantly, the house takes its cues directly from its natural surroundings and local building traditions to become a prototype solution for the “modern mountain house”.
Overview
Ranch Creek Ranch
Winter Park, Colorado
Completion Date
October, 2007
Services
Architecture, Interior Design, Landscape Architecture
 Green Oxen Design
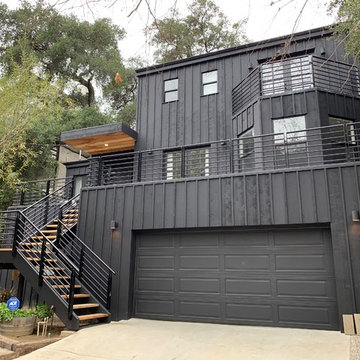
Green Oxen is an architectural solutions company providing railings, doors, and baseboards of American made aluminum that fuse function with modern design. Architects, interior designers, and modern living enthusiasts can rely on Green Oxen as a source for robust, dependable, eco-friendly, and stylish architectural products.
 DeVinci Cast Stone

The Contempo's modern design relies on simple uncluttered lines making this mantel compatible with a Contemporary interior, resulting in a very elegant look. Our designs are suitable for any type of firebox and can be customized with filler panels to match your unique firebox or fireplace insert. If you need help with sizing, give us a call. We would be more than happy to help you with selection, scale, and design.
 Beverley Broun Interiors
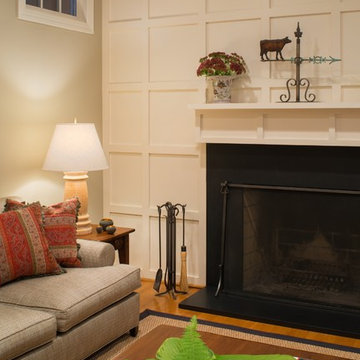
A classic cottage in the Belle Haven neighborhood of Alexandria, Virginia, relies on clean and crisp architectural details to make this family home a sanctuary. The repeating squares of the mill work in the family room give the space a soothing architectural background. The simplicity of the tailored upholstery and accessories underscore the clean lines throughout. John Cole Photography
 Eric Reinholdt, Architect
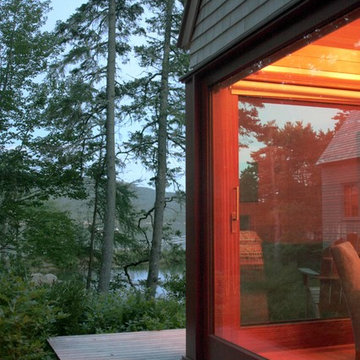
Corners are eroded on all of the structures to allow the interior space to marry with the exterior views and site. Decks wrap these corners as well and provide an intermediate transition zone between structure and landscape.
Inspired by local fishing shacks and wharf buildings dotting the coast of Maine, this retreat interweaves large glazed openings with simple taut-skinned New England shingled cottages. This skin is incised to open views to the sea beyond and relies on light steel framing and thin braces to preserve the simple forms eroded toward sweeping views.Eric Reinholdt - Project Architect/Lead Designer with Elliott + Elliott Architecture
Photo: Eric Reinholdt

 Homestead Doors, Inc.
Door #10
FP3190
Flat 3 Panel Interior Door with Farmhouse Sticking
Solid Poplar stiles and rails
MDF panels
Painted White
1 x 4 door casing
1 x 6 baseboard
Bravura 336B door knob
Call us for a quote on your door project
419-684-9582
Visit https://www.door.cc
 Archadeck of Northeast Dallas
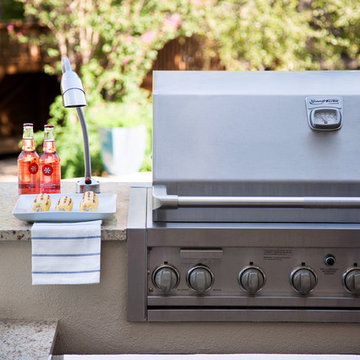

This custom Dallas backyard cabana features a gable with hip roof, as well as an attached shed roof atop the eat-in space. Speaking of space, this cabana boasts separate areas for cooking, eating, and TV viewing and conversation. These homeowners can host outdoor dinner parties, without relying one iota on interior kitchen or dining amenities. The outdoor kitchen area includes a Turtle grill and freezer with stainless steel accessories, such as a towel holder and access panel with drawers. The kitchen is outfitted with extra electrical outlets for added convenience. In addition, the space features a cozy custom stone fireplace.
 digs inside & out
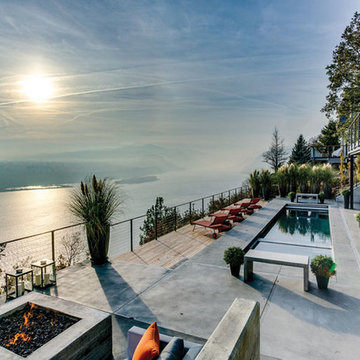
river front / cliff pool area with concrete and ipe wood. comfortable modern outdoor furniture. very simple landscaping, relying mostly on the existing exceptional landscape.
Garden Design and Furniture: JJ De Sousa
Photo: Jason E. Kaplan for Oregon Home Magazine
 The Stitt Group
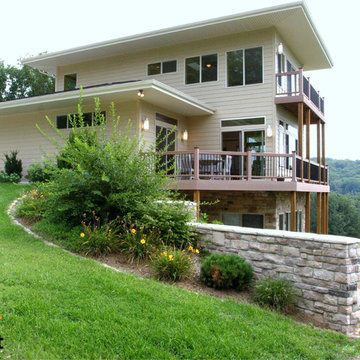
This modern, passive solar home design relies on appropriately-sized overhangs to let the winter sun in to warm the living spaces yet keep the direct summer sun out.
Based on your home’s orientation, seasonal sun angles, and wall and window heights, we’ll design eaves and overhangs that are effective and enhance your home's style!
Learn more:
https://www.thestittgroup.com/roof-styles-and-performance
#stitthomes #passivesolar #modernhome

 Mayflower Construction Group
When considering a remodel, it's natural to wonder whether hiring a designer is necessary.
In today’s blog, we will delve into the differences between relying on a construction company's design team versus bringing on board an independent interior designer. Check out the blog to gain insight into when and why or it can be a worthwhile investment.
Check out the full blog here or use the QR code
https://mayflowerva.com/do-i-need-to-hire-a-designer-for-my-remodel/
#kitchens #bathrooms #kitchenrenovations #bathroomrenovations #homeimprovement #kitchenrenovations #construction #vienna #dmv
 BLUE RIBBON BUILDERS INC

With enormous rectangular beams and round log posts, the Spanish Peaks House is a spectacular study in contrasts. Even the exterior—with horizontal log slab siding and vertical wood paneling—mixes textures and styles beautifully. An outdoor rock fireplace, built-in stone grill and ample seating enable the owners to make the most of the mountain-top setting.
Inside, the owners relied on Blue Ribbon Builders to capture the natural feel of the home’s surroundings. A massive boulder makes up the hearth in the great room, and provides ideal fireside seating. A custom-made stone replica of Lone Peak is the backsplash in a distinctive powder room; and a giant slab of granite adds the finishing touch to the home’s enviable wood, tile and granite kitchen. In the daylight basement, brushed concrete flooring adds both texture and durability.
Roger Wade
 TOC design & construction inc.
Designed by: TOC design
Construction by : TOC design & Construction inc.
Pictures by: Mathieu Laflamme
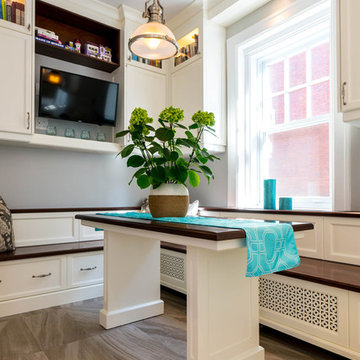
Today's finest homes rely on tried and true designs. Traditional kitchen cabinets rarely go out of fashion, as they encompass a variety of historic styles from European and American architecture over the last three centuries
 User
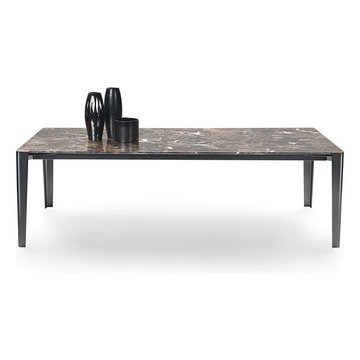
UserA slim, refined dining table with a metal structure, relying on the extreme beauty of clean forms and an aesthetic based on subtraction. The four rounded metal legs are positioned in line with the four outer corners to support the top, a thin sheet of marble or wood. ISEO is an archetypal table in terms of form, sophisticated in its choice of materials, balanced in its proportions and thicknesses.

 Lisa Shaffer
Dan has been a successful general contractor for over 15 years, working almost exclusively on Capitol Hill. Extremely familiar with the unique challenges that can be faced with historic homes, he is our resident expert for all things construction. We rely on his expertise for the very best solutions and industry-leading building practices for our clients. He and Lisa have been married for over 20 years and he often fields the question..."are you Leroy"?
19